Leave a Message

Thank you for your message. We will be in touch with you shortly.

8425 S 10TH Lane 1
8425 S 10TH Lane 1
8425 S 10TH Lane 1
8425 S 10TH Lane 1
8425 S 10TH Lane 1
8425 S 10TH Lane 1
8425 S 10TH Lane 1
8425 S 10TH Lane 1
8425 S 10TH Lane 1
8425 S 10TH Lane 1
8425 S 10TH Lane 1
8425 S 10TH Lane 1
8425 S 10TH Lane 1
8425 S 10TH Lane 1
8425 S 10TH Lane 1
8425 S 10TH Lane 1
8425 S 10TH Lane 1
8425 S 10TH Lane 1
8425 S 10TH Lane 1
8425 S 10TH Lane 1
8425 S 10TH Lane 1
8425 S 10TH Lane 1
8425 S 10TH Lane 1
8425 S 10TH Lane 1
8425 S 10TH Lane 1
8425 S 10TH Lane 1
8425 S 10TH Lane 1
8425 S 10TH Lane 1
8425 S 10TH Lane 1
8425 S 10TH Lane 1
8425 S 10TH Lane 1
8425 S 10TH Lane 1
8425 S 10TH Lane 1
8425 S 10TH Lane 1
8425 S 10TH Lane 1
8425 S 10TH Lane 1
8425 S 10TH Lane 1
8425 S 10TH Lane 1
8425 S 10TH Lane 1
8425 S 10TH Lane 1
8425 S 10TH Lane 1
VIEW PHOTOS
Courtesy of Compass
$1,270,000

8425 S 10TH Lane 1

4 Beds 4 Baths 3,063 Sq.Ft. 0.27 Acres

Description

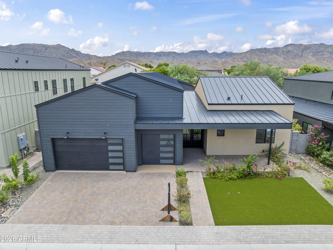
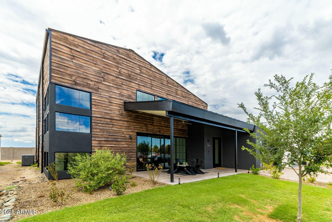
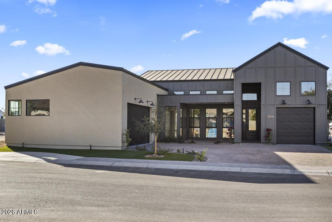
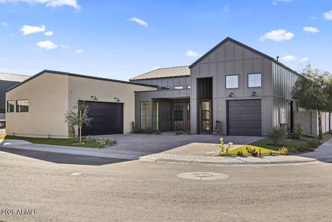
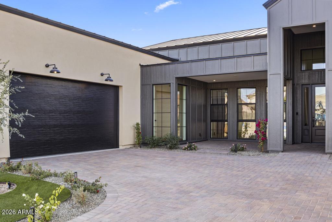
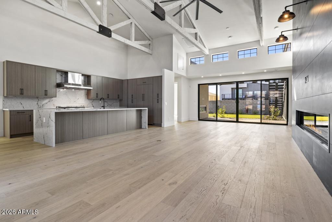
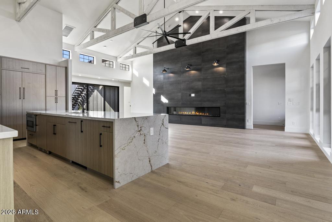
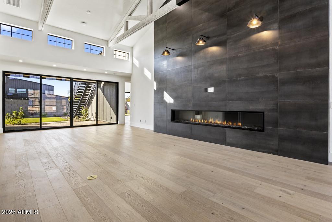
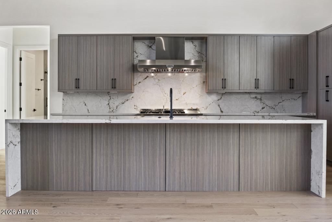
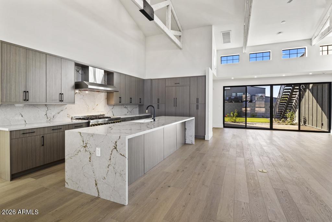
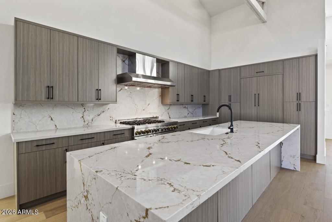
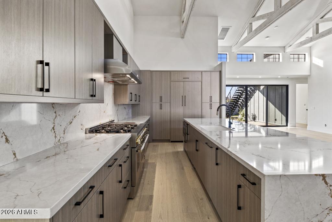
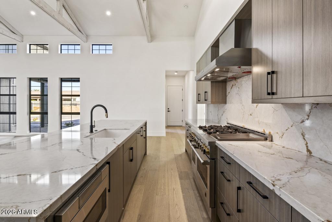
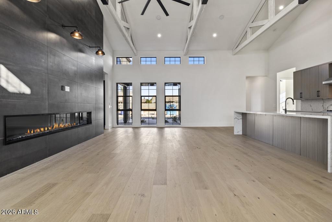
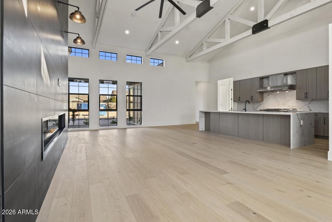
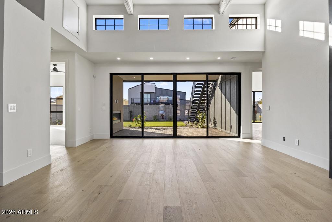
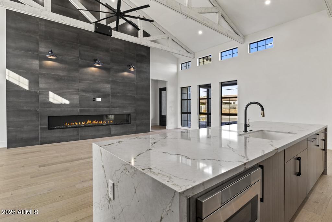
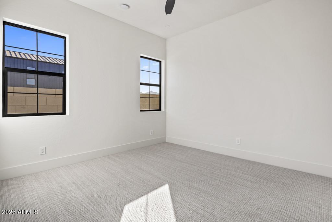
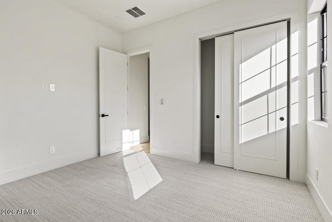
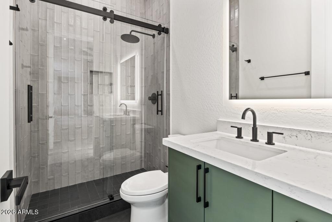
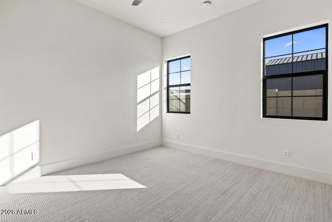
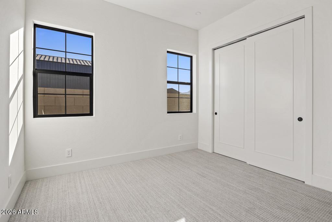
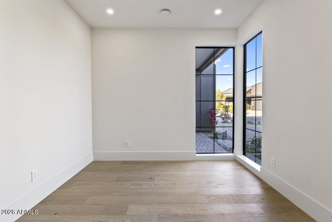
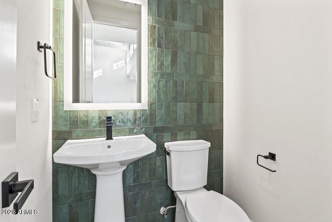
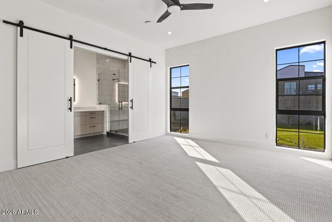
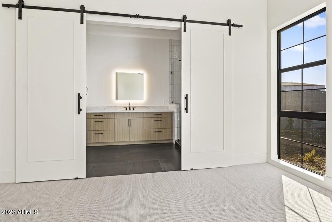
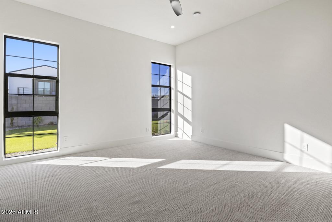
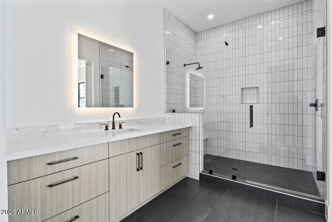
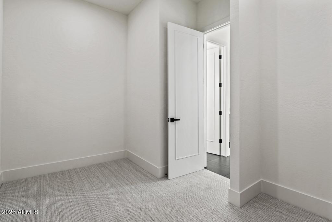
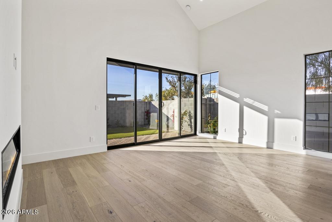
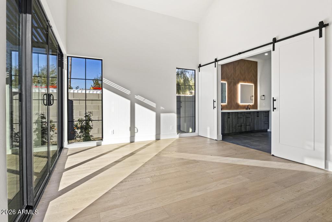
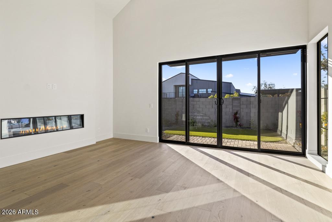
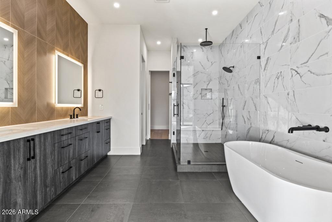
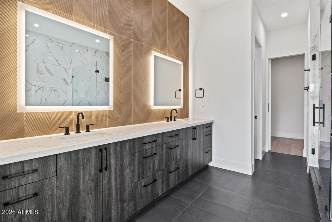
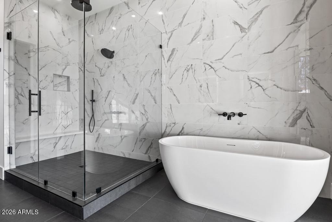
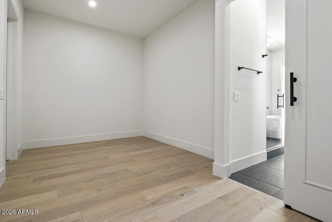
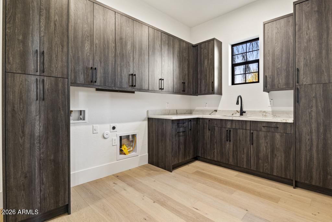
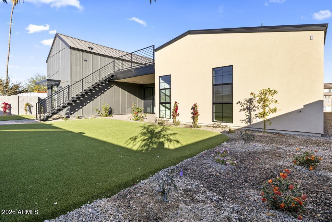
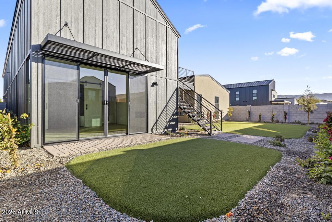
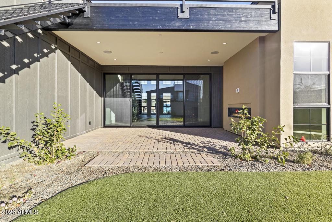
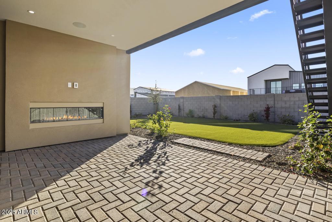
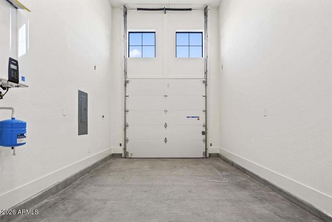
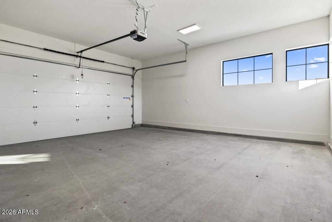
An exceptional opportunity in a private, gated community, set on a premium oversized north/south-facing homesite with breathtaking mountain views and bordering the community orchard. The Morrison is a single-level home spanning 3,063 sq. ft. and offers 4 bedrooms, 4 bathrooms, plus a dedicated home office -- available with 2 primary suites or attached gen suite featuring a private entrance, its own backyard access, and dedicated garage -- ideal for multigenerational living or guest privacy. To be built; photos shown represent the professionally designed model home and available finishes. Don't miss this rare chance to customize a luxury residence on one of the community's most desirable lots.

Share Property

Location

8425 S 10TH Lane 1, Phoenix, AZ 85041

Status

For Sale

Property Amenities

Interior
Laundry room Engy Star (See Rmks), Wshr/Dry Hook Up Only
Appliances Dishwasher, Gas Cooktop
Total Bedrooms: 4
Half Bathrooms: 1
Full Bathrooms: 3
Other Interior Features Walk-in Pantry, High Speed Internet, Smart Home, Double Vanity, Master Downstairs, Vaulted Ceiling(s), Kitchen Island, Full Bth Master Bdrm
Area & Lot
Lot Area 0.27 Acres
Living area 3,063 Sq.Ft.
MLS® ID 7060970
Year Built 2026
School District Phoenix Union High School District
High School Cesar Chavez High School
Middle School Valley View School
Elementary School Valley View School
View Description Mountain(s)
Type Residential
Status For Sale
Exterior
Stories 1
Air conditioning HVAC SEER Rating, Central Air, Ceiling Fan(s), ENERGY STAR Qualified Equipment, Mini Split
Heat type Electric
Water Source City Water
Garage Space 3.0
Sewer Public Sewer
Parking Garage Door Opener, Direct Access
Lot Features North/South Exposure, Synthetic Grass Frnt
Roof Metal
Finance
Sales Price $1,270,000
HOA Fees $175 monthly
Real Estate Tax $710 yearly
image

Schedule a Showing

I would love to show you our beautiful property. Please select your preferred date and time below. I will be in touch shortly to confirm your appointment.

Schedule a Showing

I would love to show you our beautiful property. Please select your preferred date and time below. I will be in touch shortly to confirm your appointment.

Thank you for your interest in 8425 S 10TH Lane 1, Phoenix, AZ 85041. We are reviewing your request and will be in touch shortly!

Mortgage Calculator

Estimate your monthly mortgage payment, including the principal and interest, property taxes, and HOA. Adjust the values to generate a more accurate rate.

All estimates are provided for informational purposes only. Actual amounts may vary.
$0,000 Your Payment 20 15 65
$0,000 Your Payment

Work With Gina

Don't wait any longer to find your perfect home or investment opportunity. Reach out to Gina Keilen now and let's turn your real estate goals into a success story!