Leave a Message

Thank you for your message. We will be in touch with you shortly.

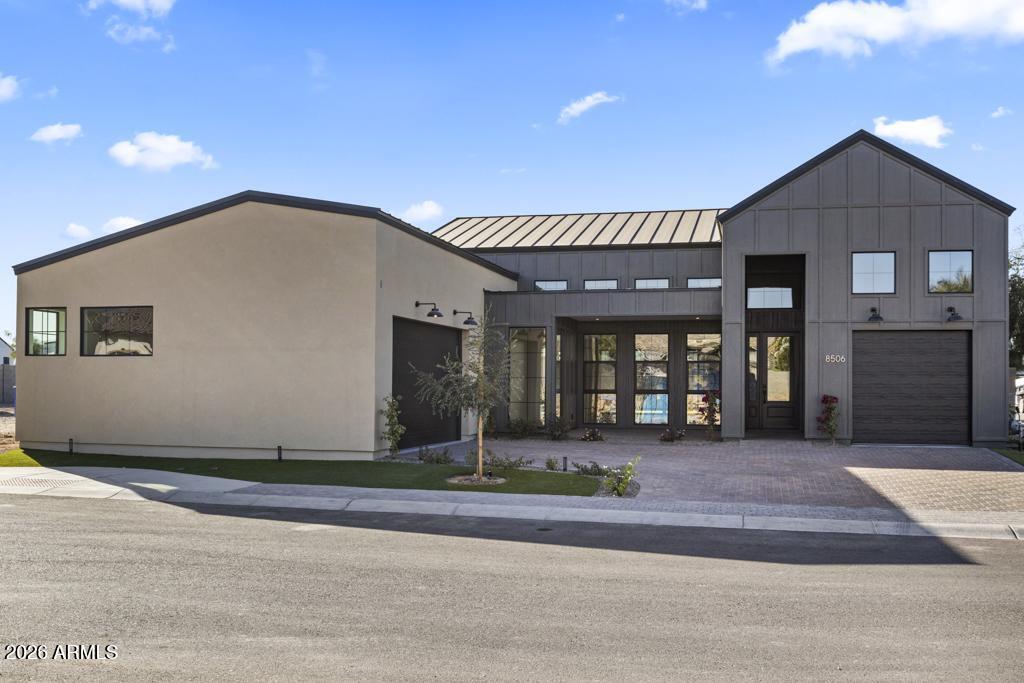
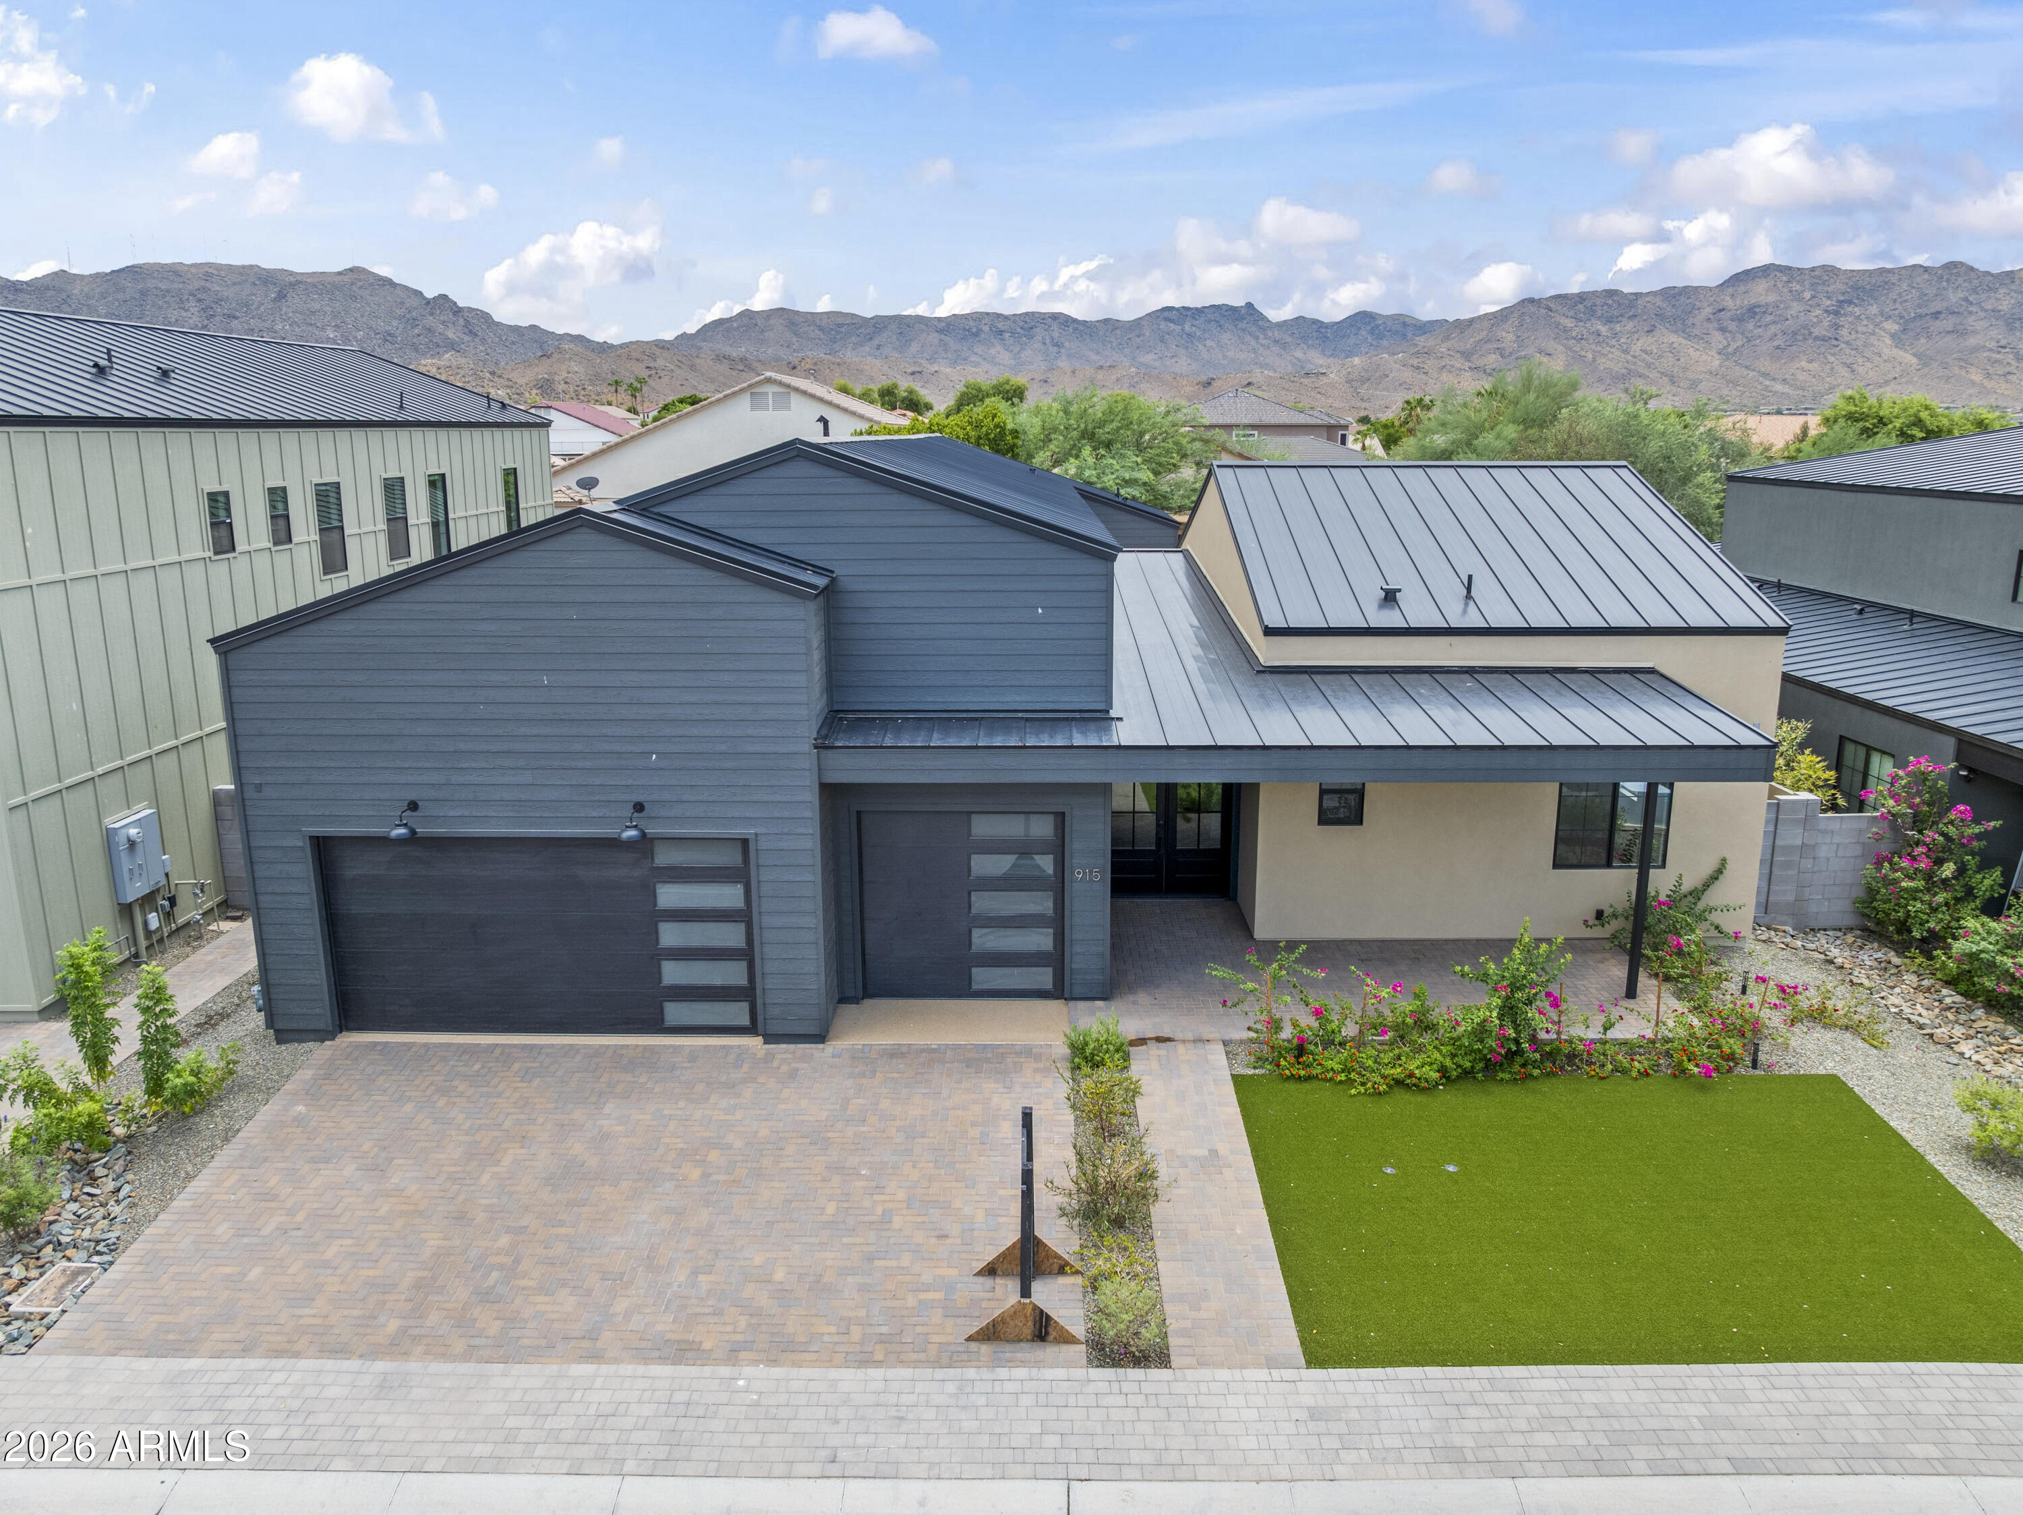
Modern home with dark metal roofs, a broad paver driveway, green lawn, and mountain backdrop.
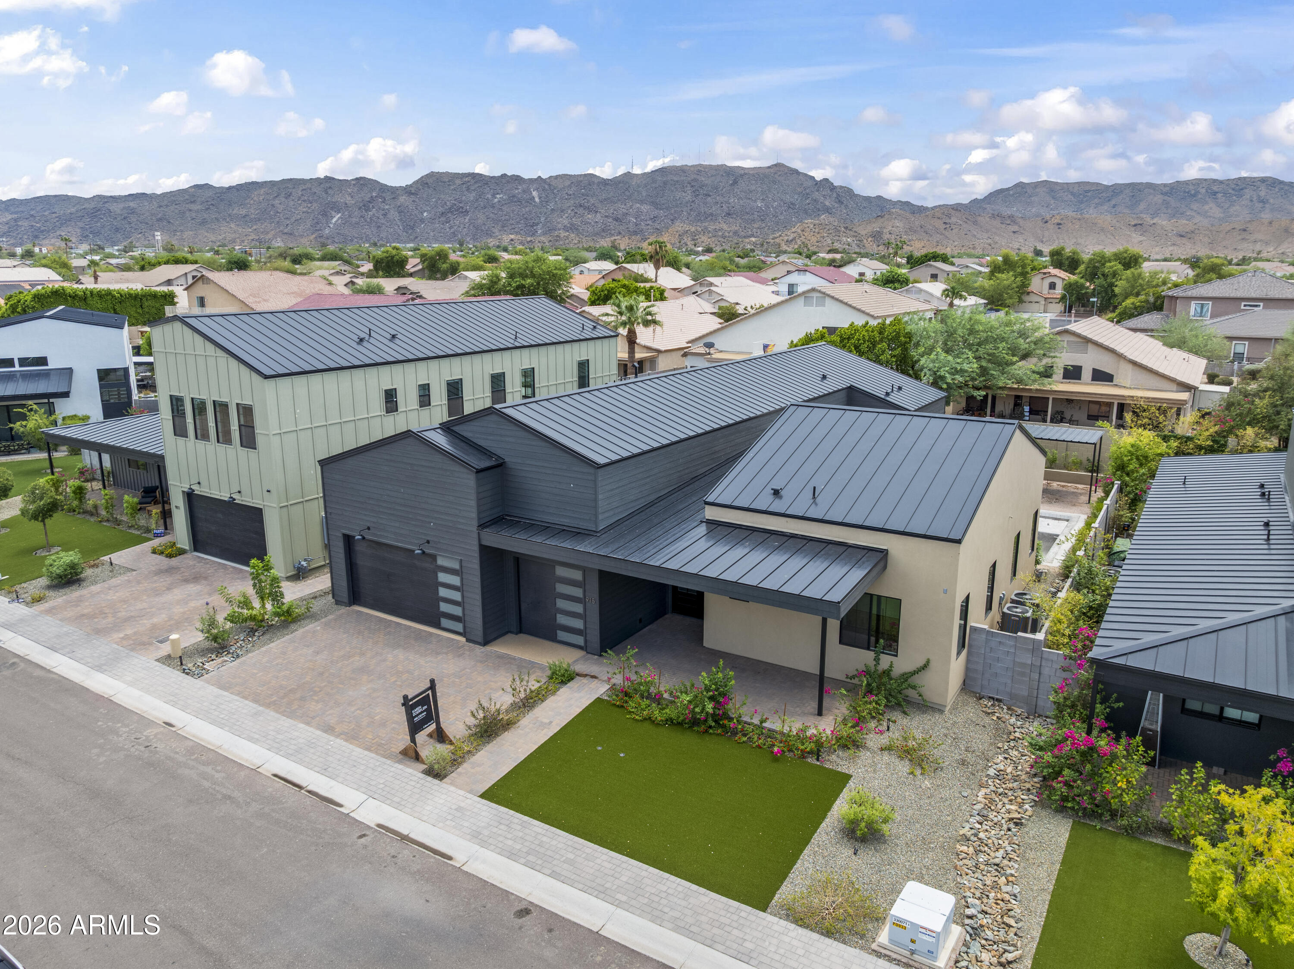
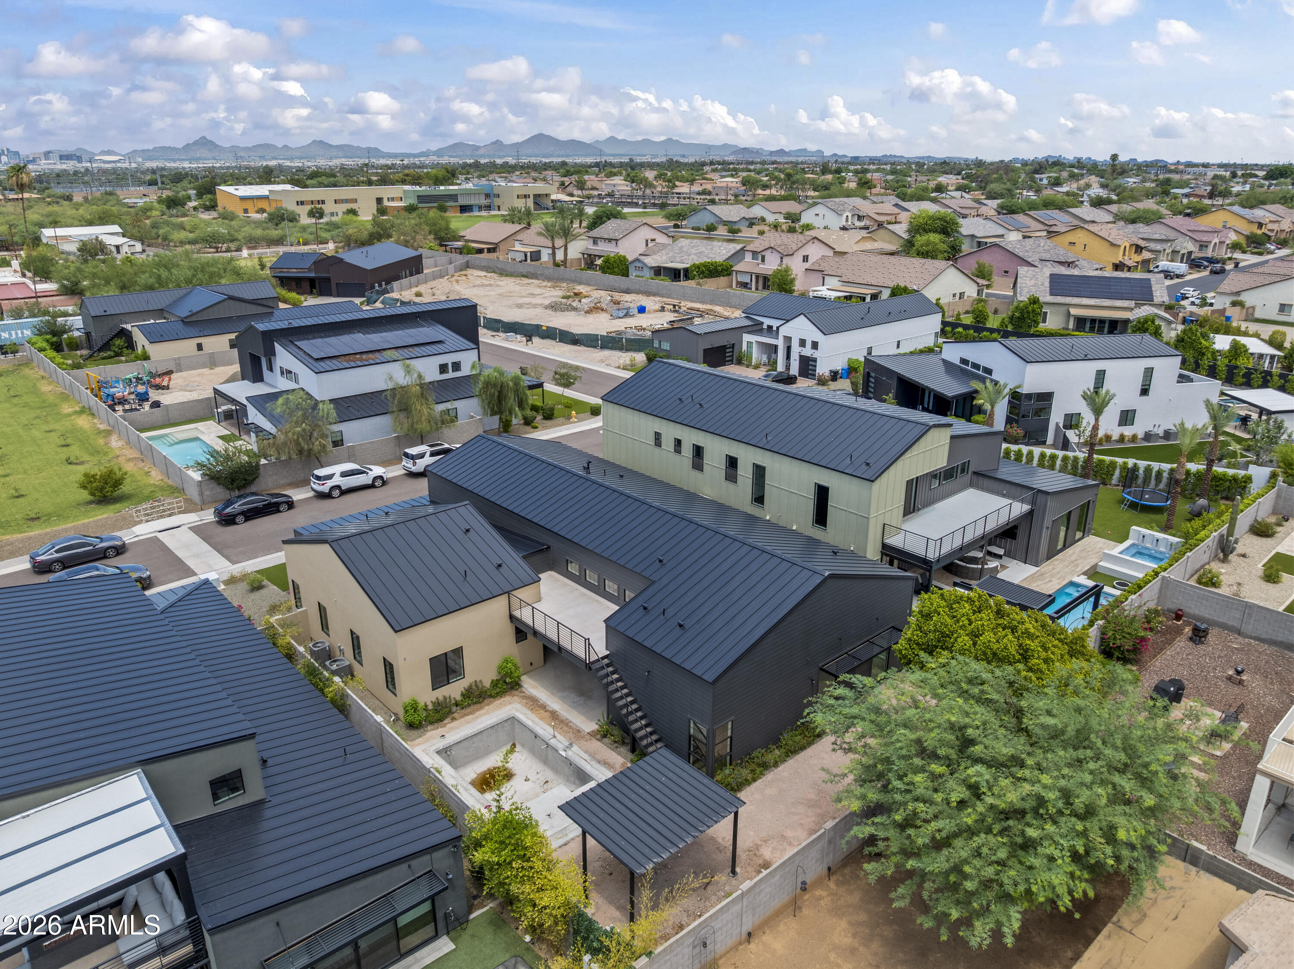
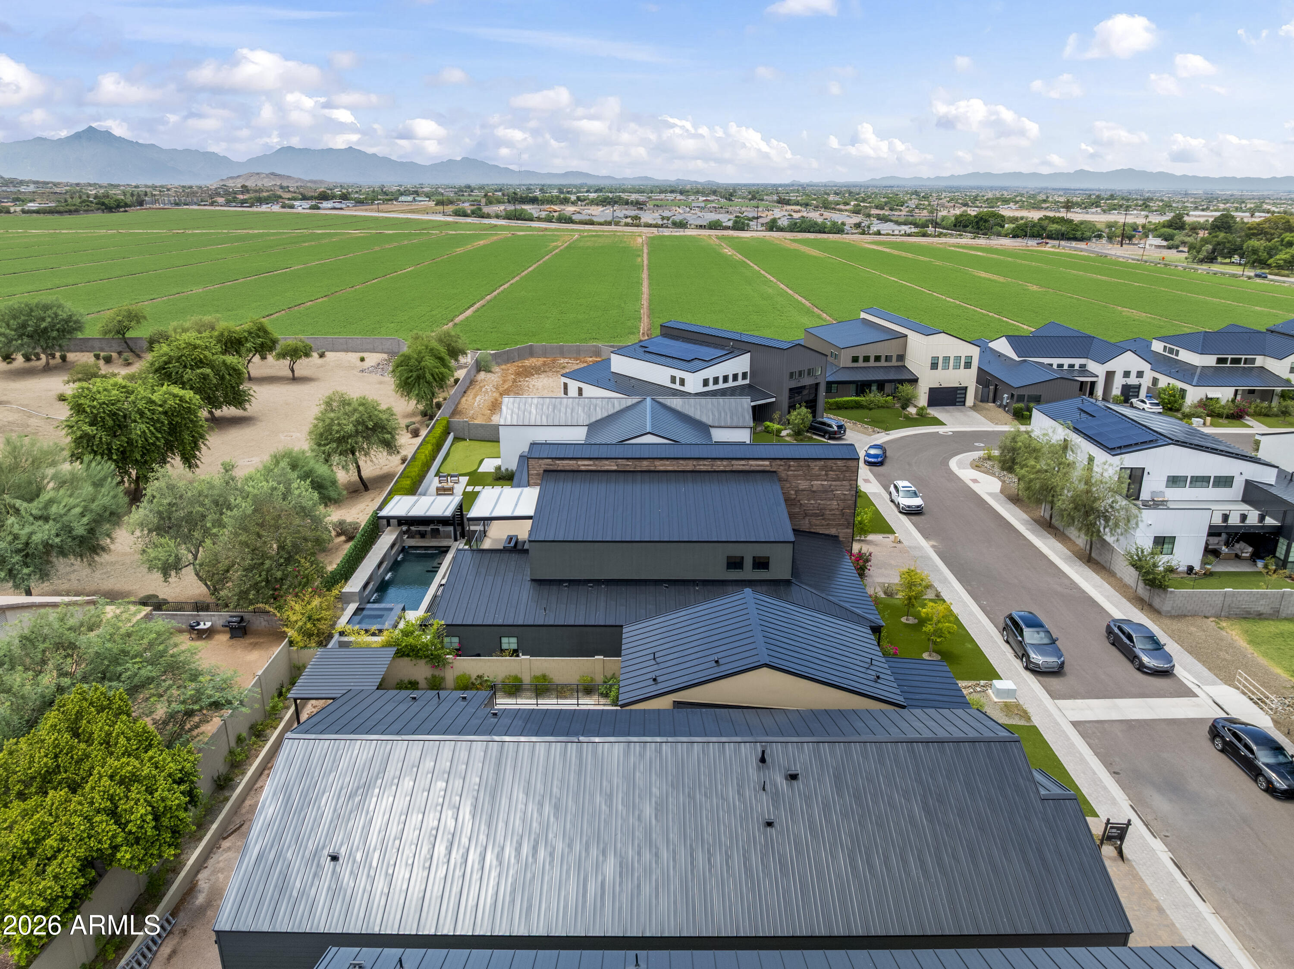
Aerial view of a modern home with dark metal roofs, artificial-turf yards, and mountains beyond.
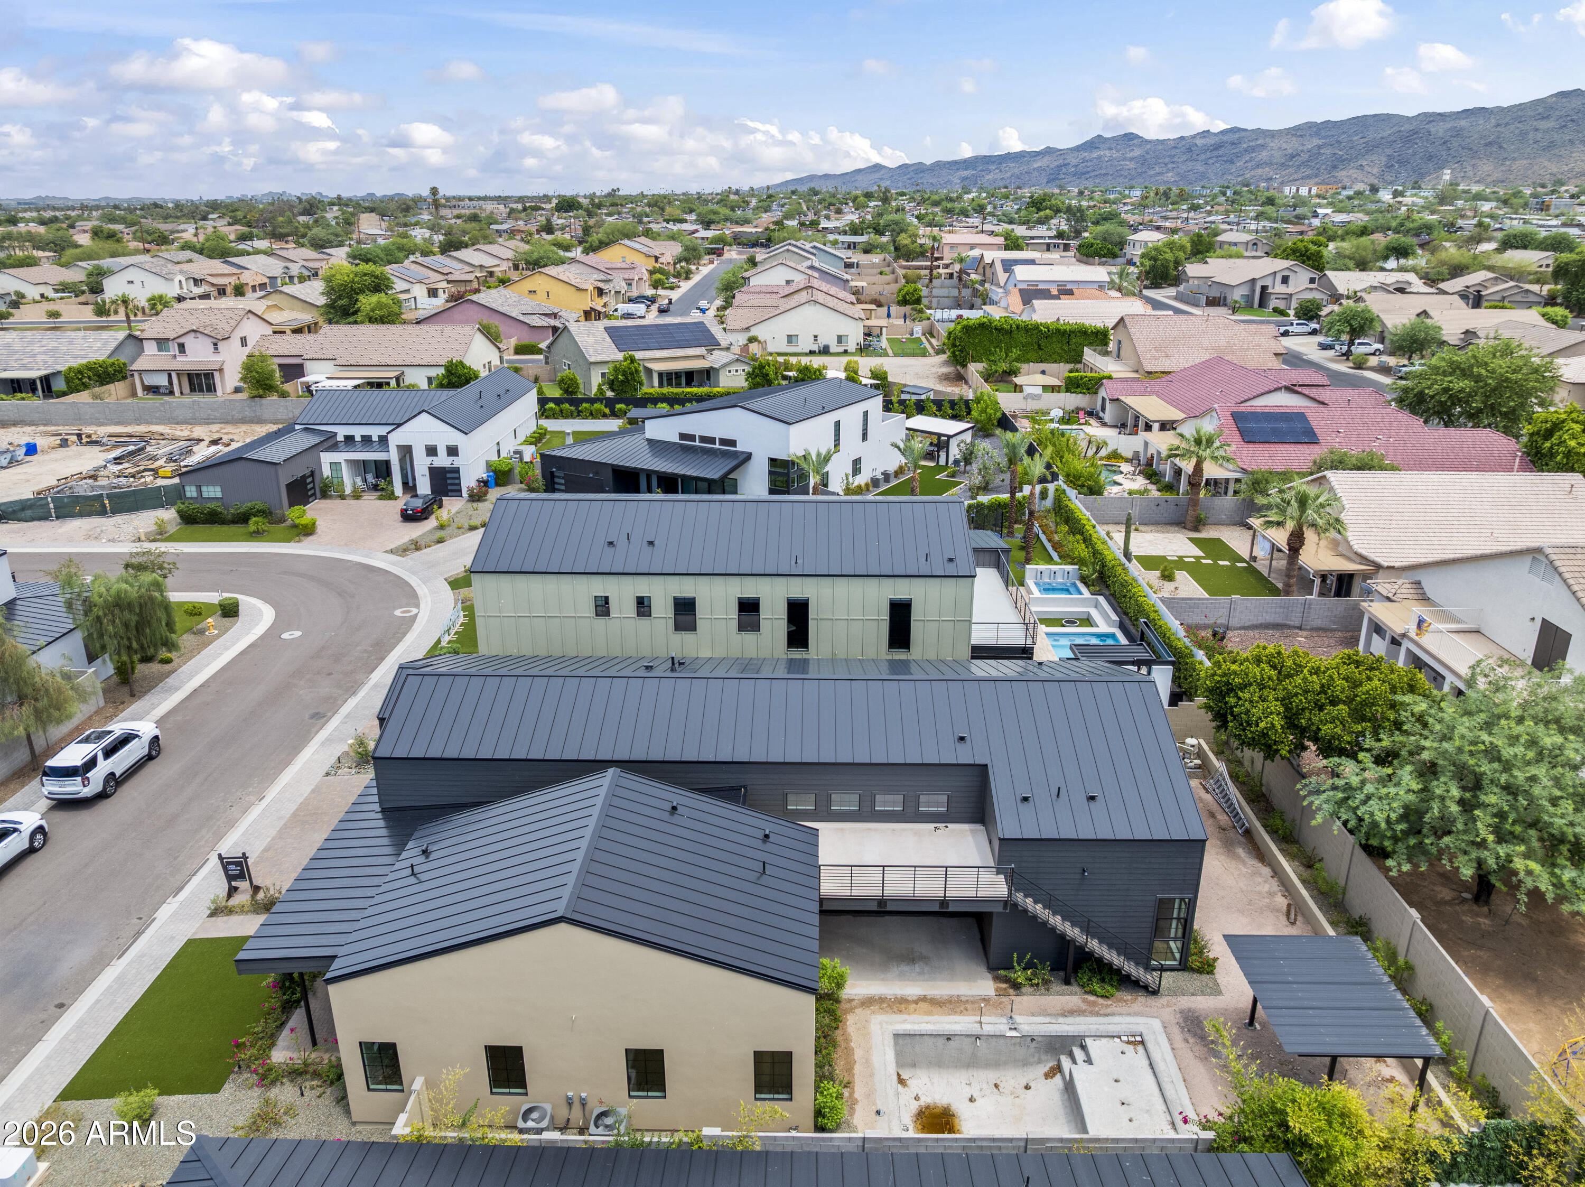
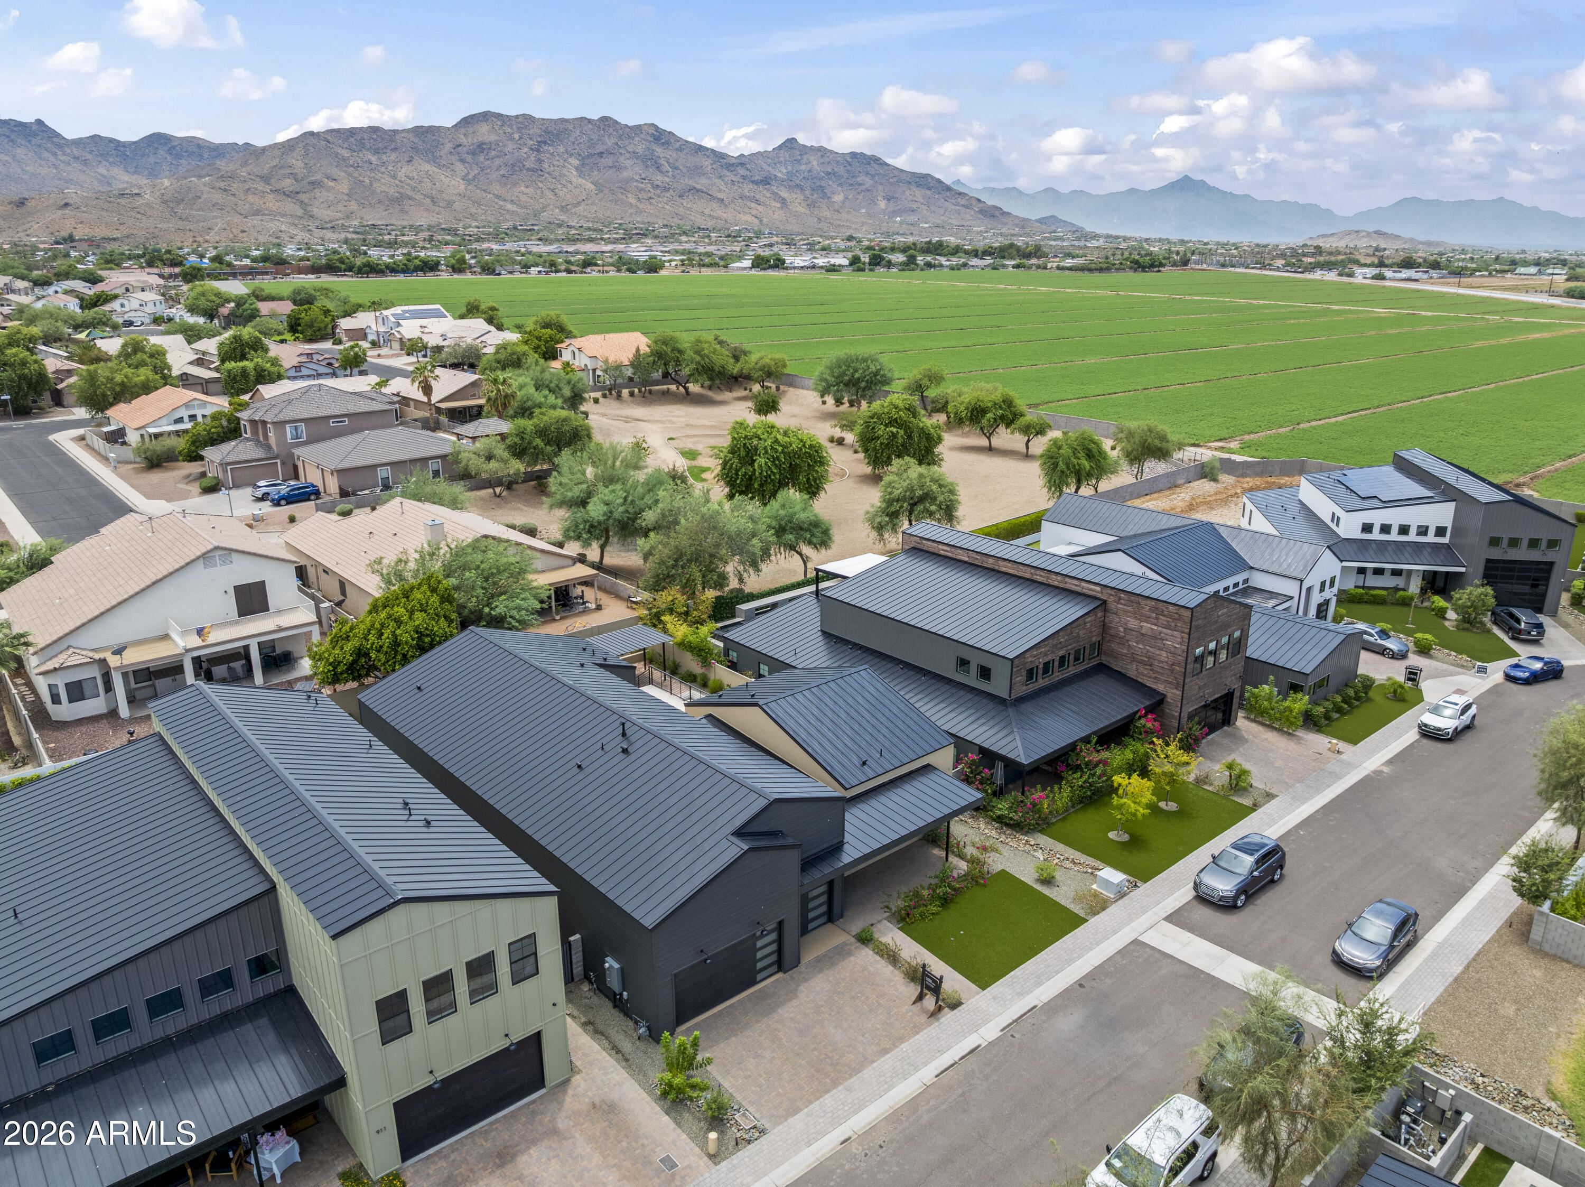
Aerial view of modern Phoenix homes with dark metal roofs, private pools, and mountains on the horizon.
Aerial view of a modern Phoenix property with dark metal roofs, landscaped grounds, and a small pool.
Aerial view of modern Phoenix homes with dark metal roofs, pools, and distant mountains.
Aerial view of modern homes with blue metal roofs, private pools, and distant mountains.
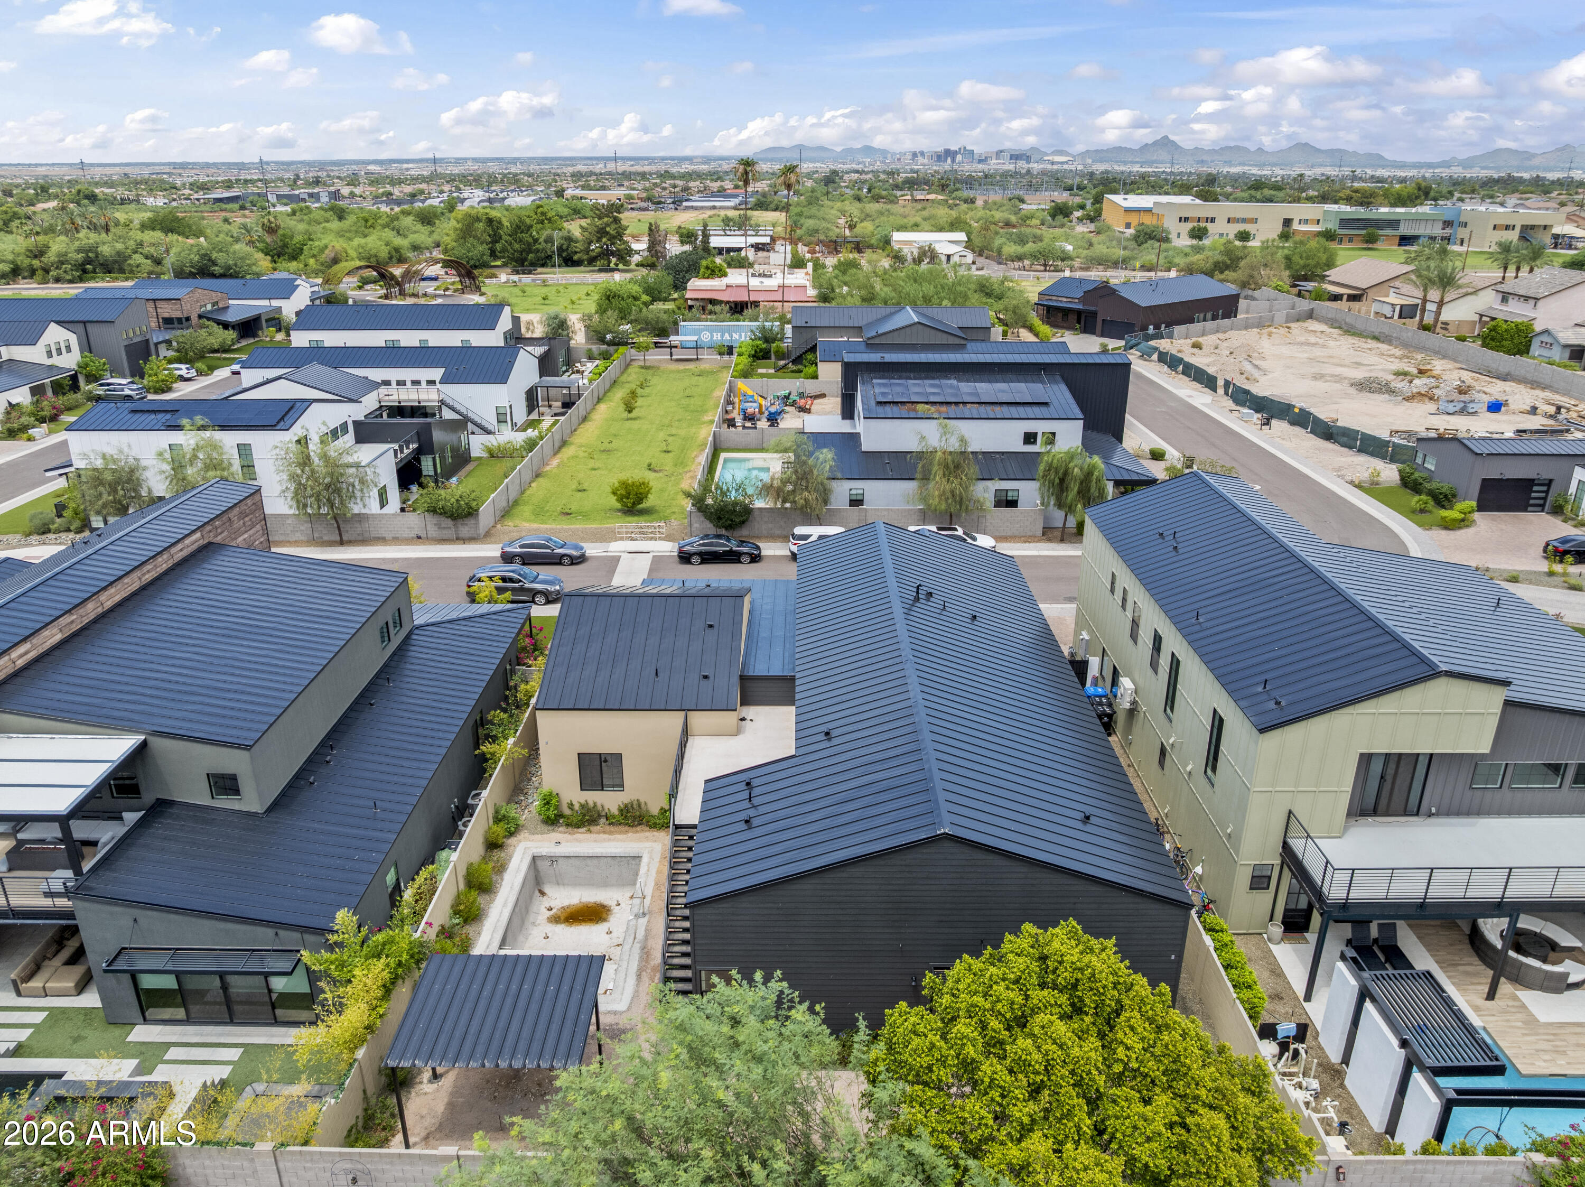
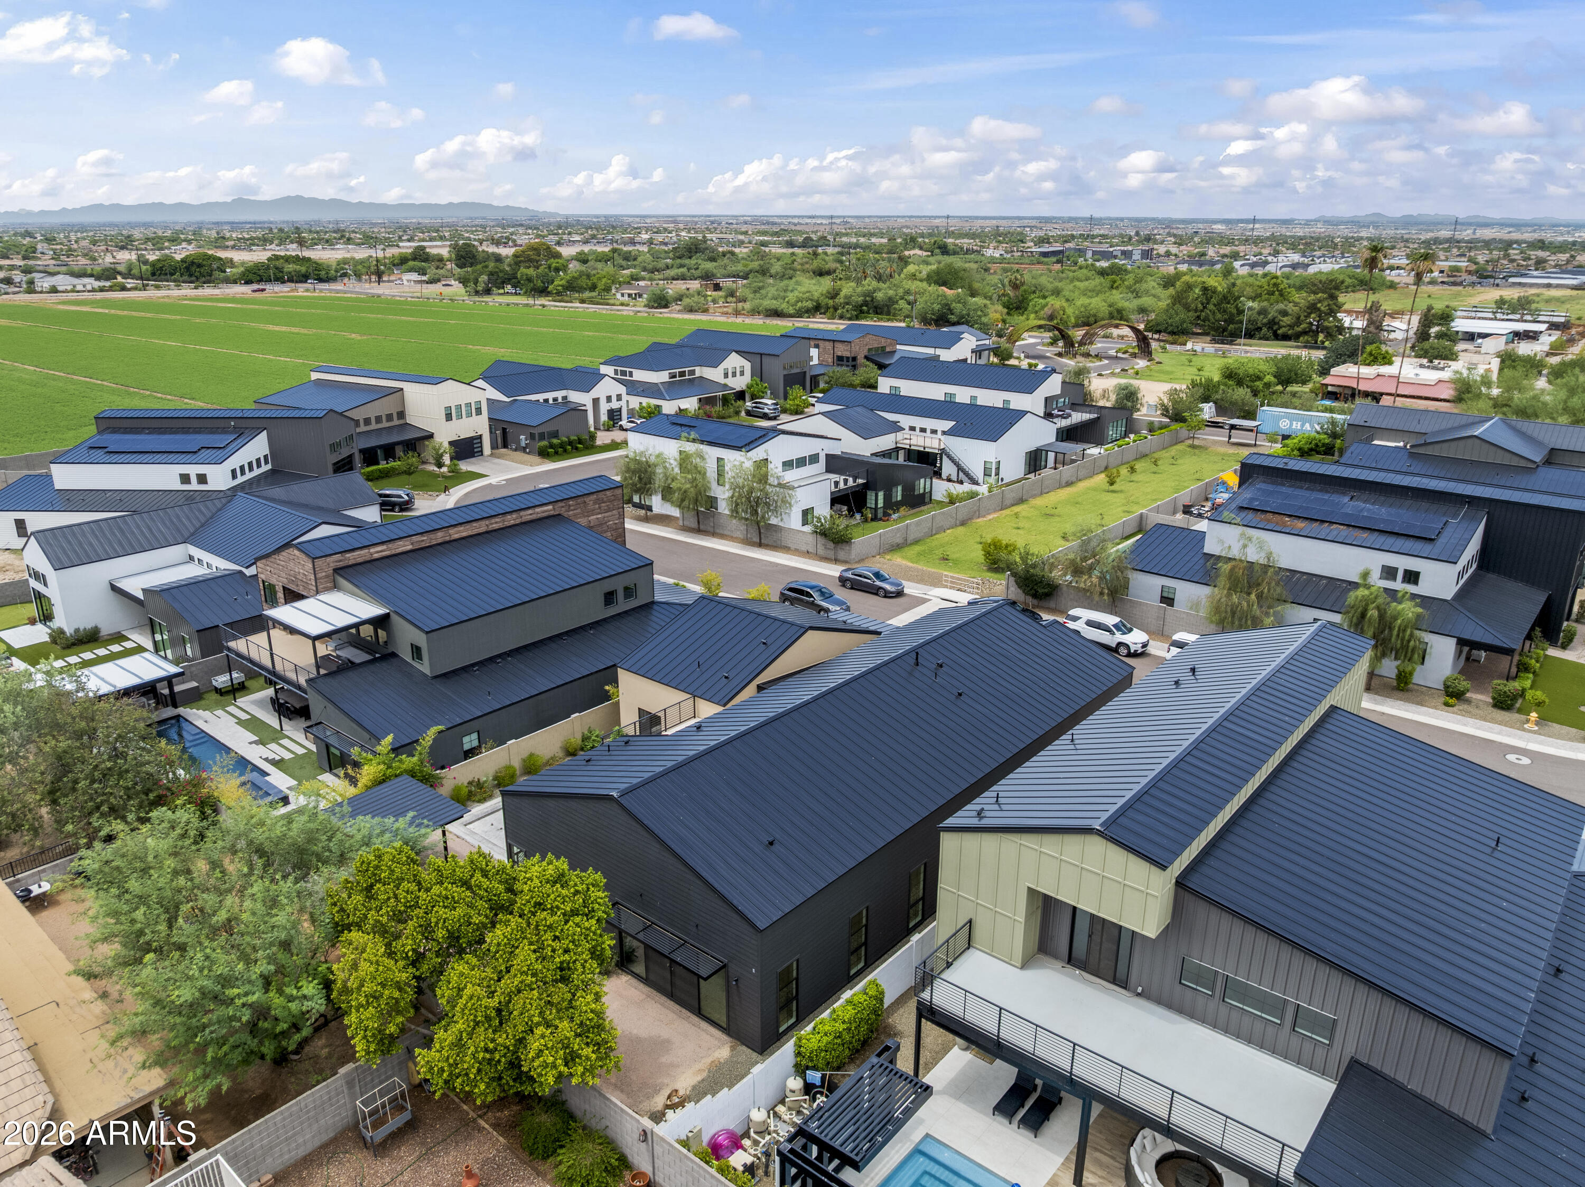
Modern home with dark metal roofs and a backyard pool, beside a curved street and green fields.
Aerial view of modern homes beside green fields, with mountains in the distance.
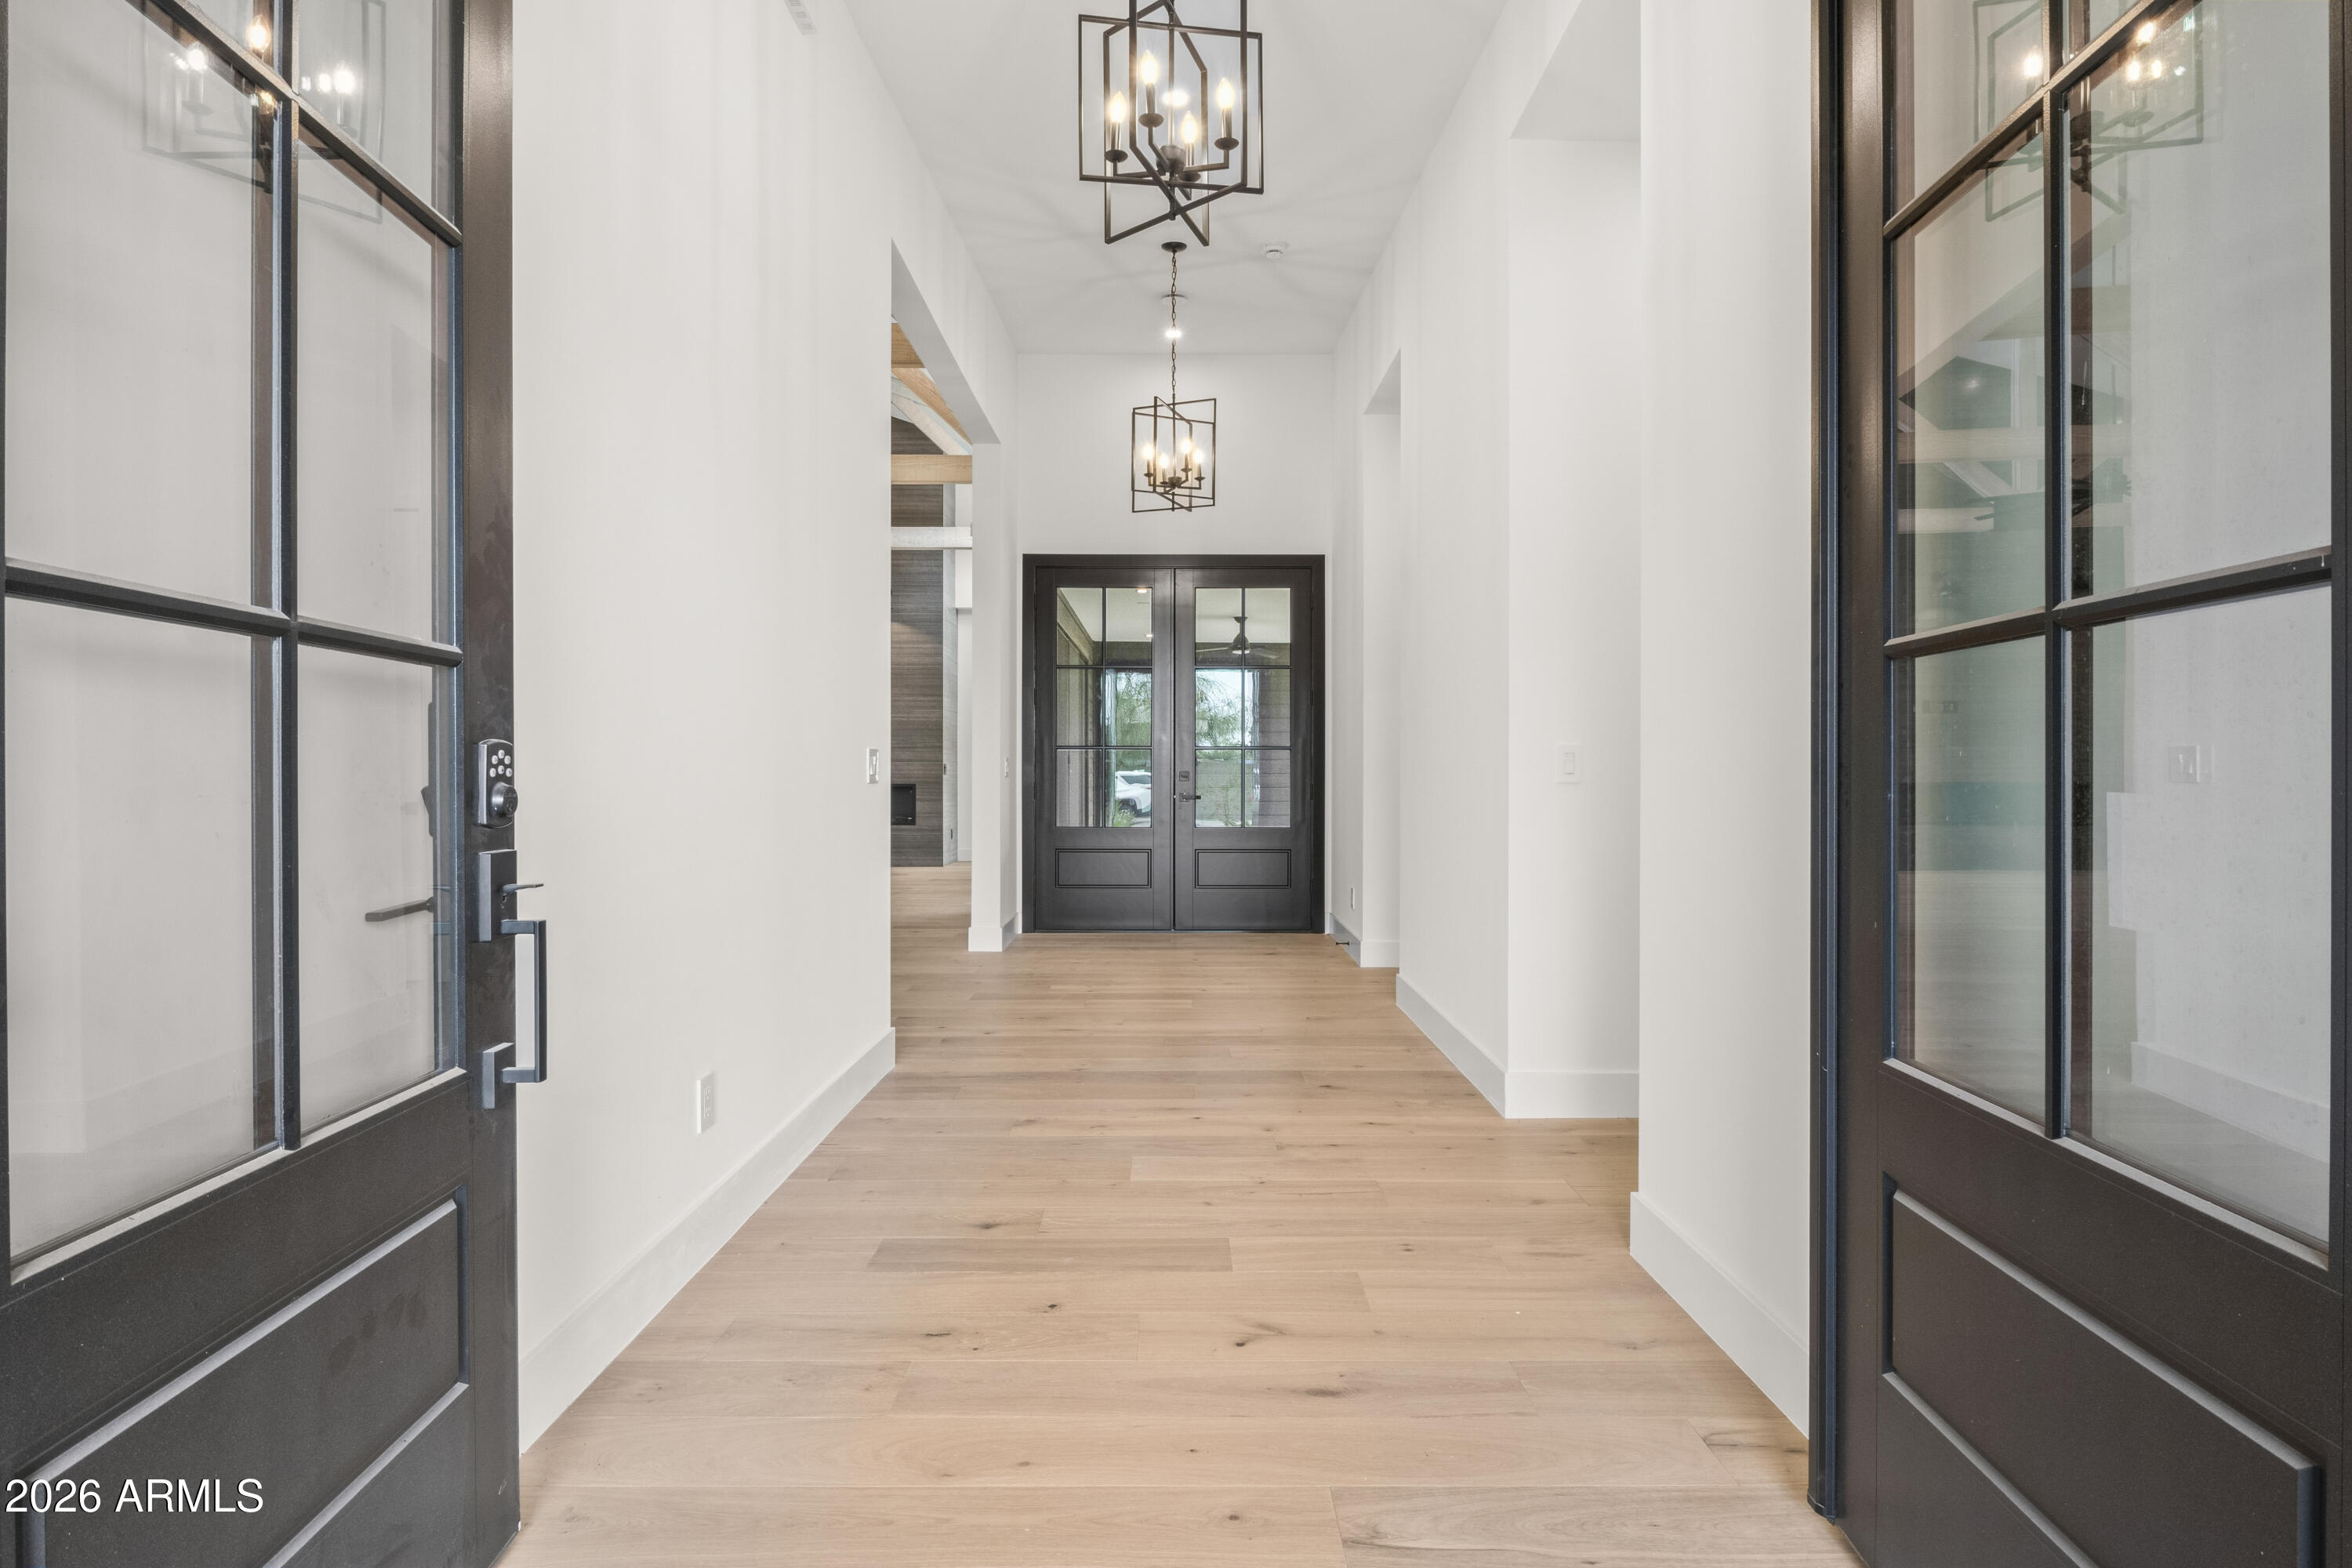
Entry foyer with light wood floors, black-framed glass doors, and geometric pendant chandeliers.
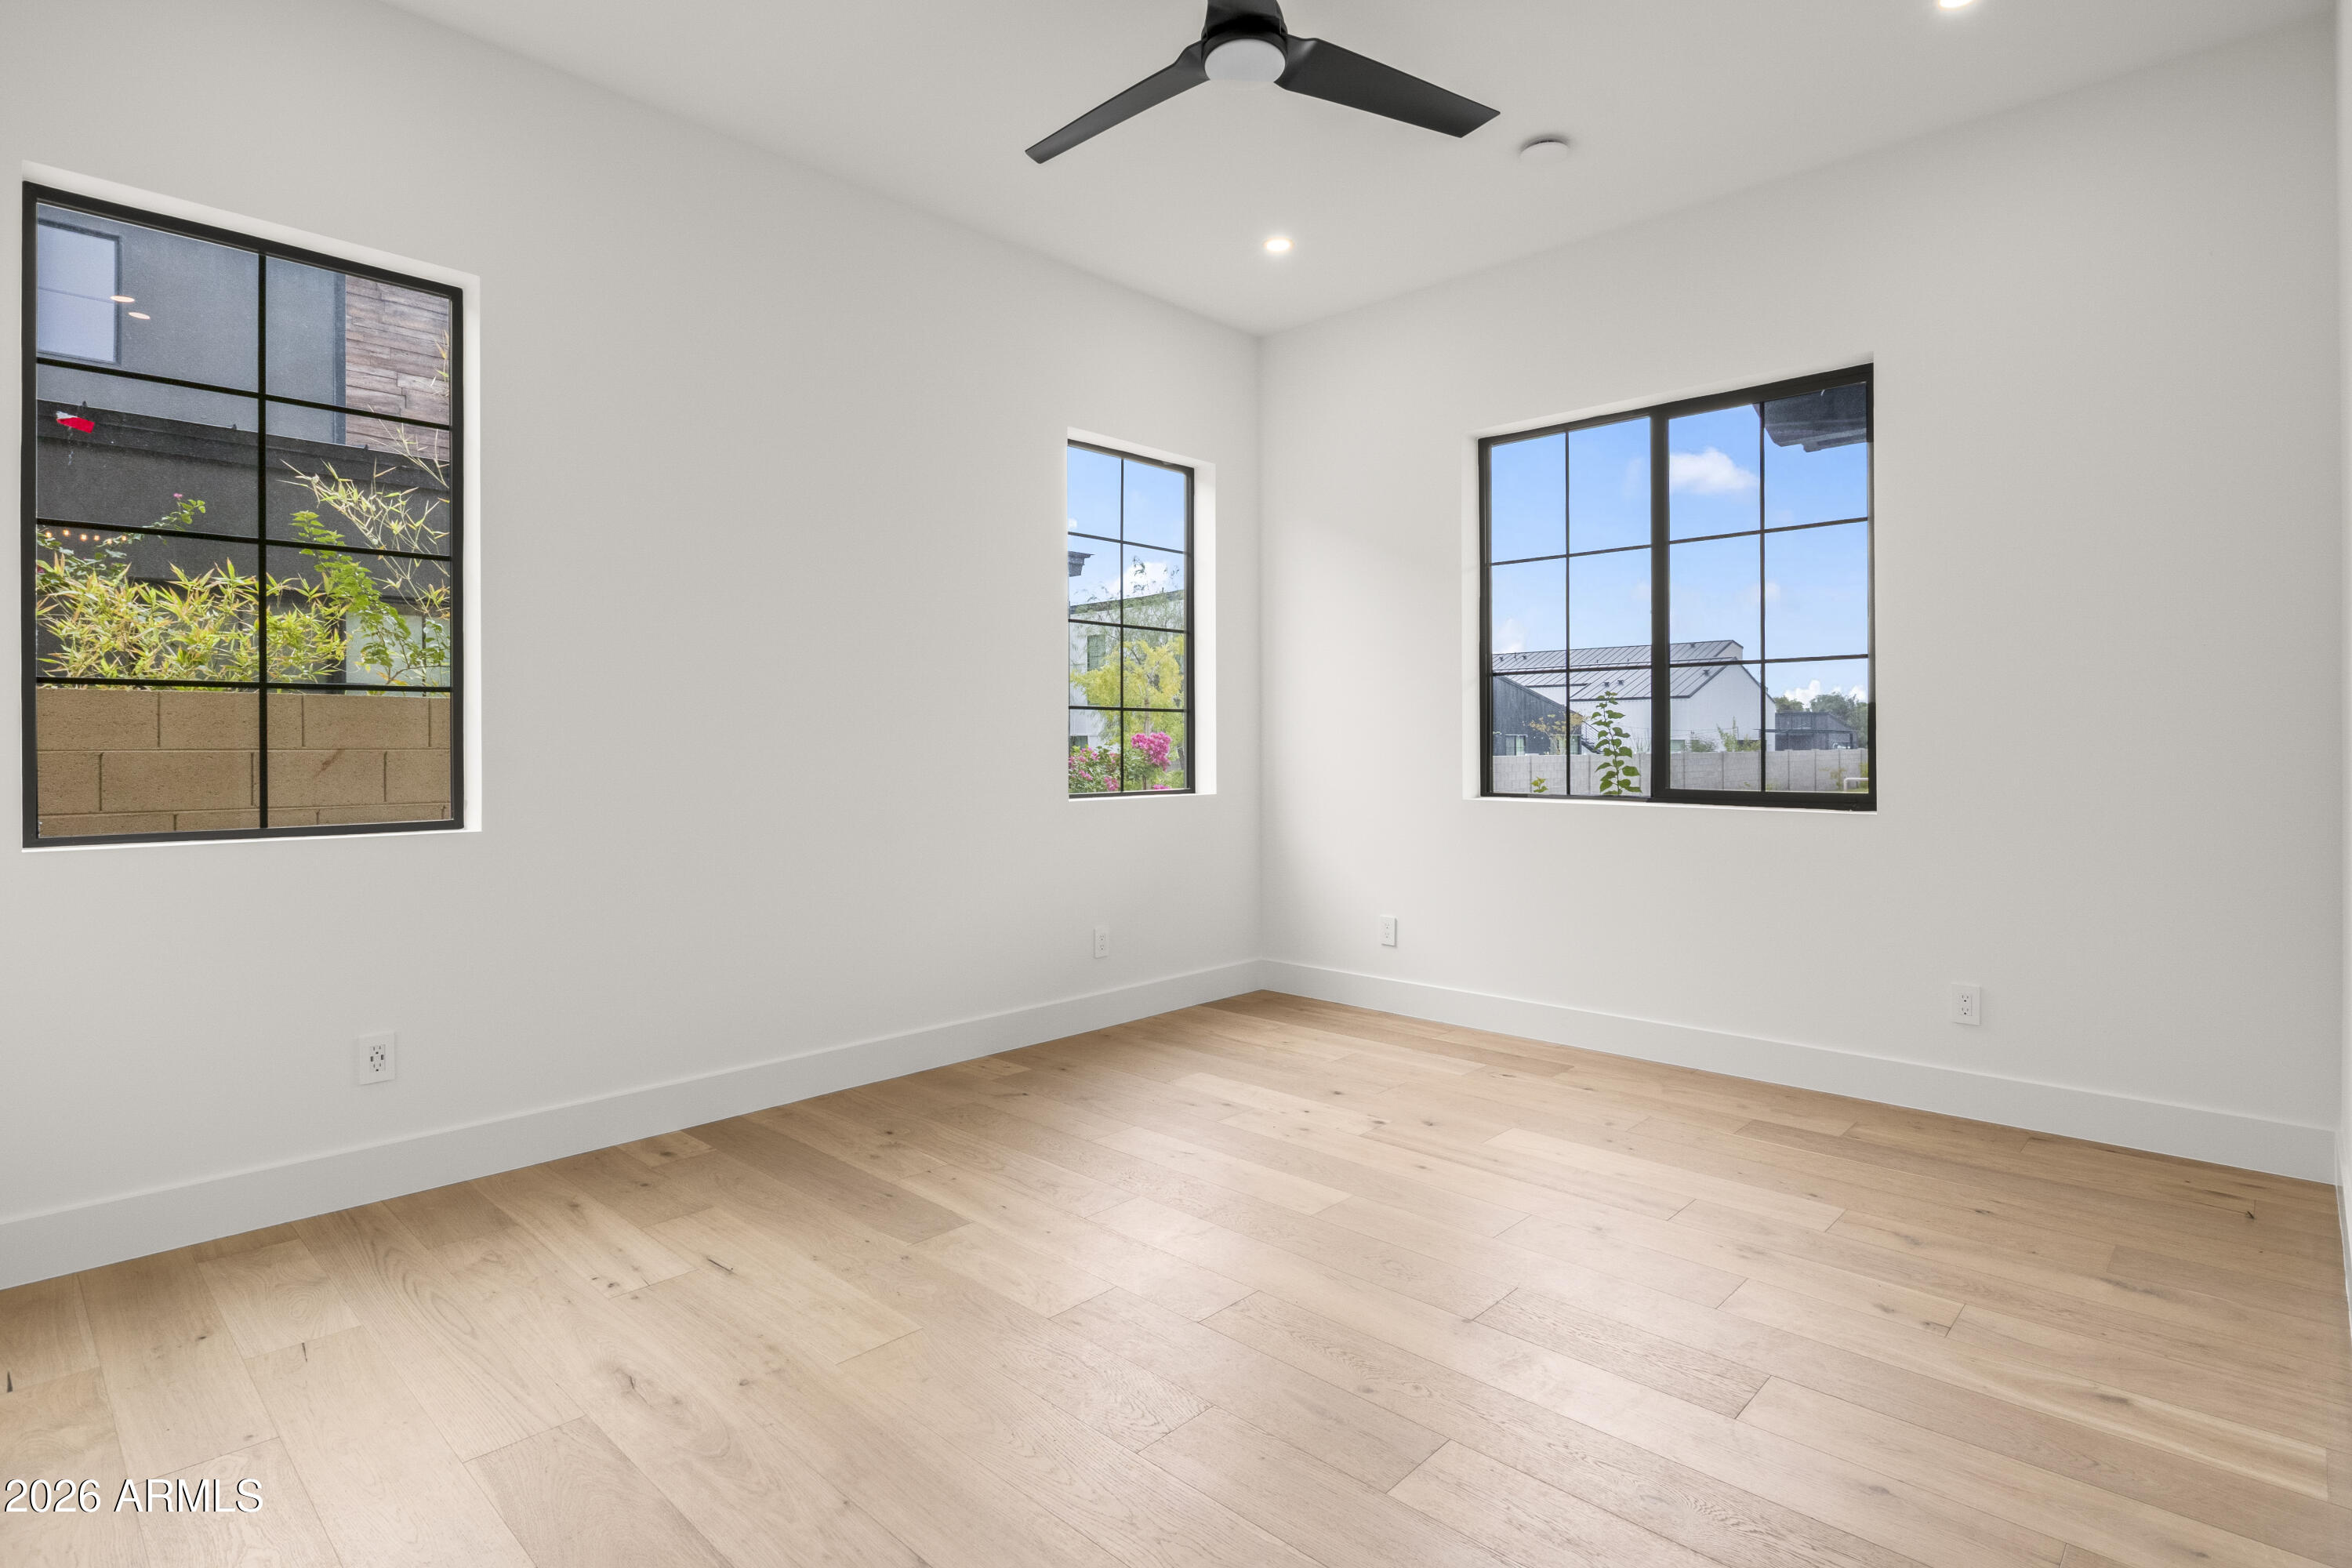
Empty room with pale wood floors, a black ceiling fan, and three black-framed windows.
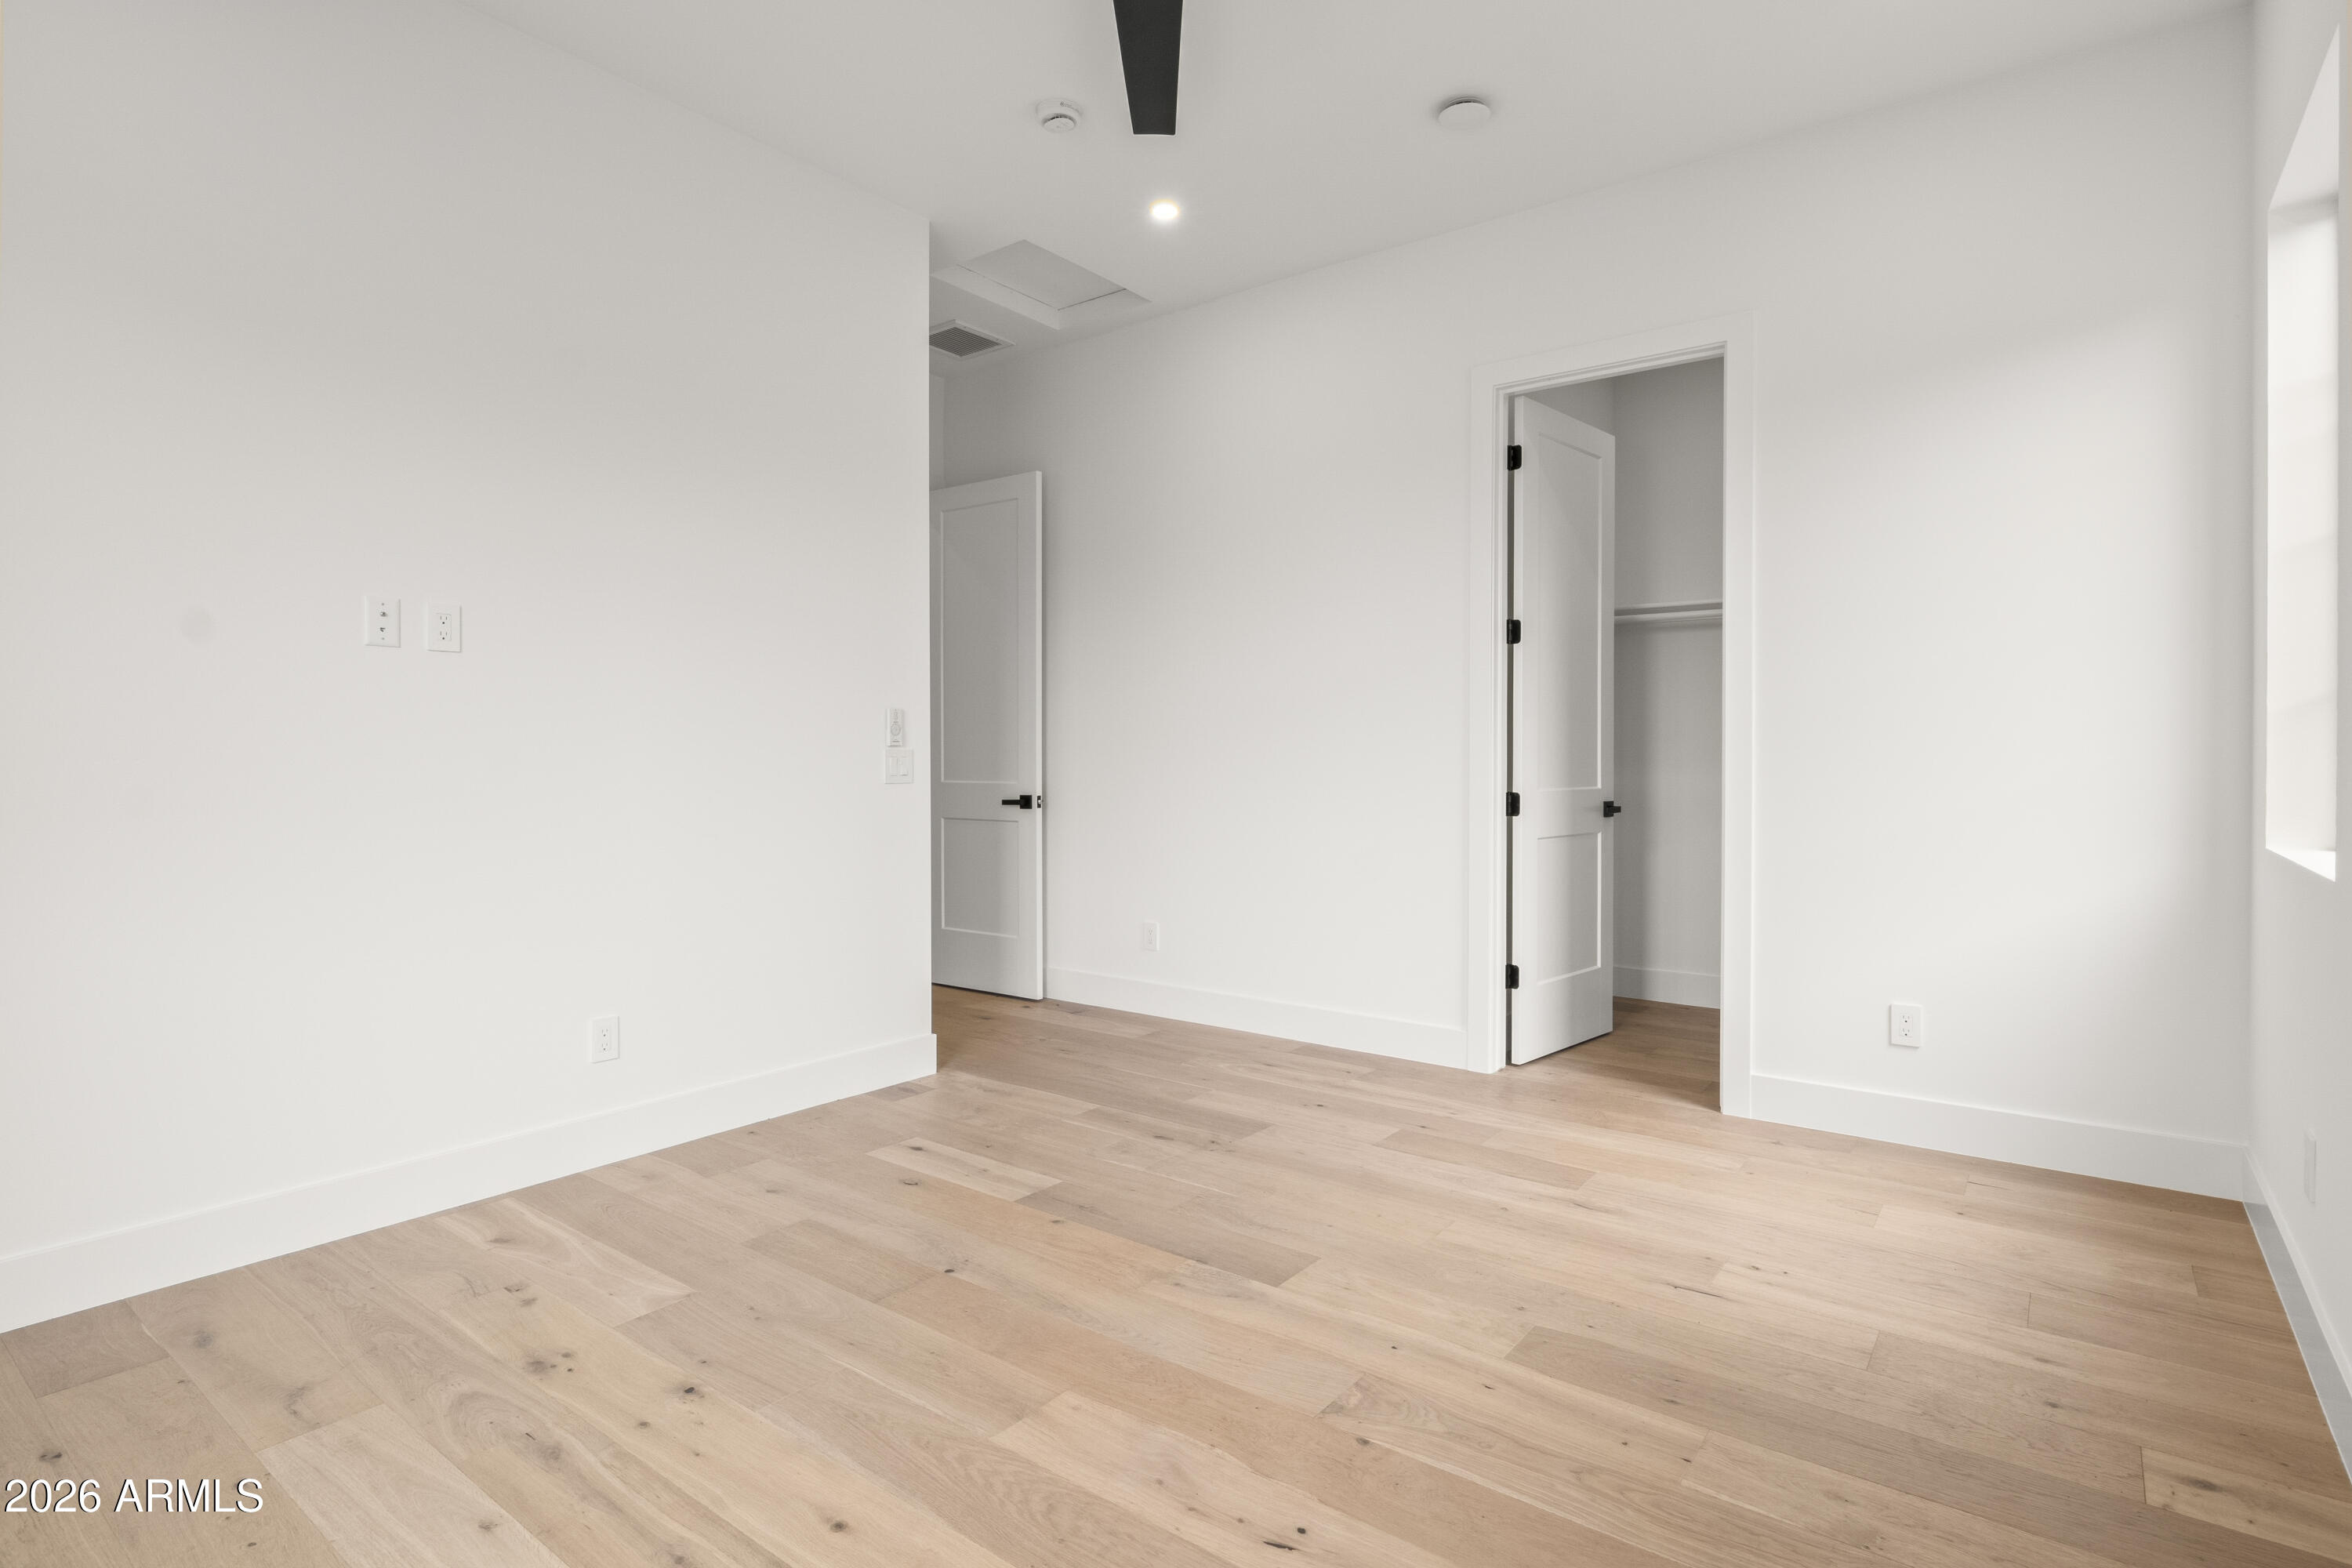
Empty room with light wood floors, an open closet, and a second door.
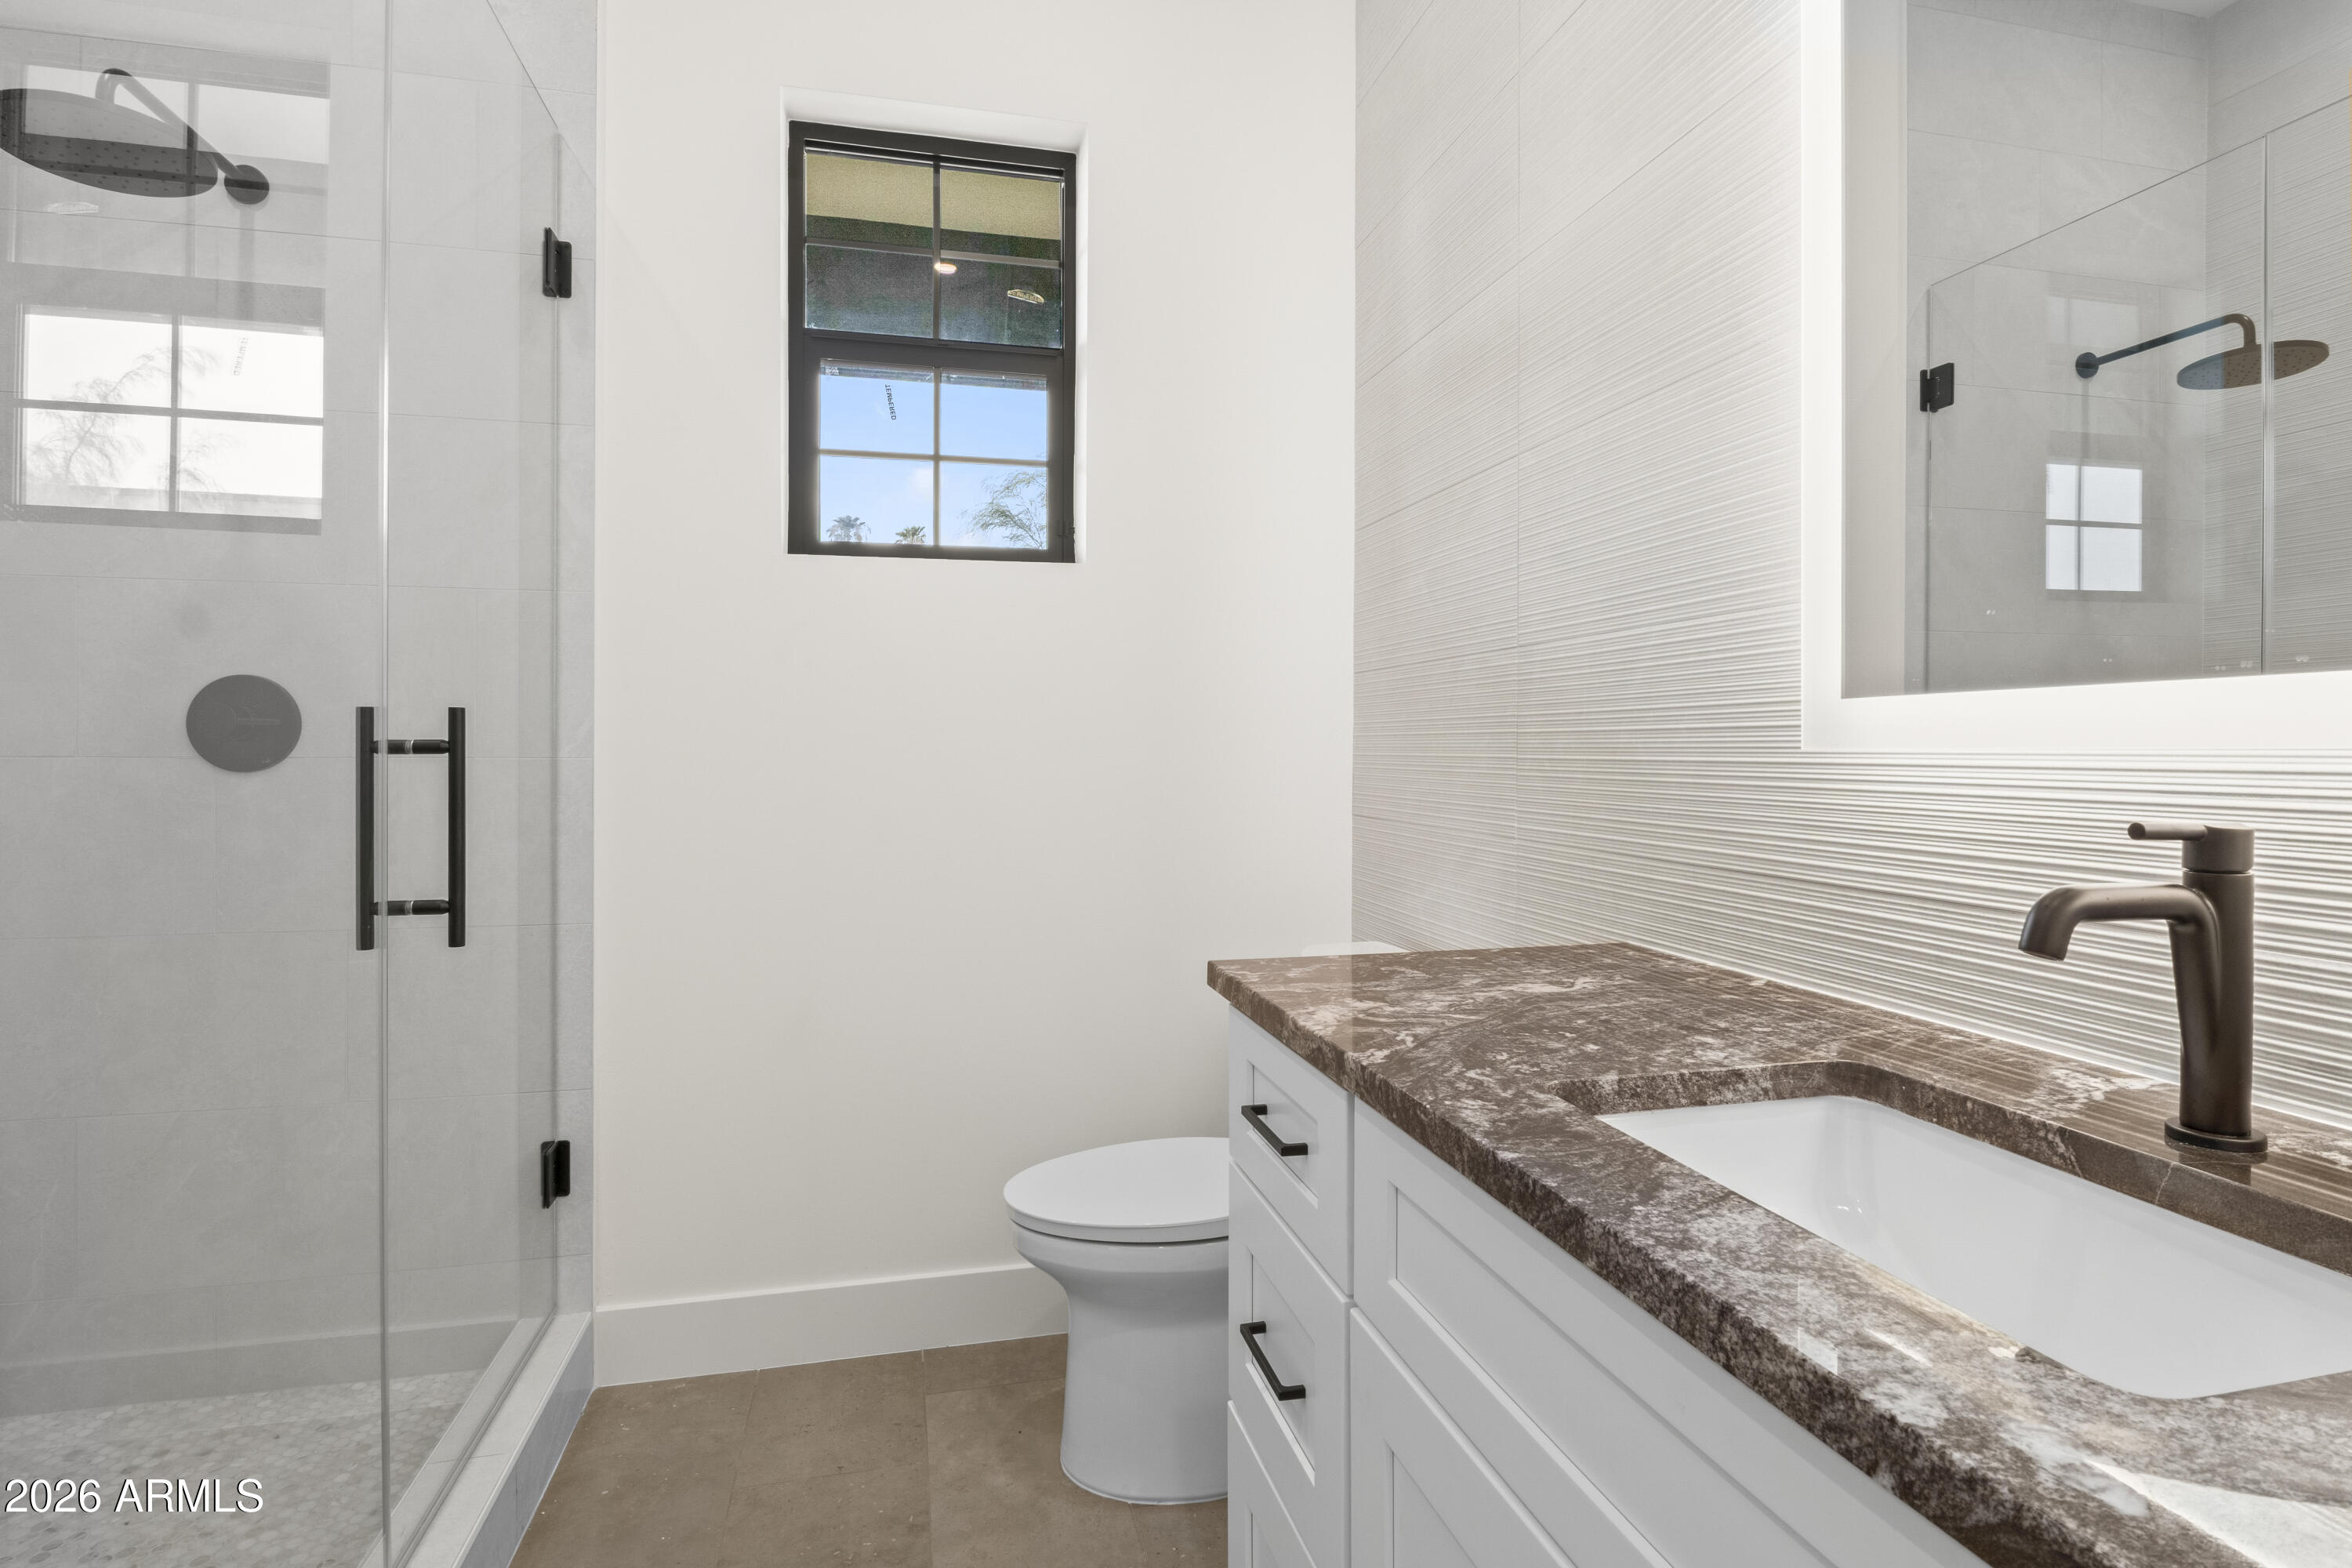
Modern bathroom with a glass shower, white vanity, and brown stone countertop.
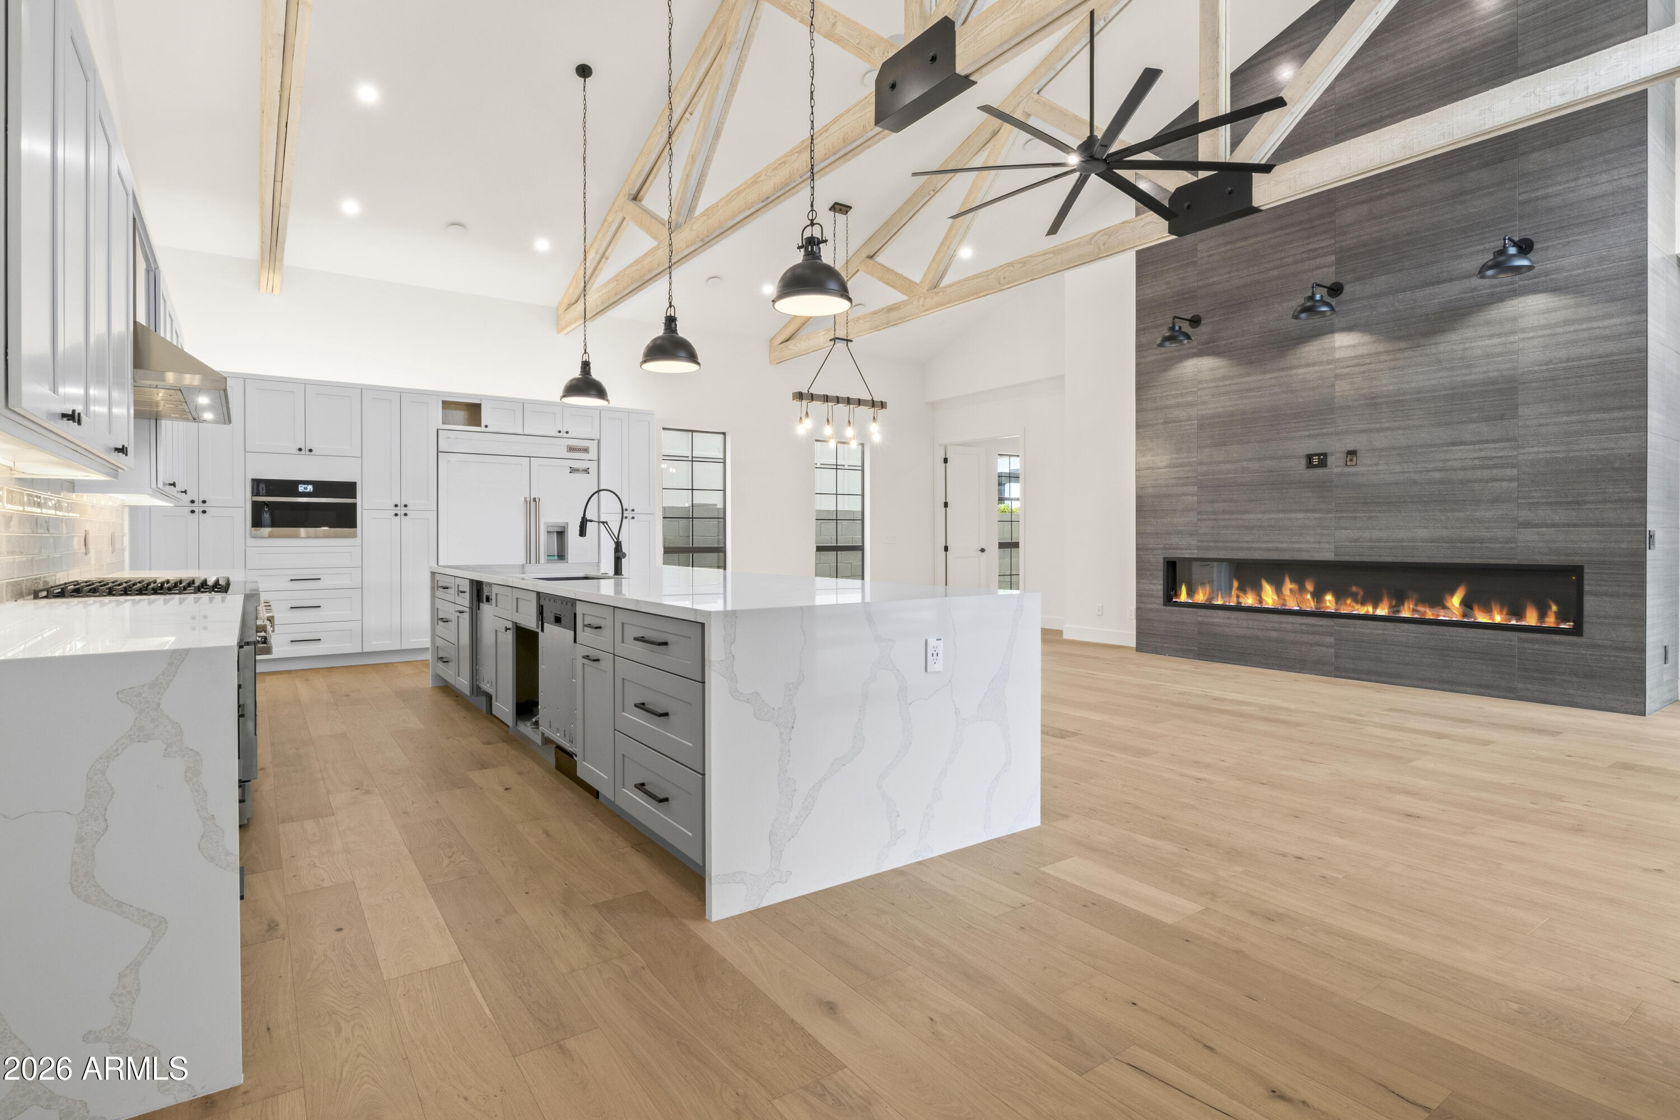
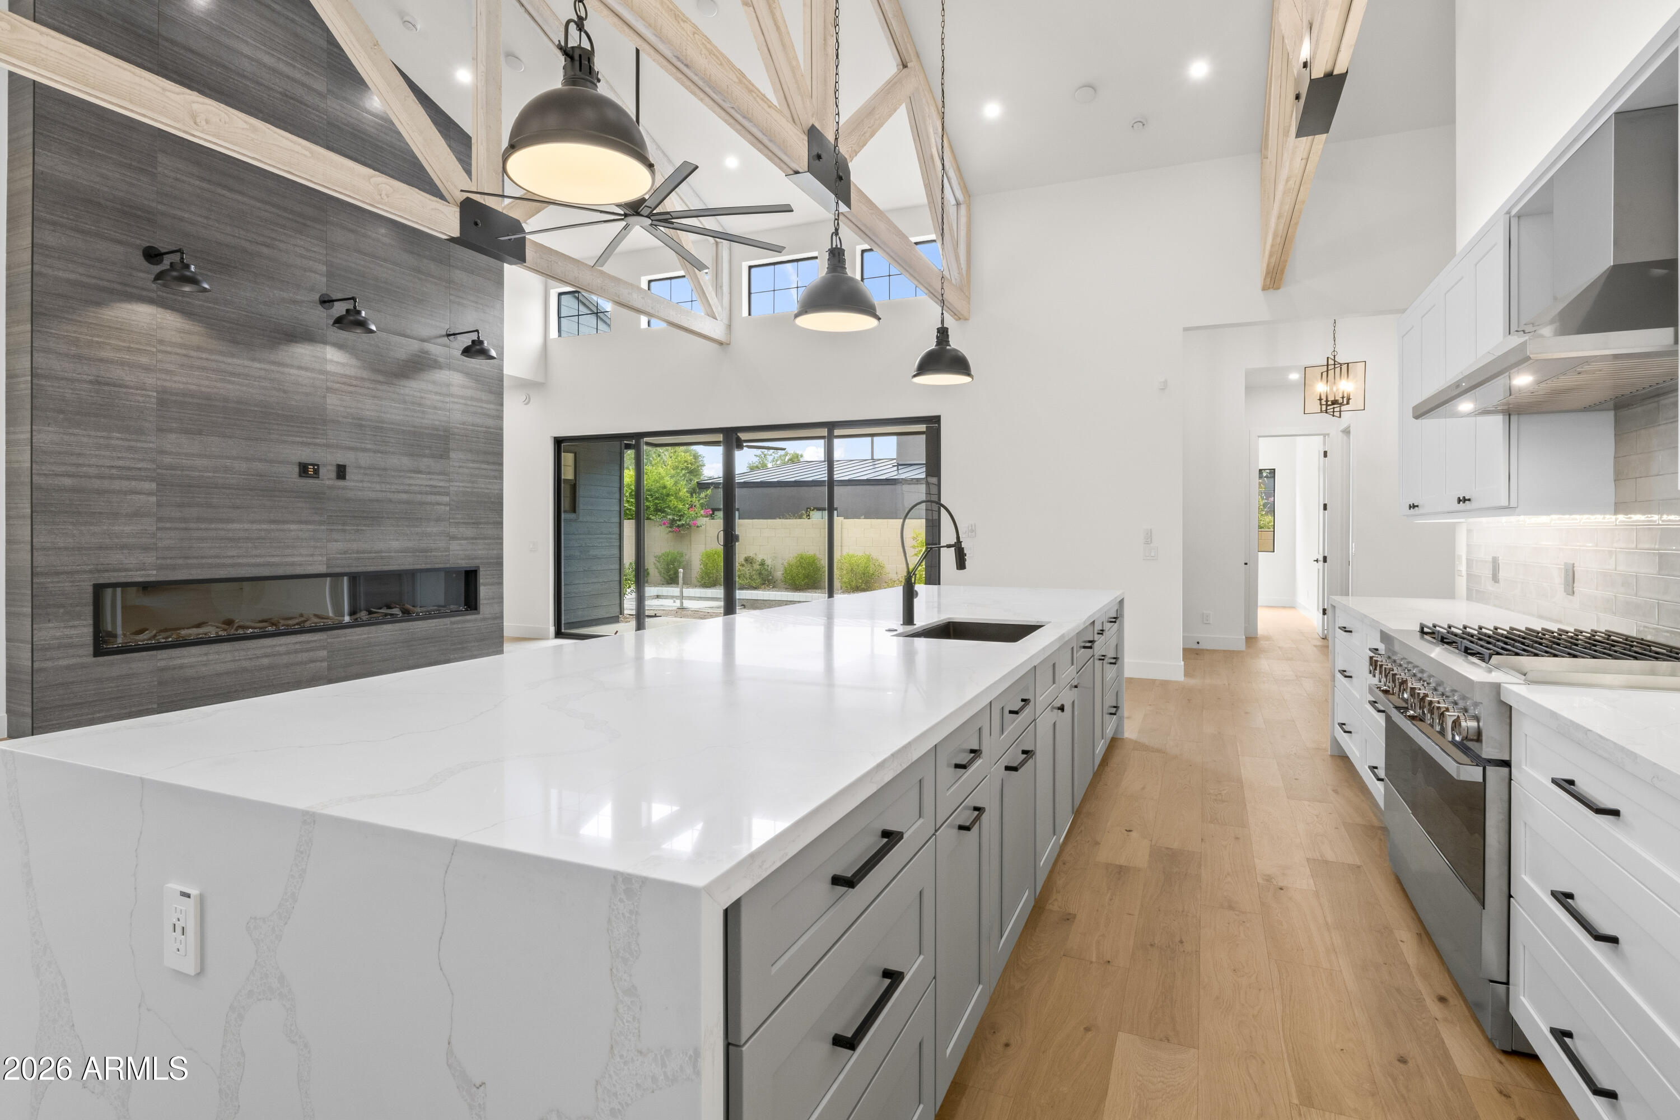
Open kitchen with a marble-veined island, vaulted timber ceiling, and linear fireplace.
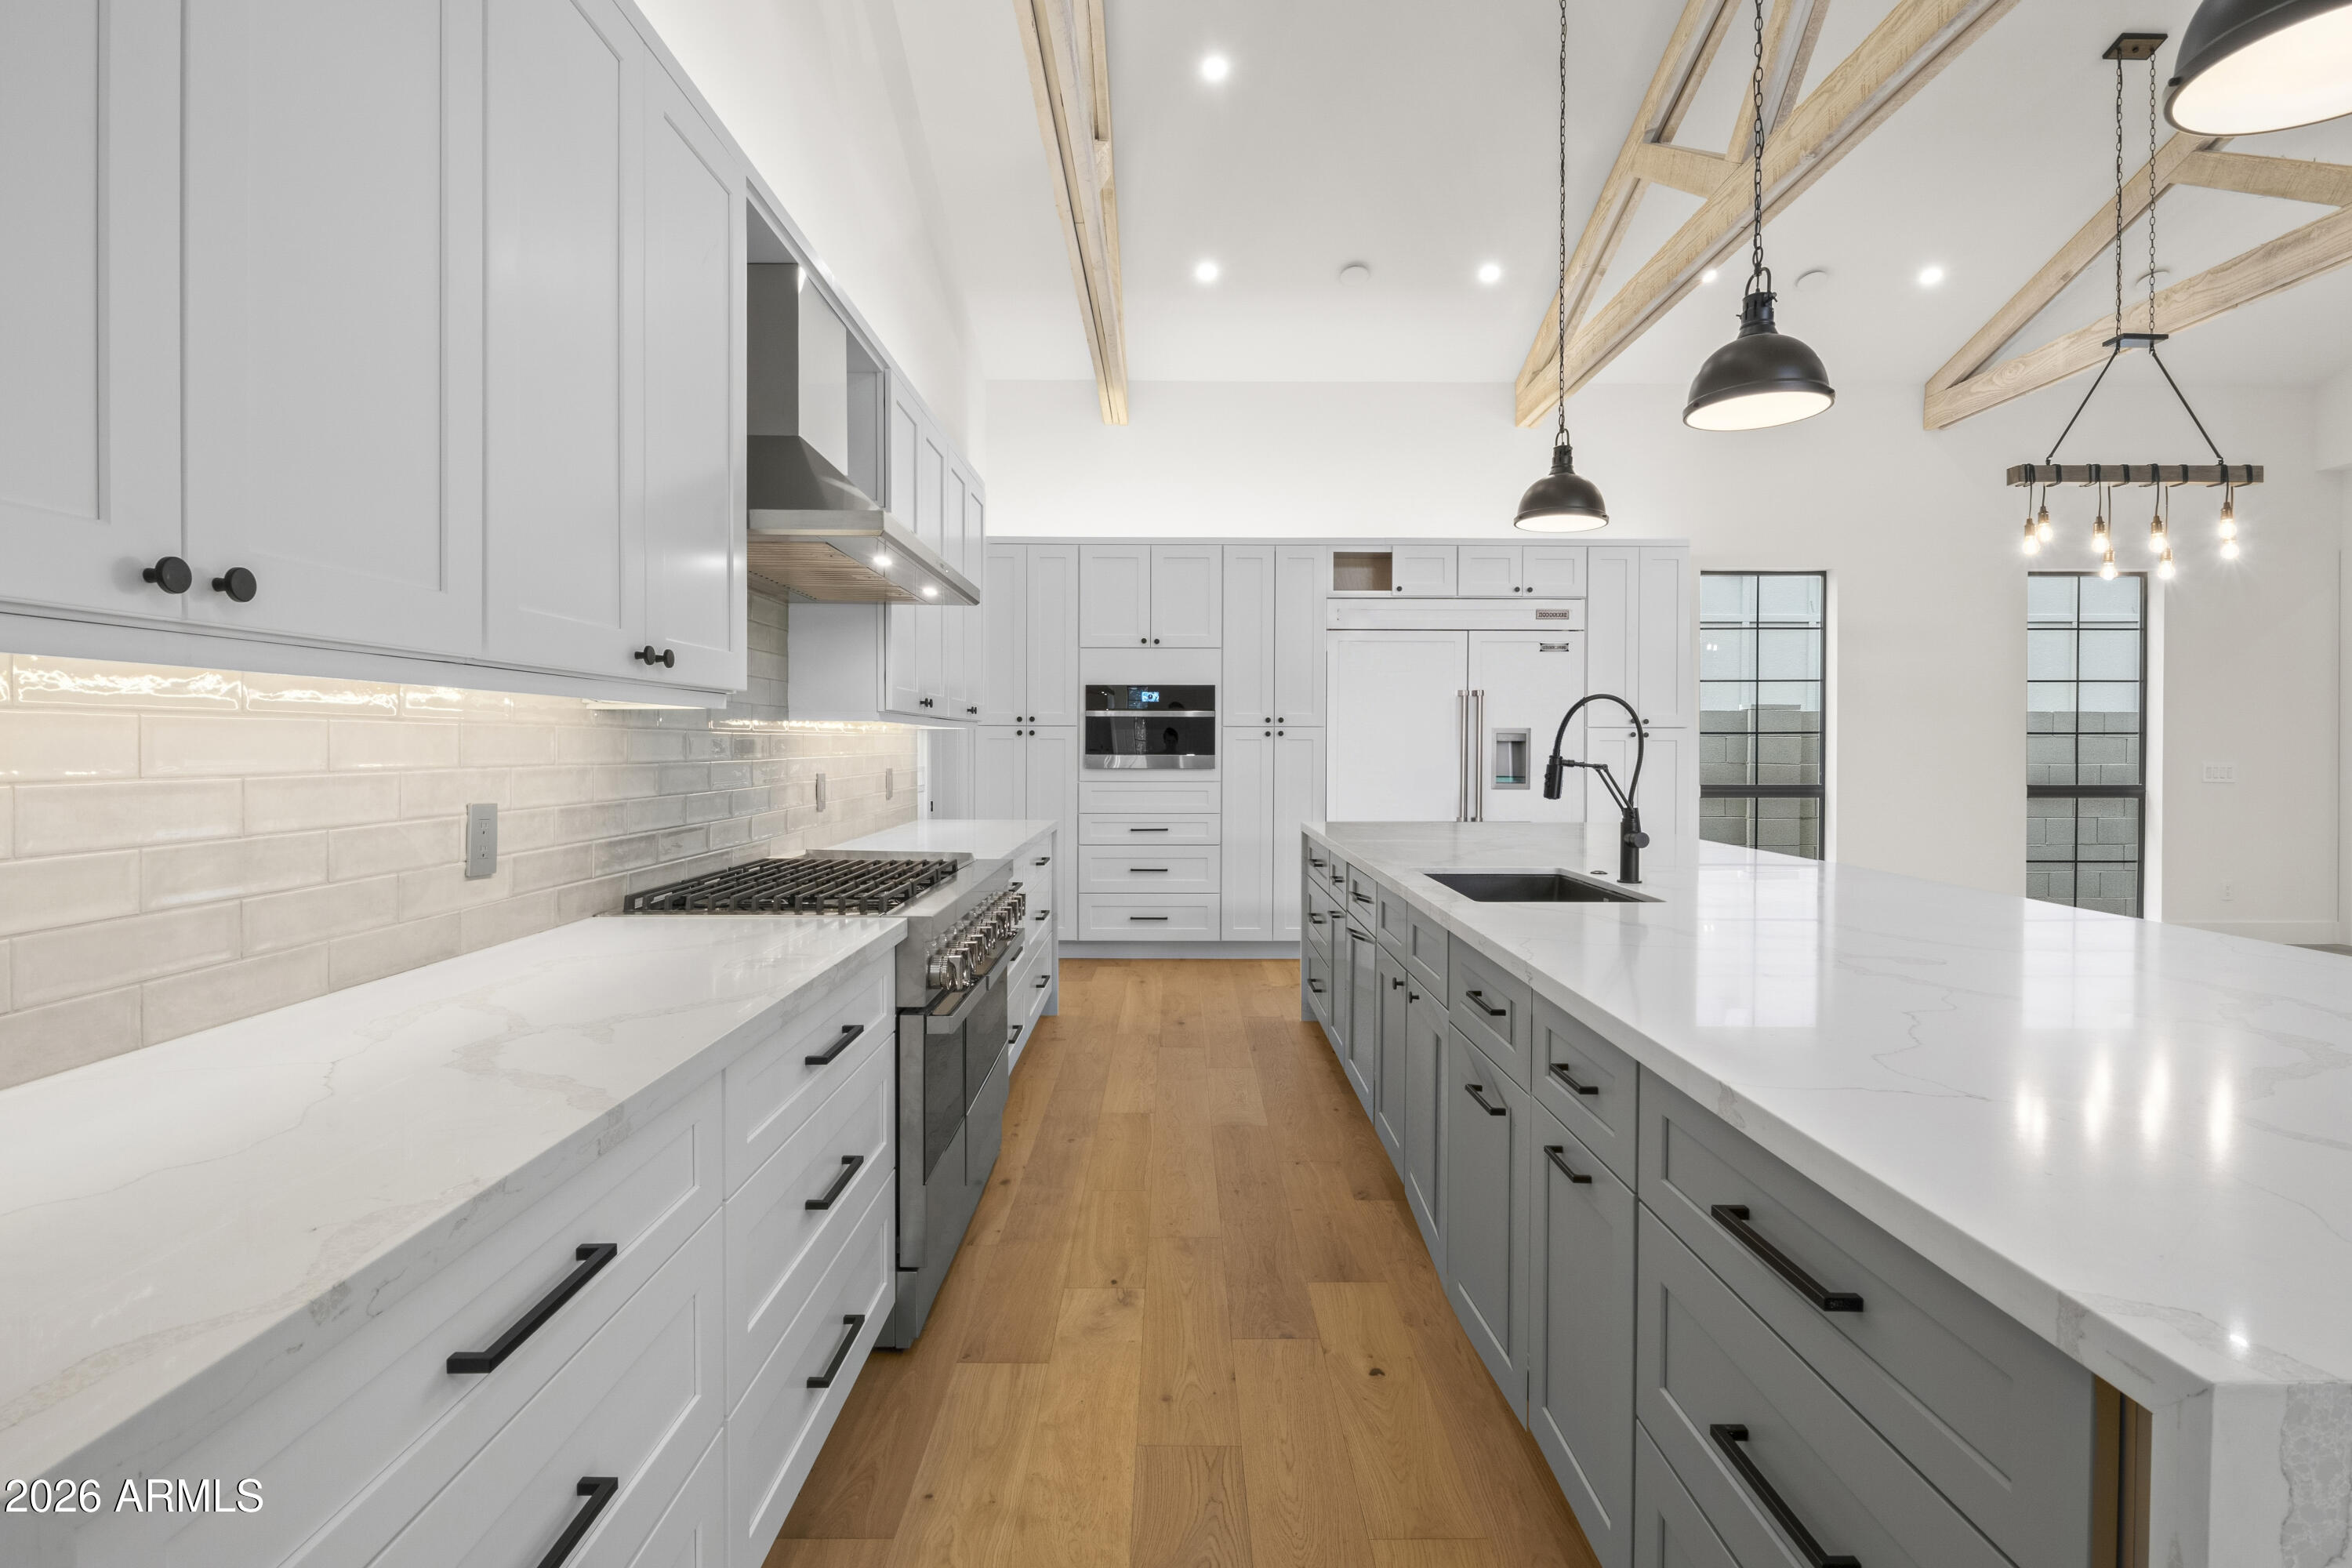
Modern kitchen with white cabinets, quartz counters, a large island, and exposed wood ceiling beams.
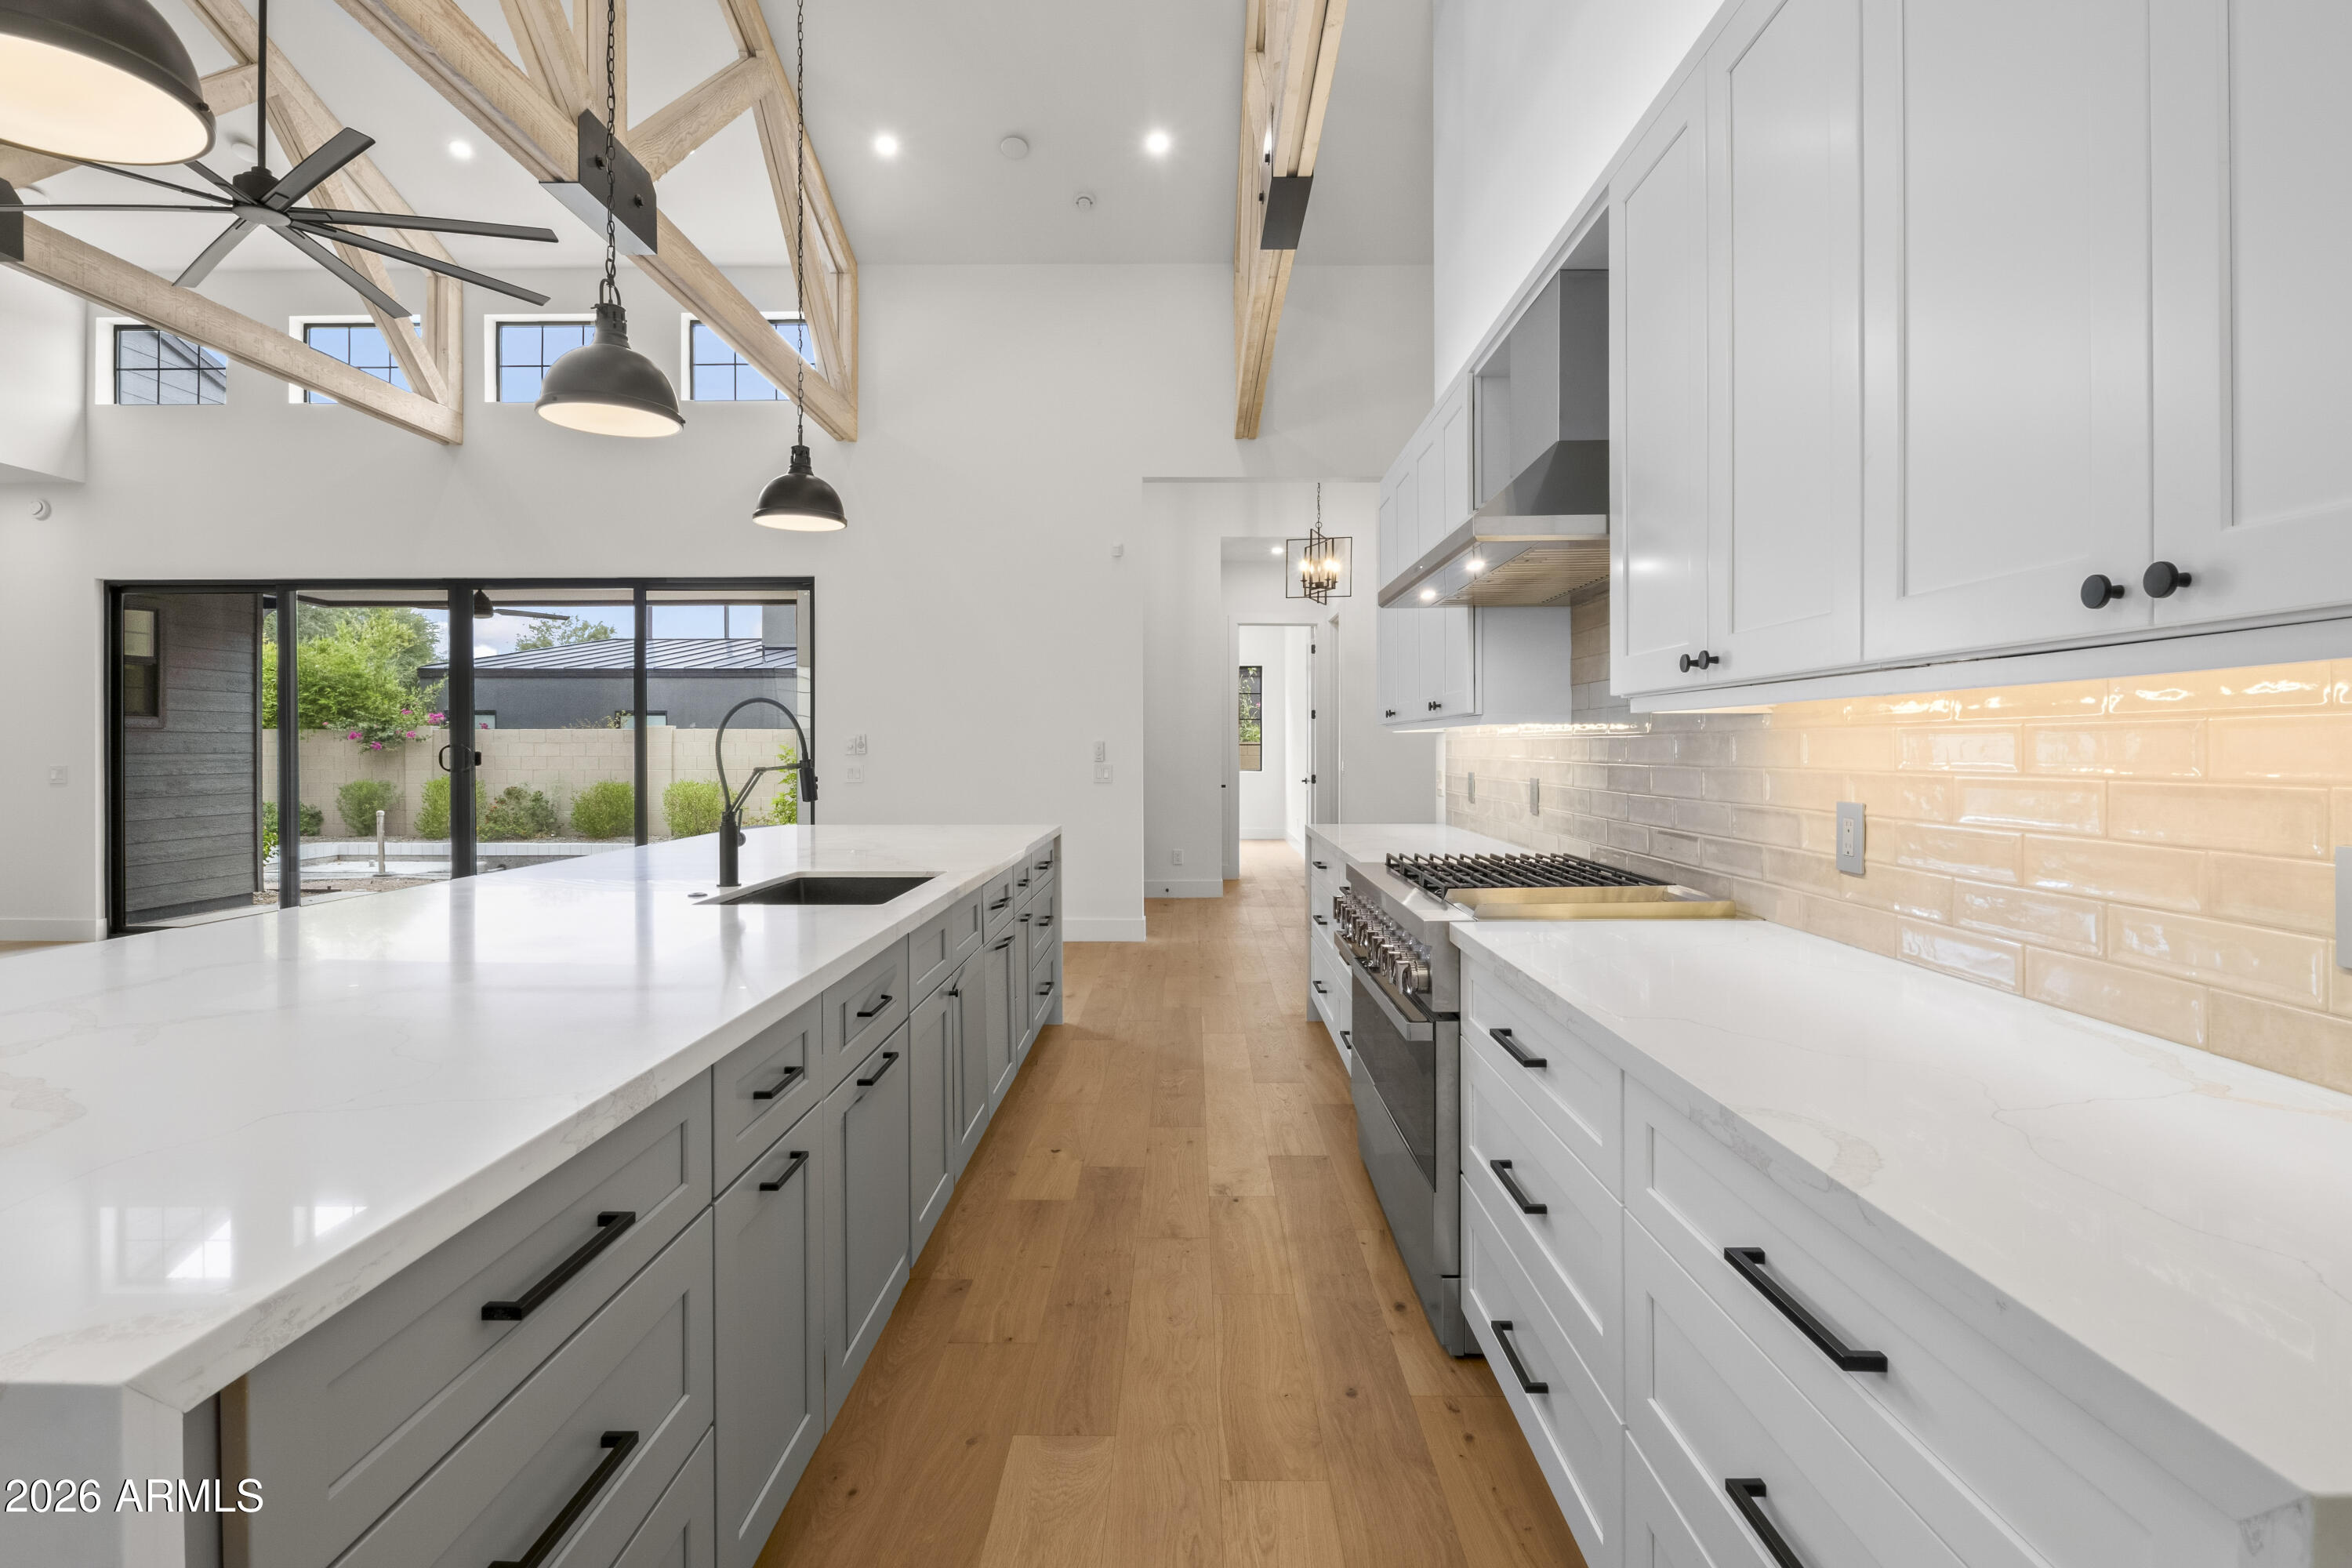
Modern kitchen with a large island, professional gas range, exposed wood trusses, and sliding patio doors.
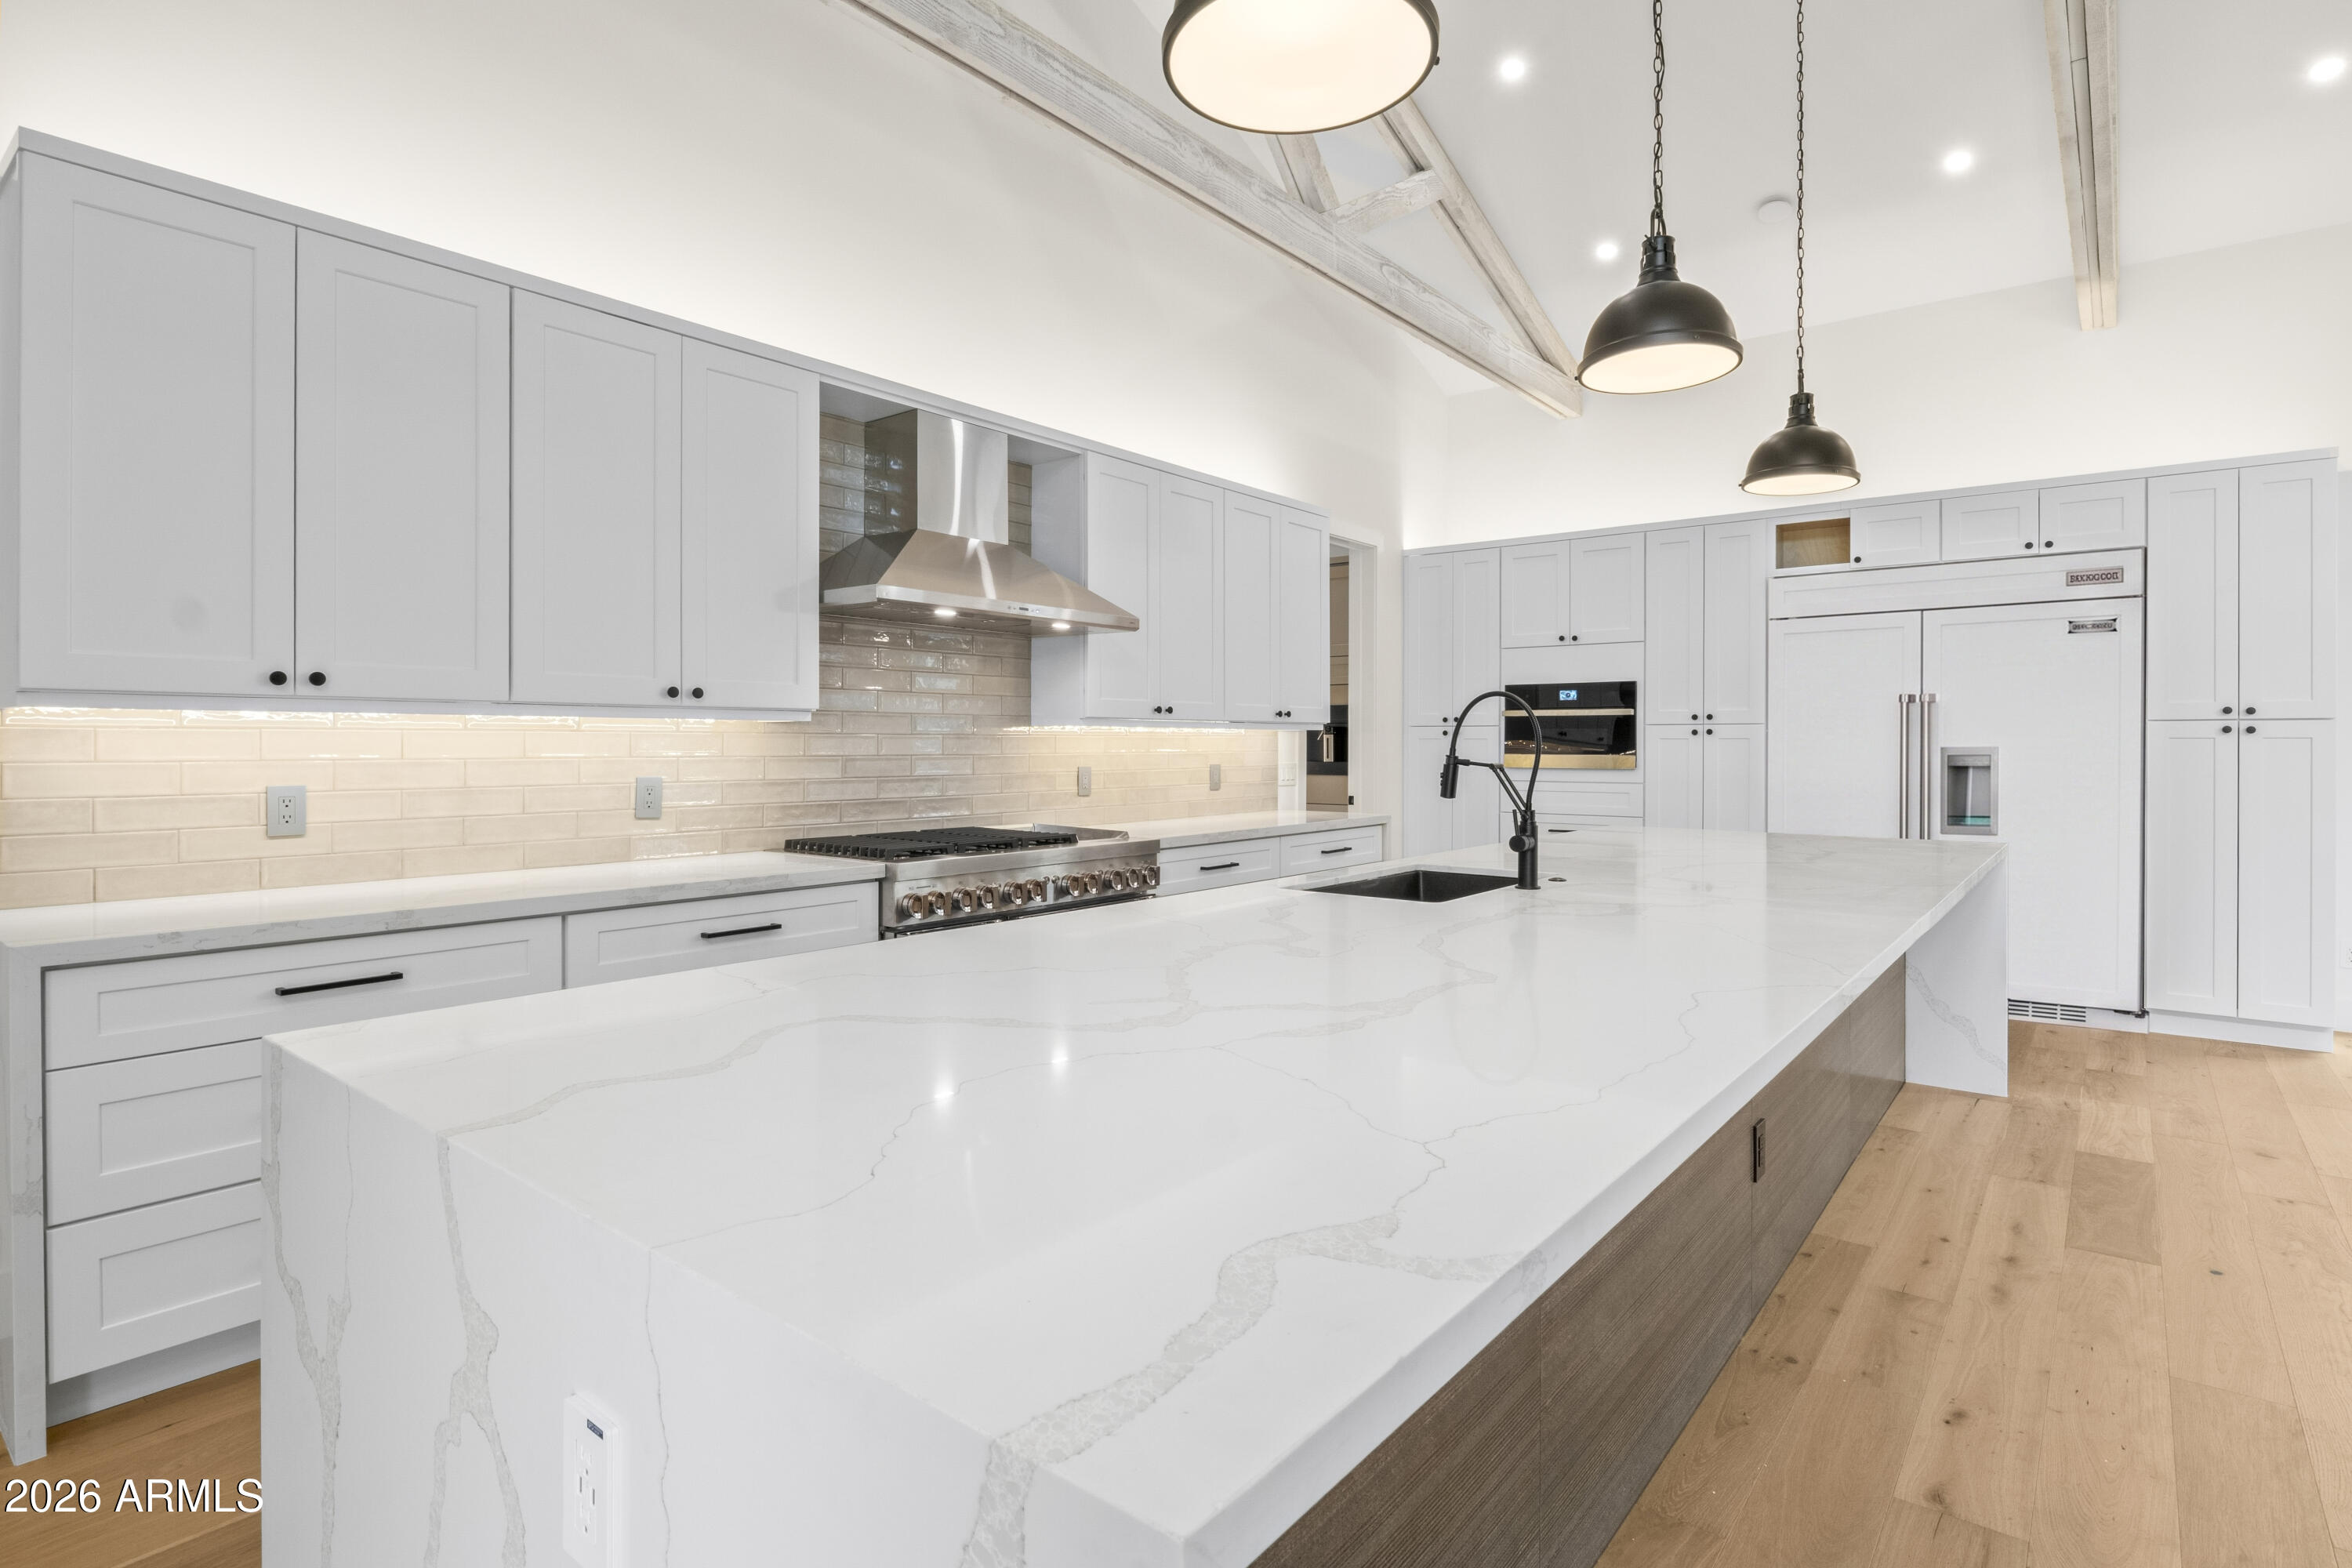
Modern kitchen with a large veined quartz island, white cabinetry, stainless appliances, and exposed ceiling beams.
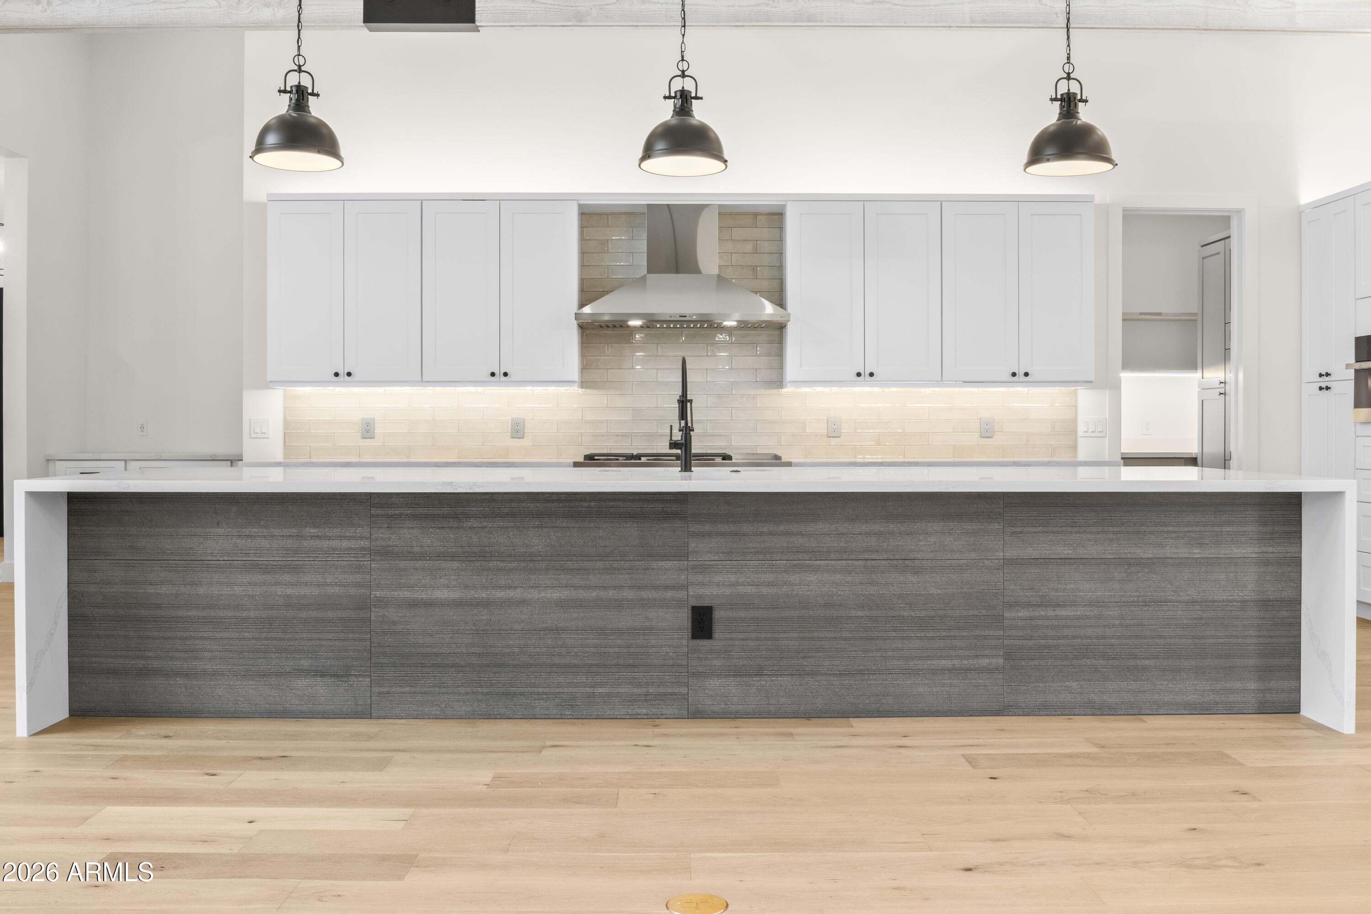
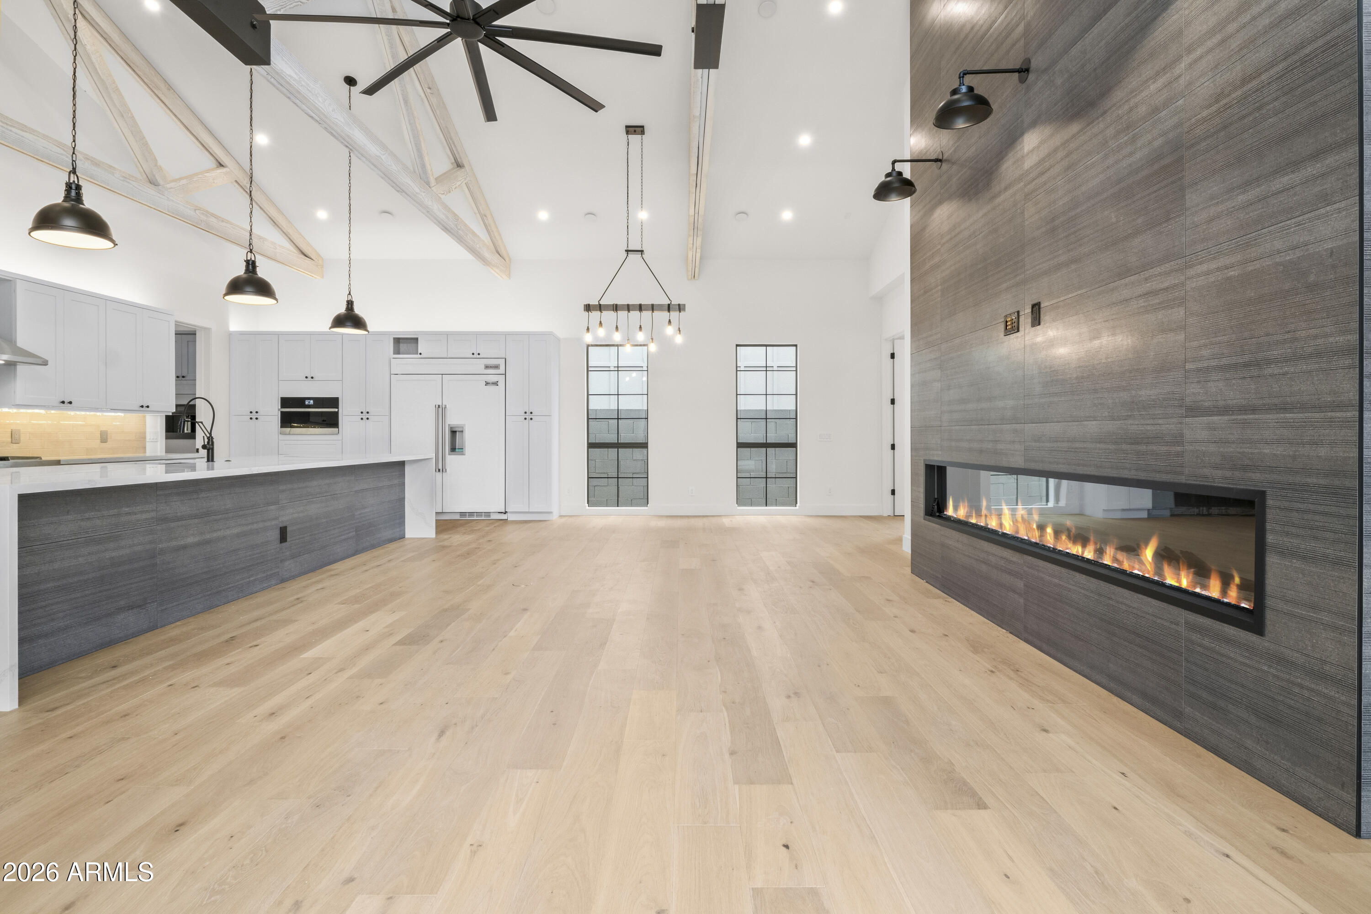
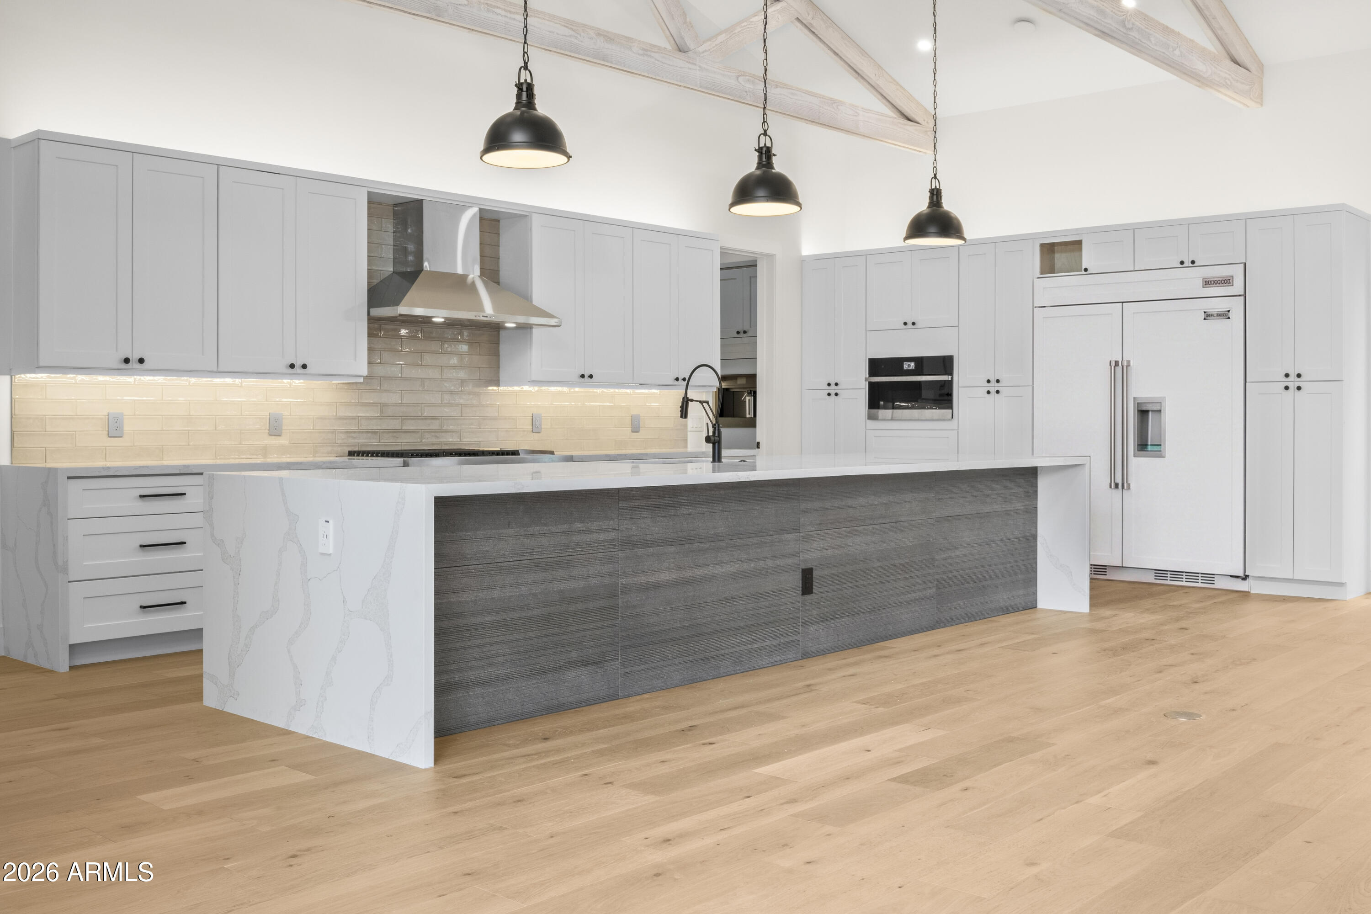
Modern kitchen with a large gray-paneled island, white cabinetry, and three pendant lights.
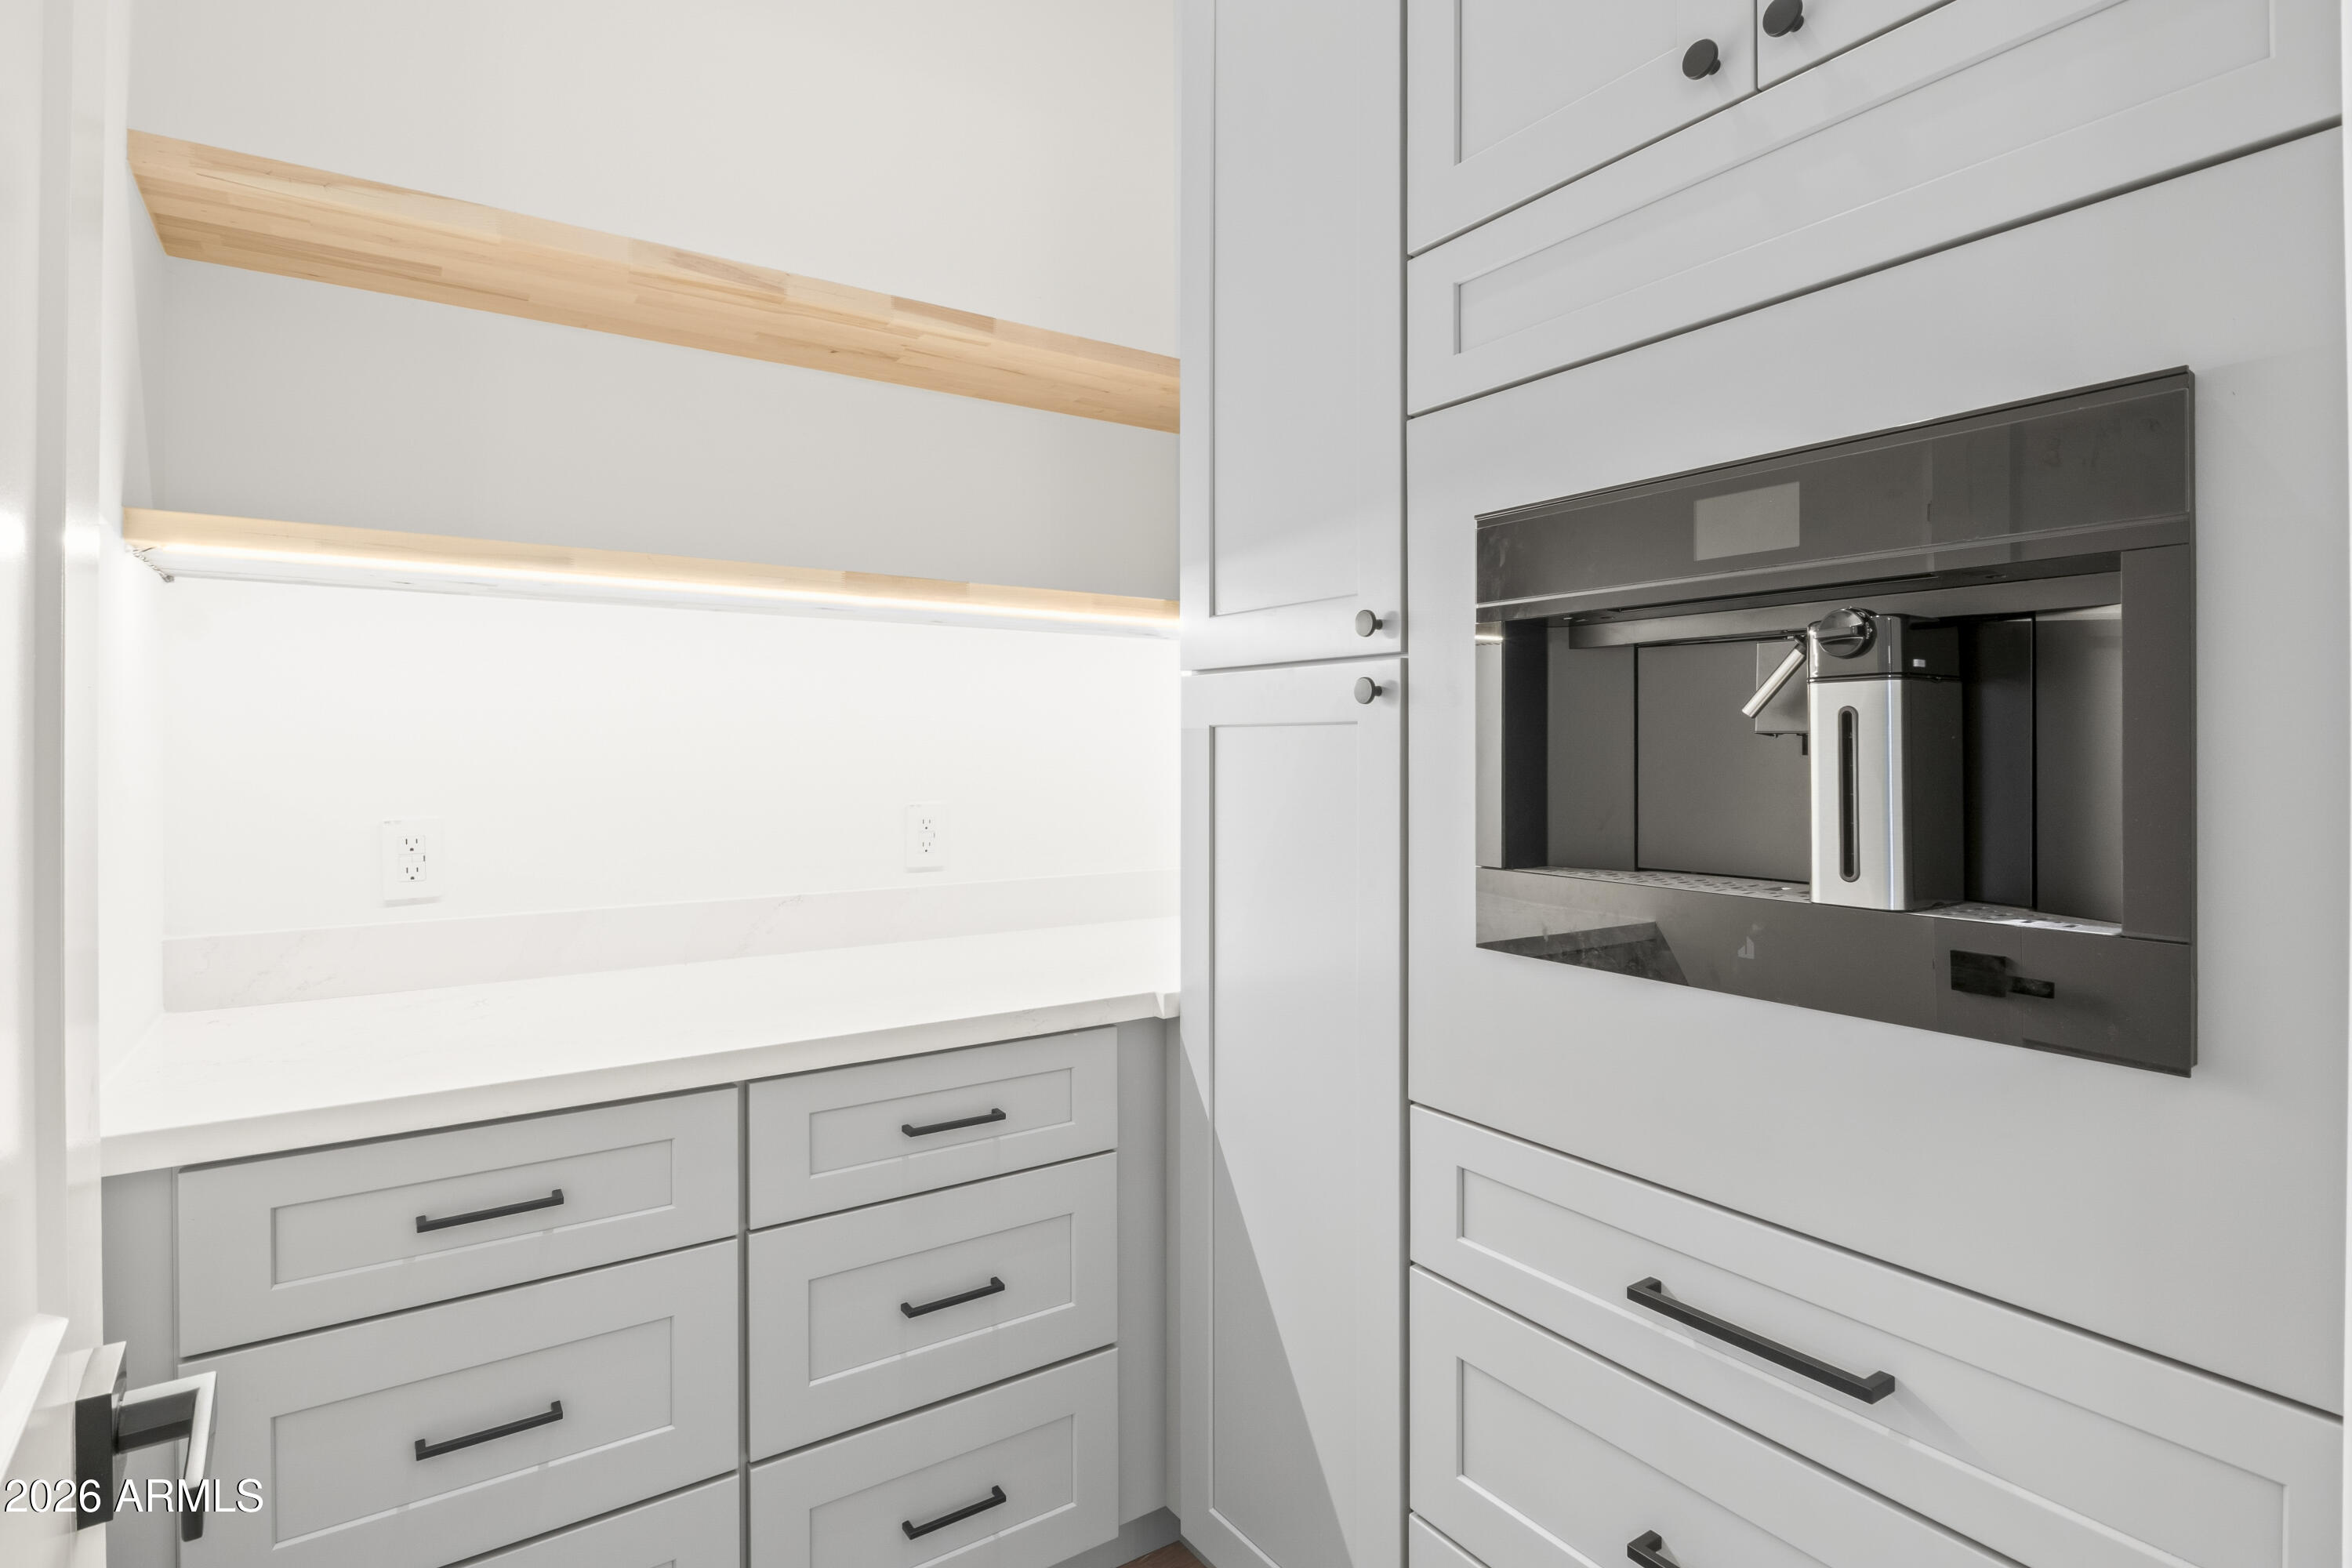
Built-in kitchen coffee station with white cabinetry, open wood-trimmed shelving, and a dark coffee machine.
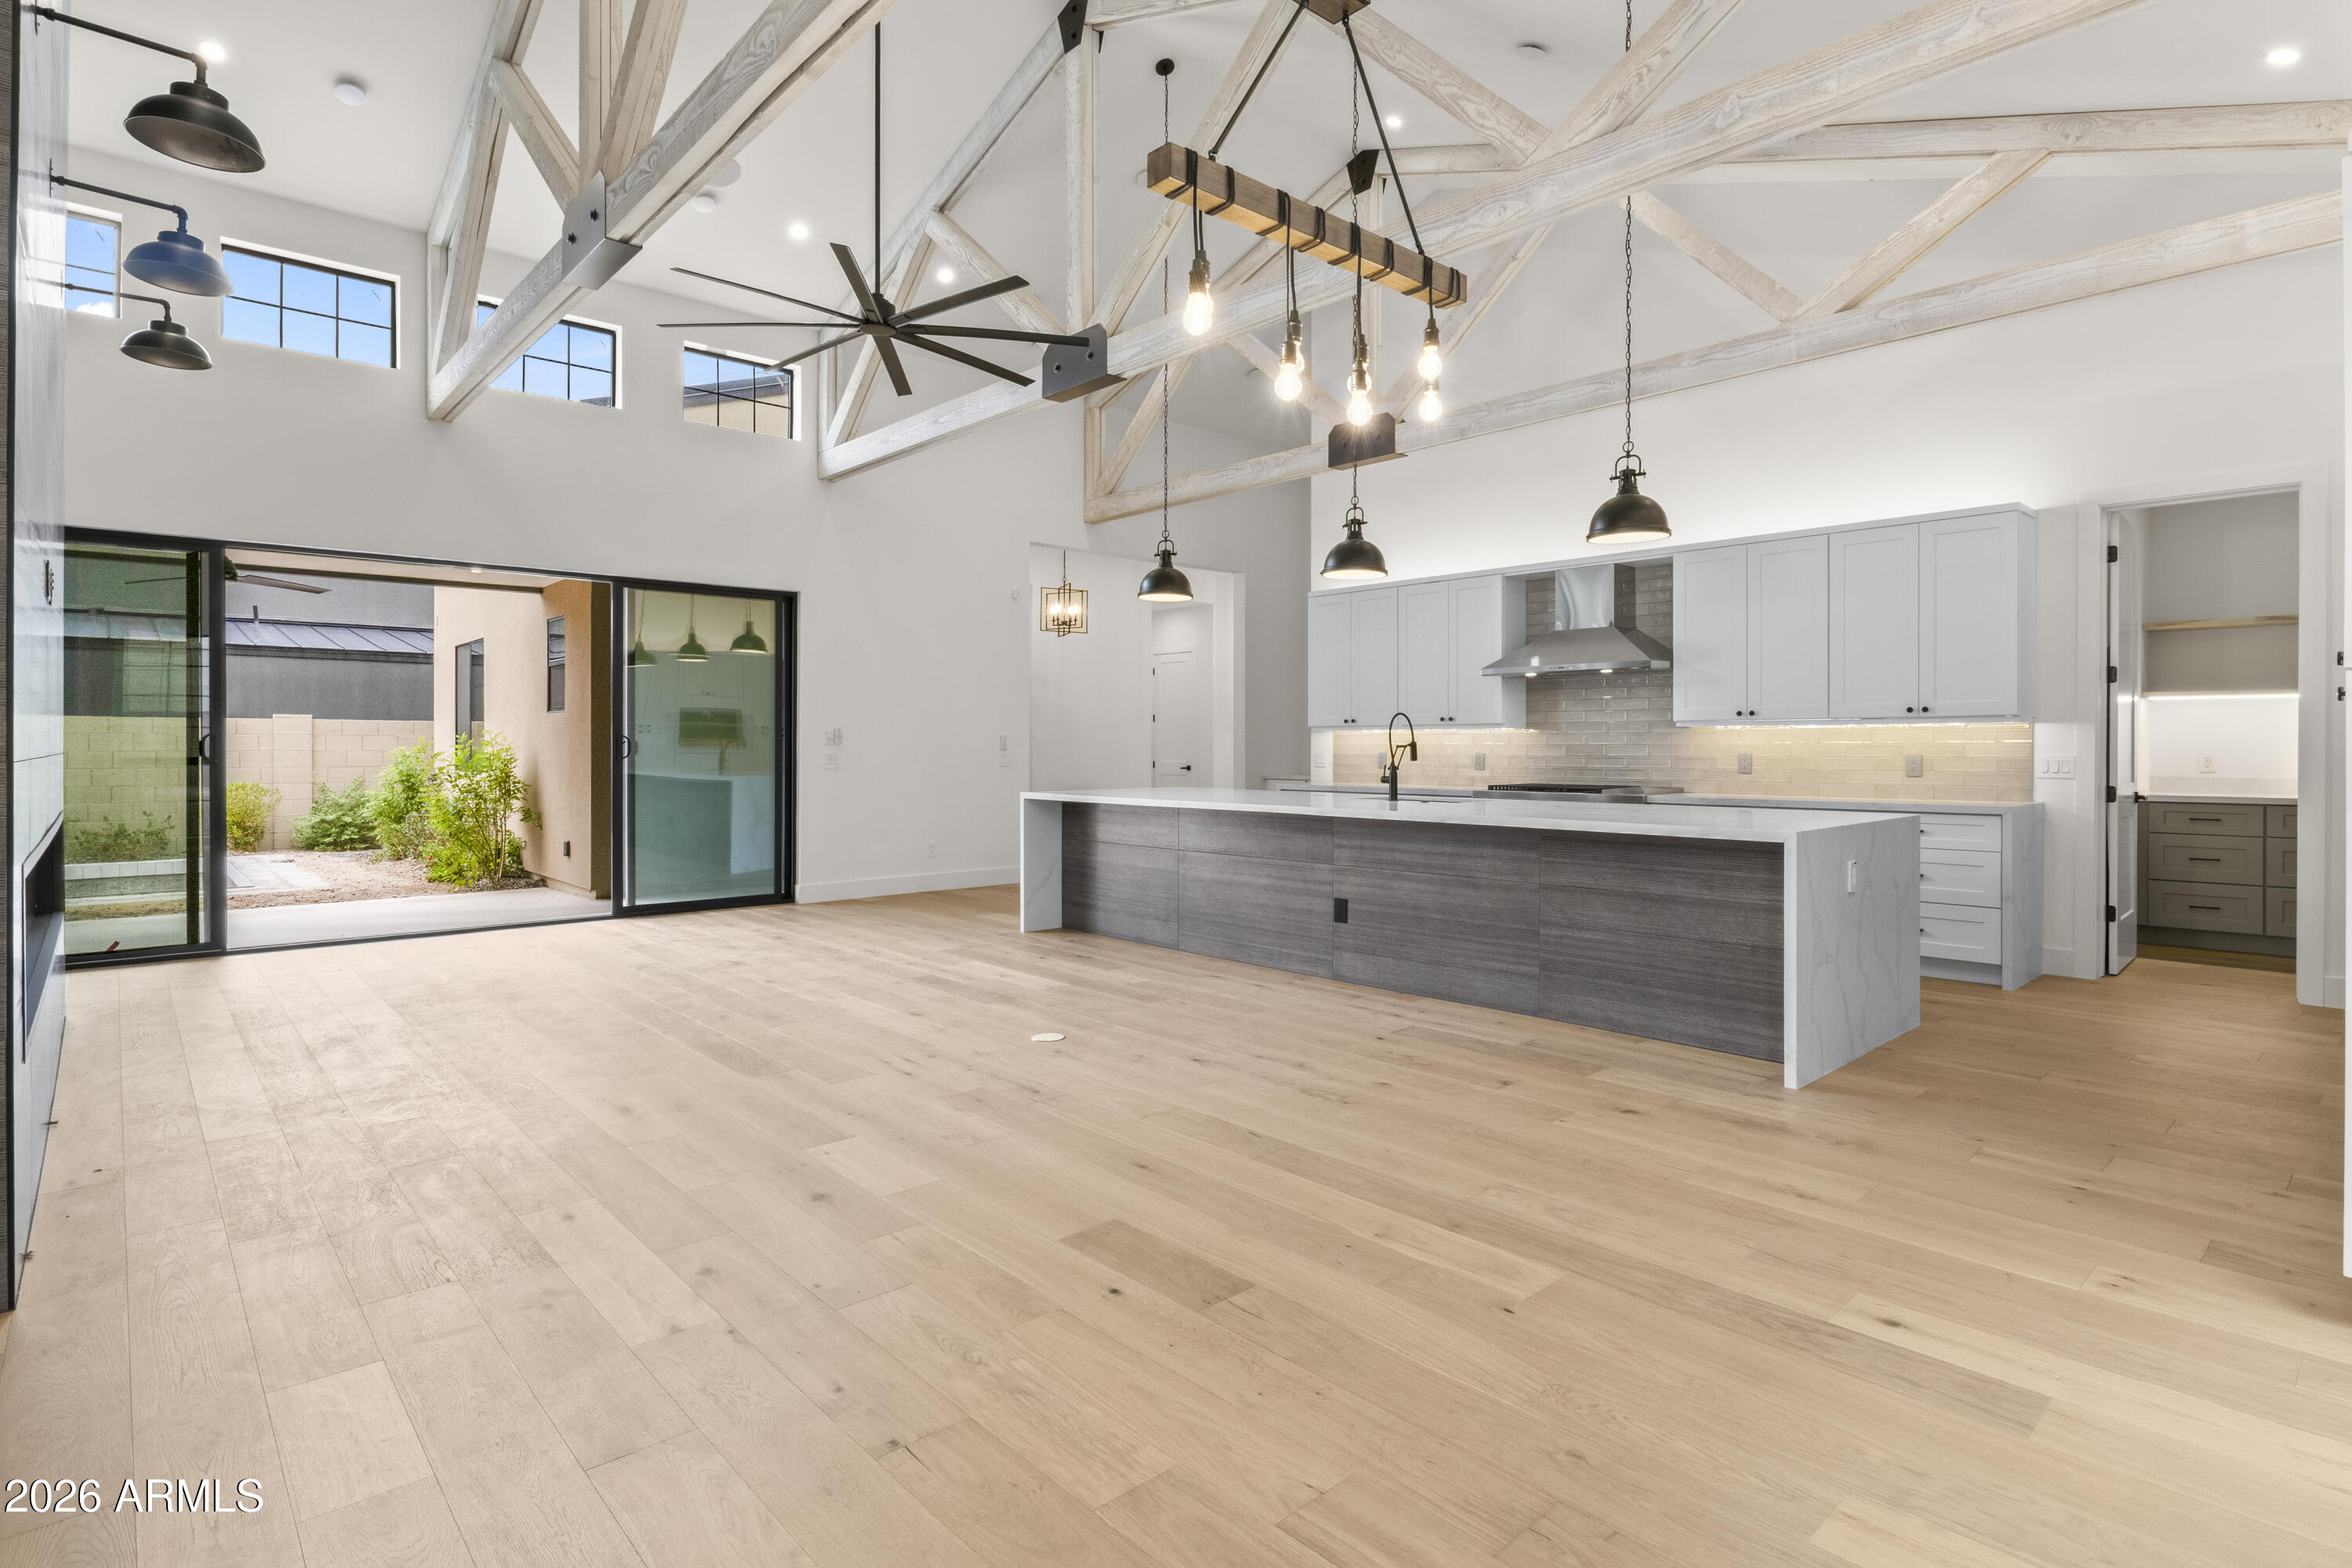
Modern kitchen with a waterfall island, exposed wood ceiling trusses, and sliding doors to the backyard.
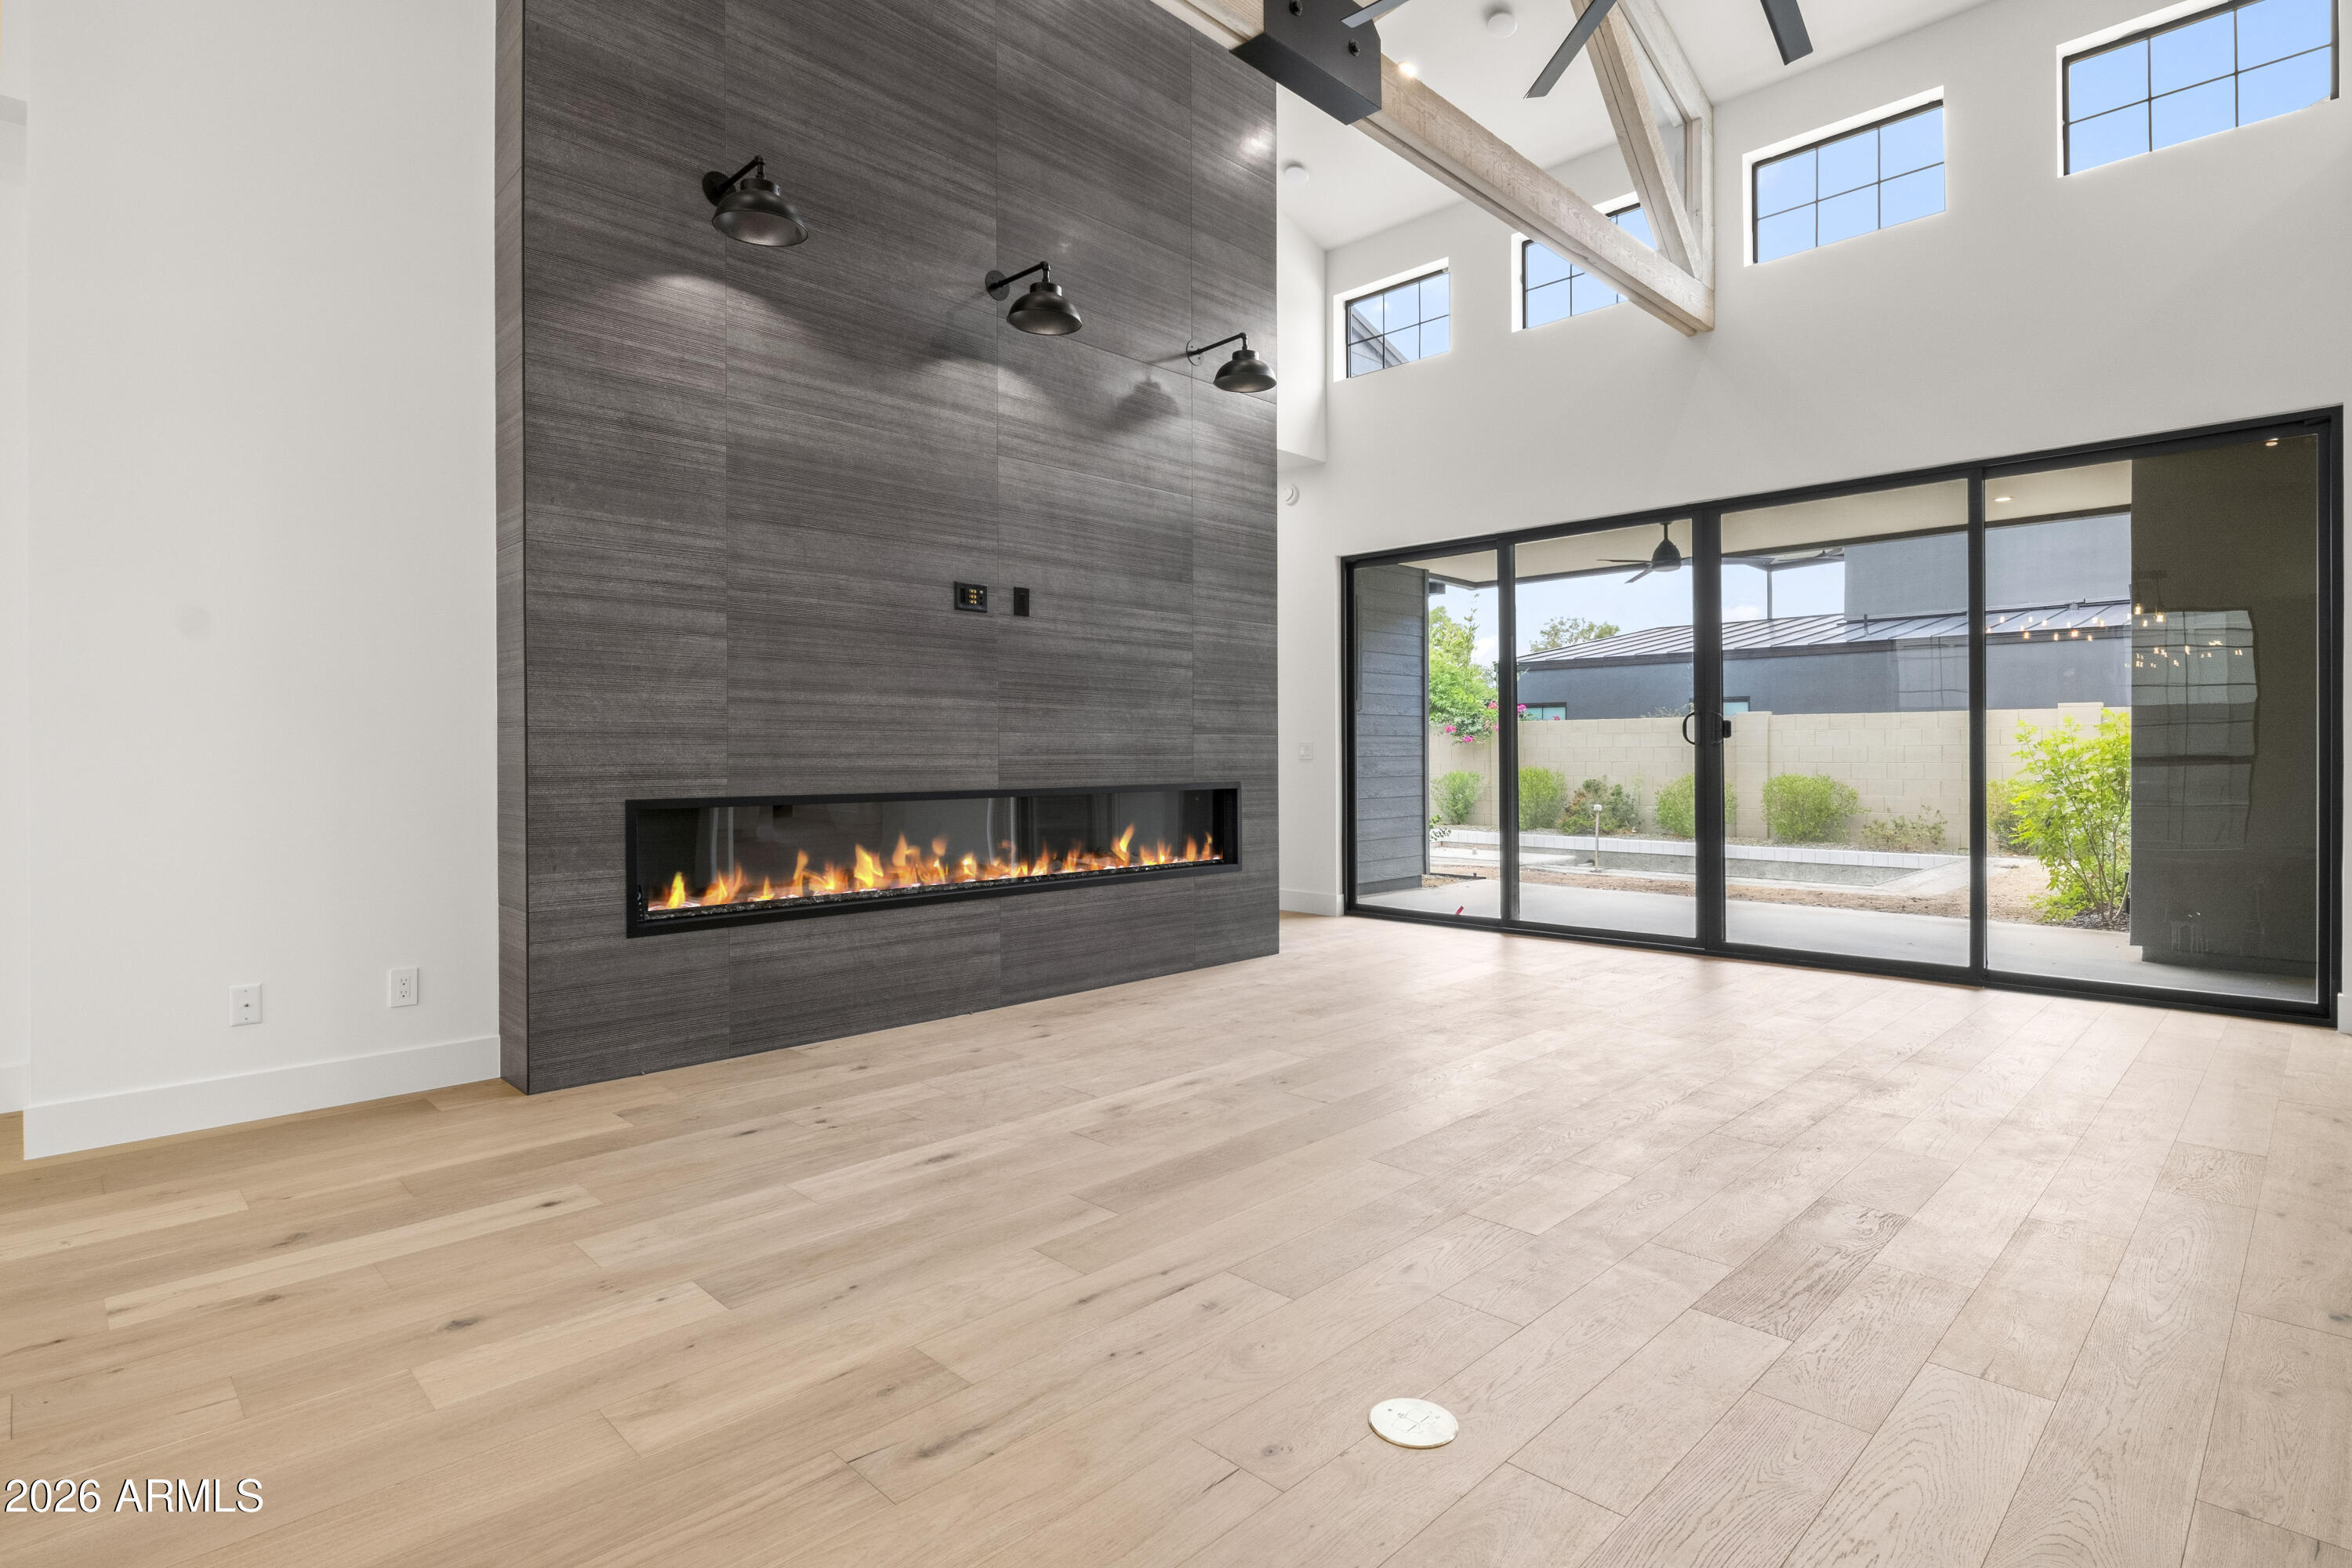
Vacant living room with a linear fireplace, vaulted ceiling, and sliding glass doors to the yard.
Modern living room with a long fireplace, exposed wood trusses, and black-framed sliding glass doors.
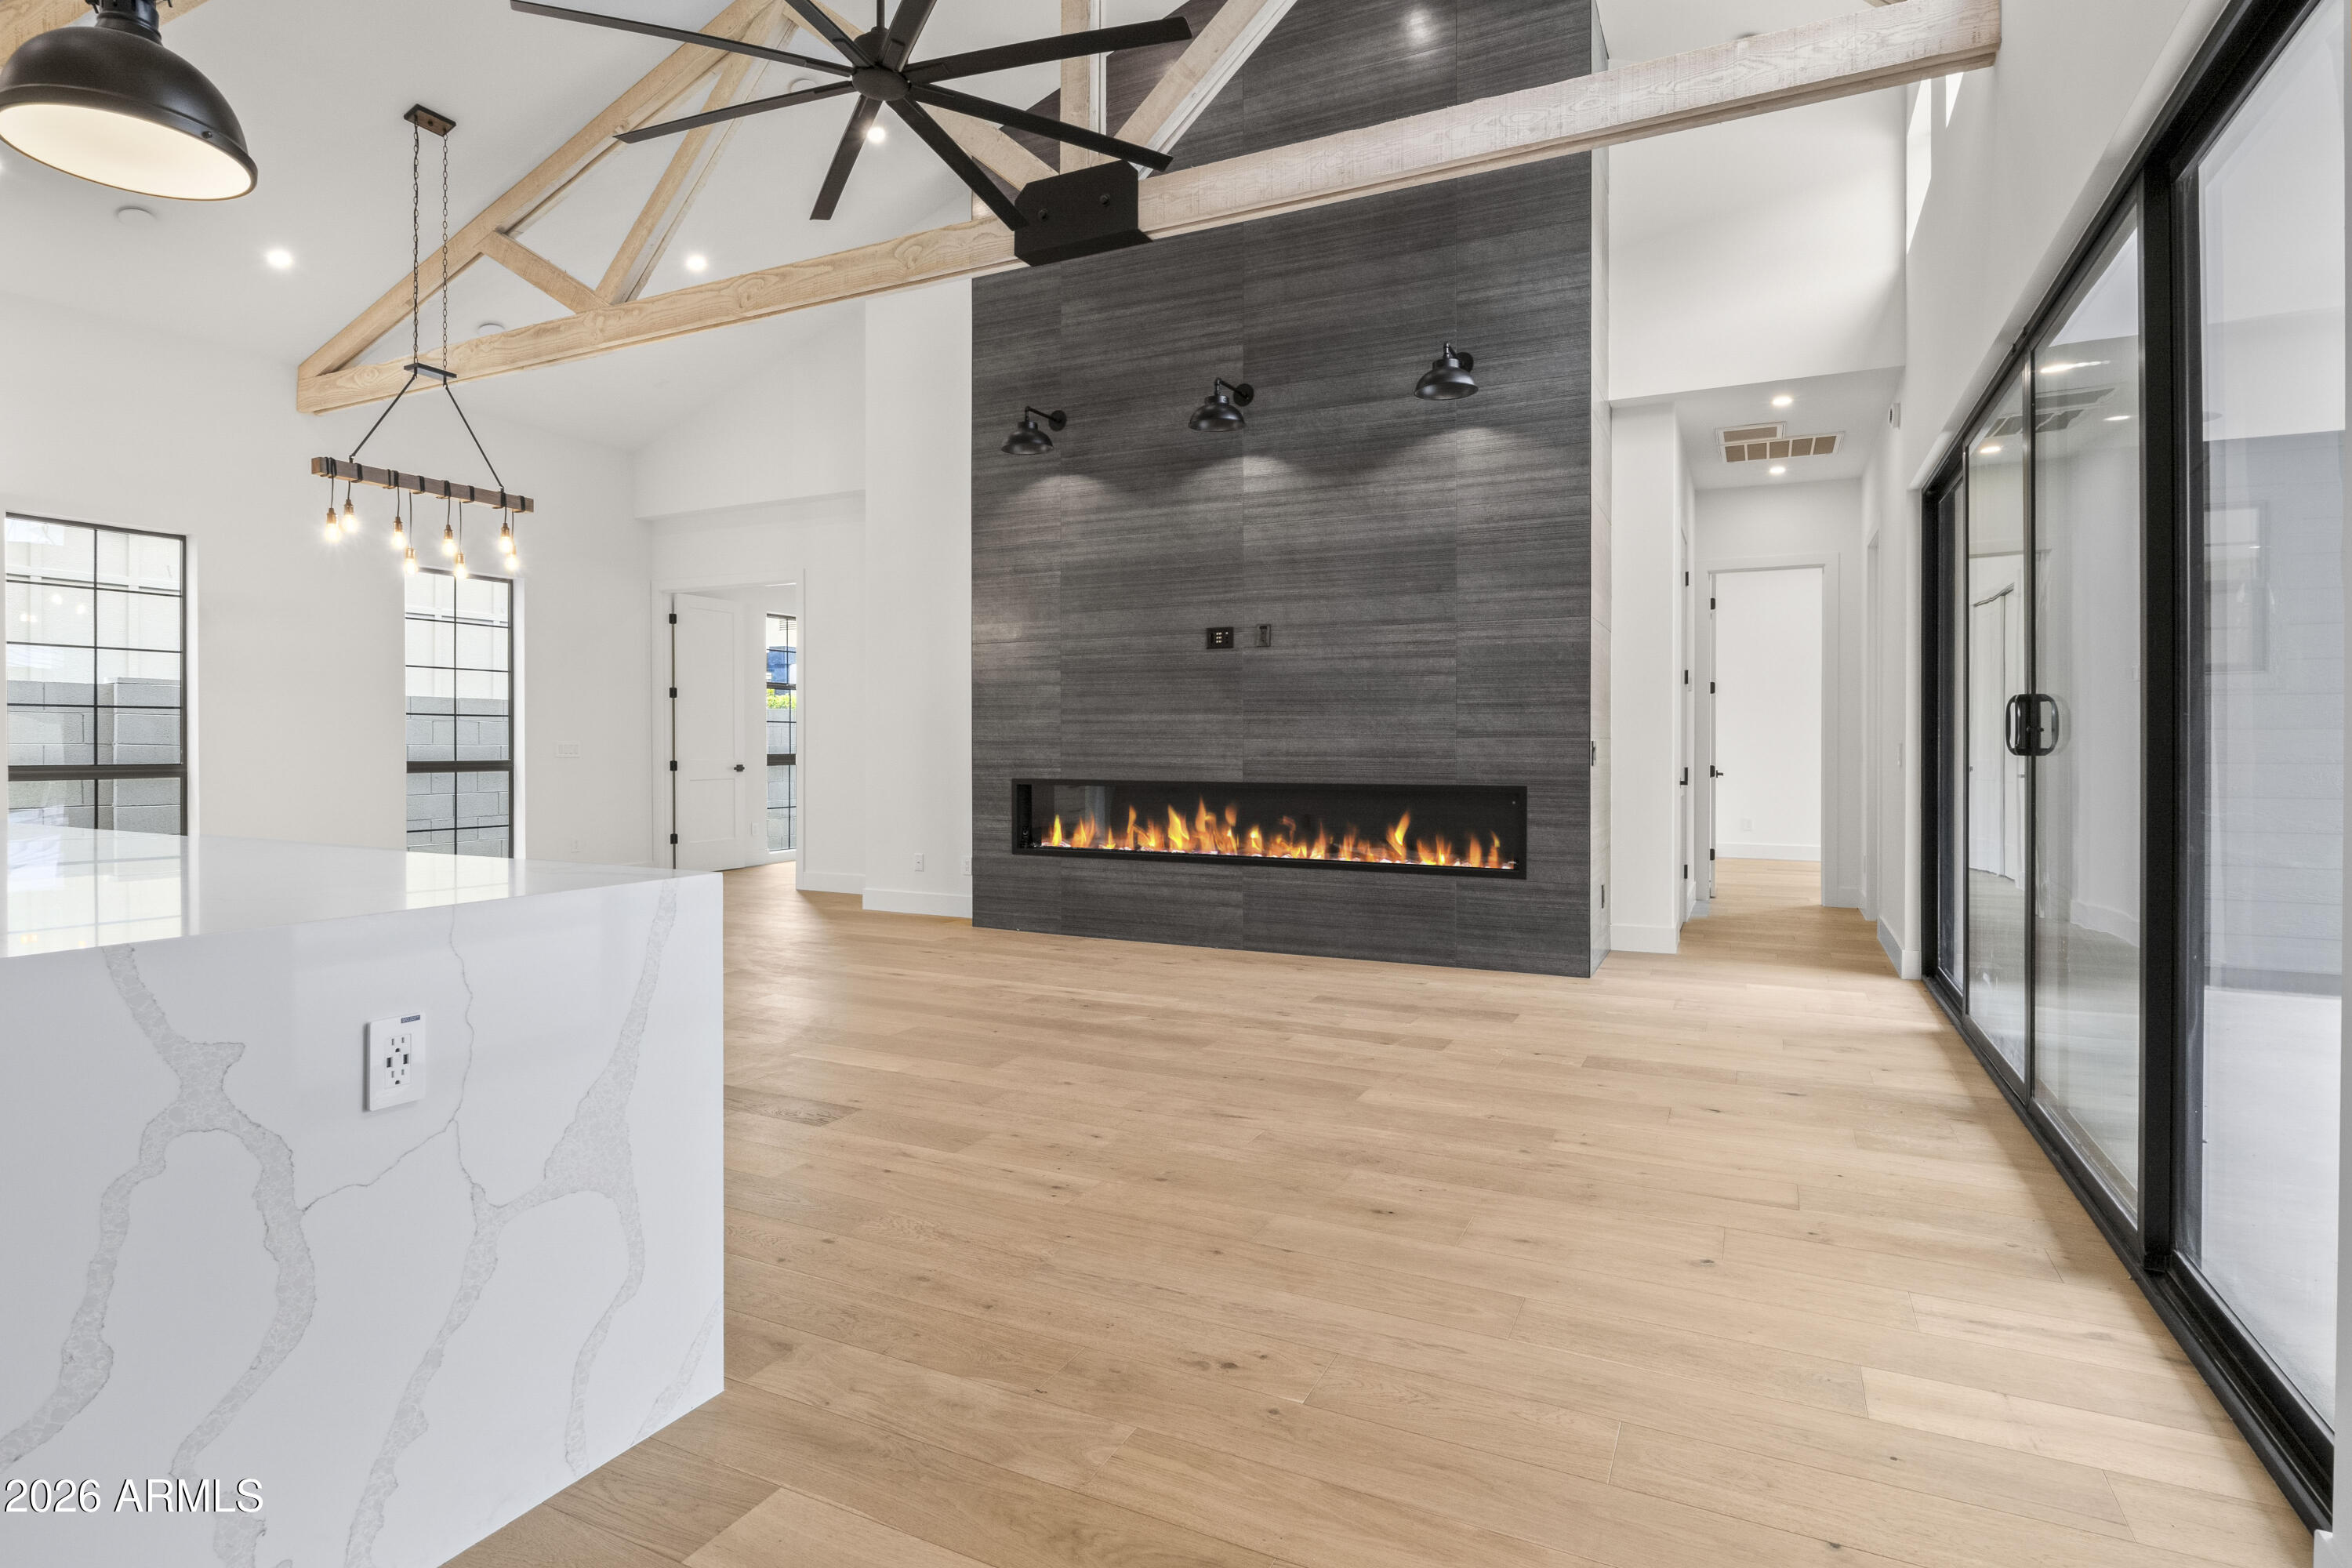
Open kitchen and living area with vaulted beams, pale wood floors, and a long linear fireplace.
Modern white kitchen with a large gray island, stainless appliances, and exposed ceiling beams.
Open-plan kitchen with a long gray island, exposed white trusses, and sliding doors to a courtyard.
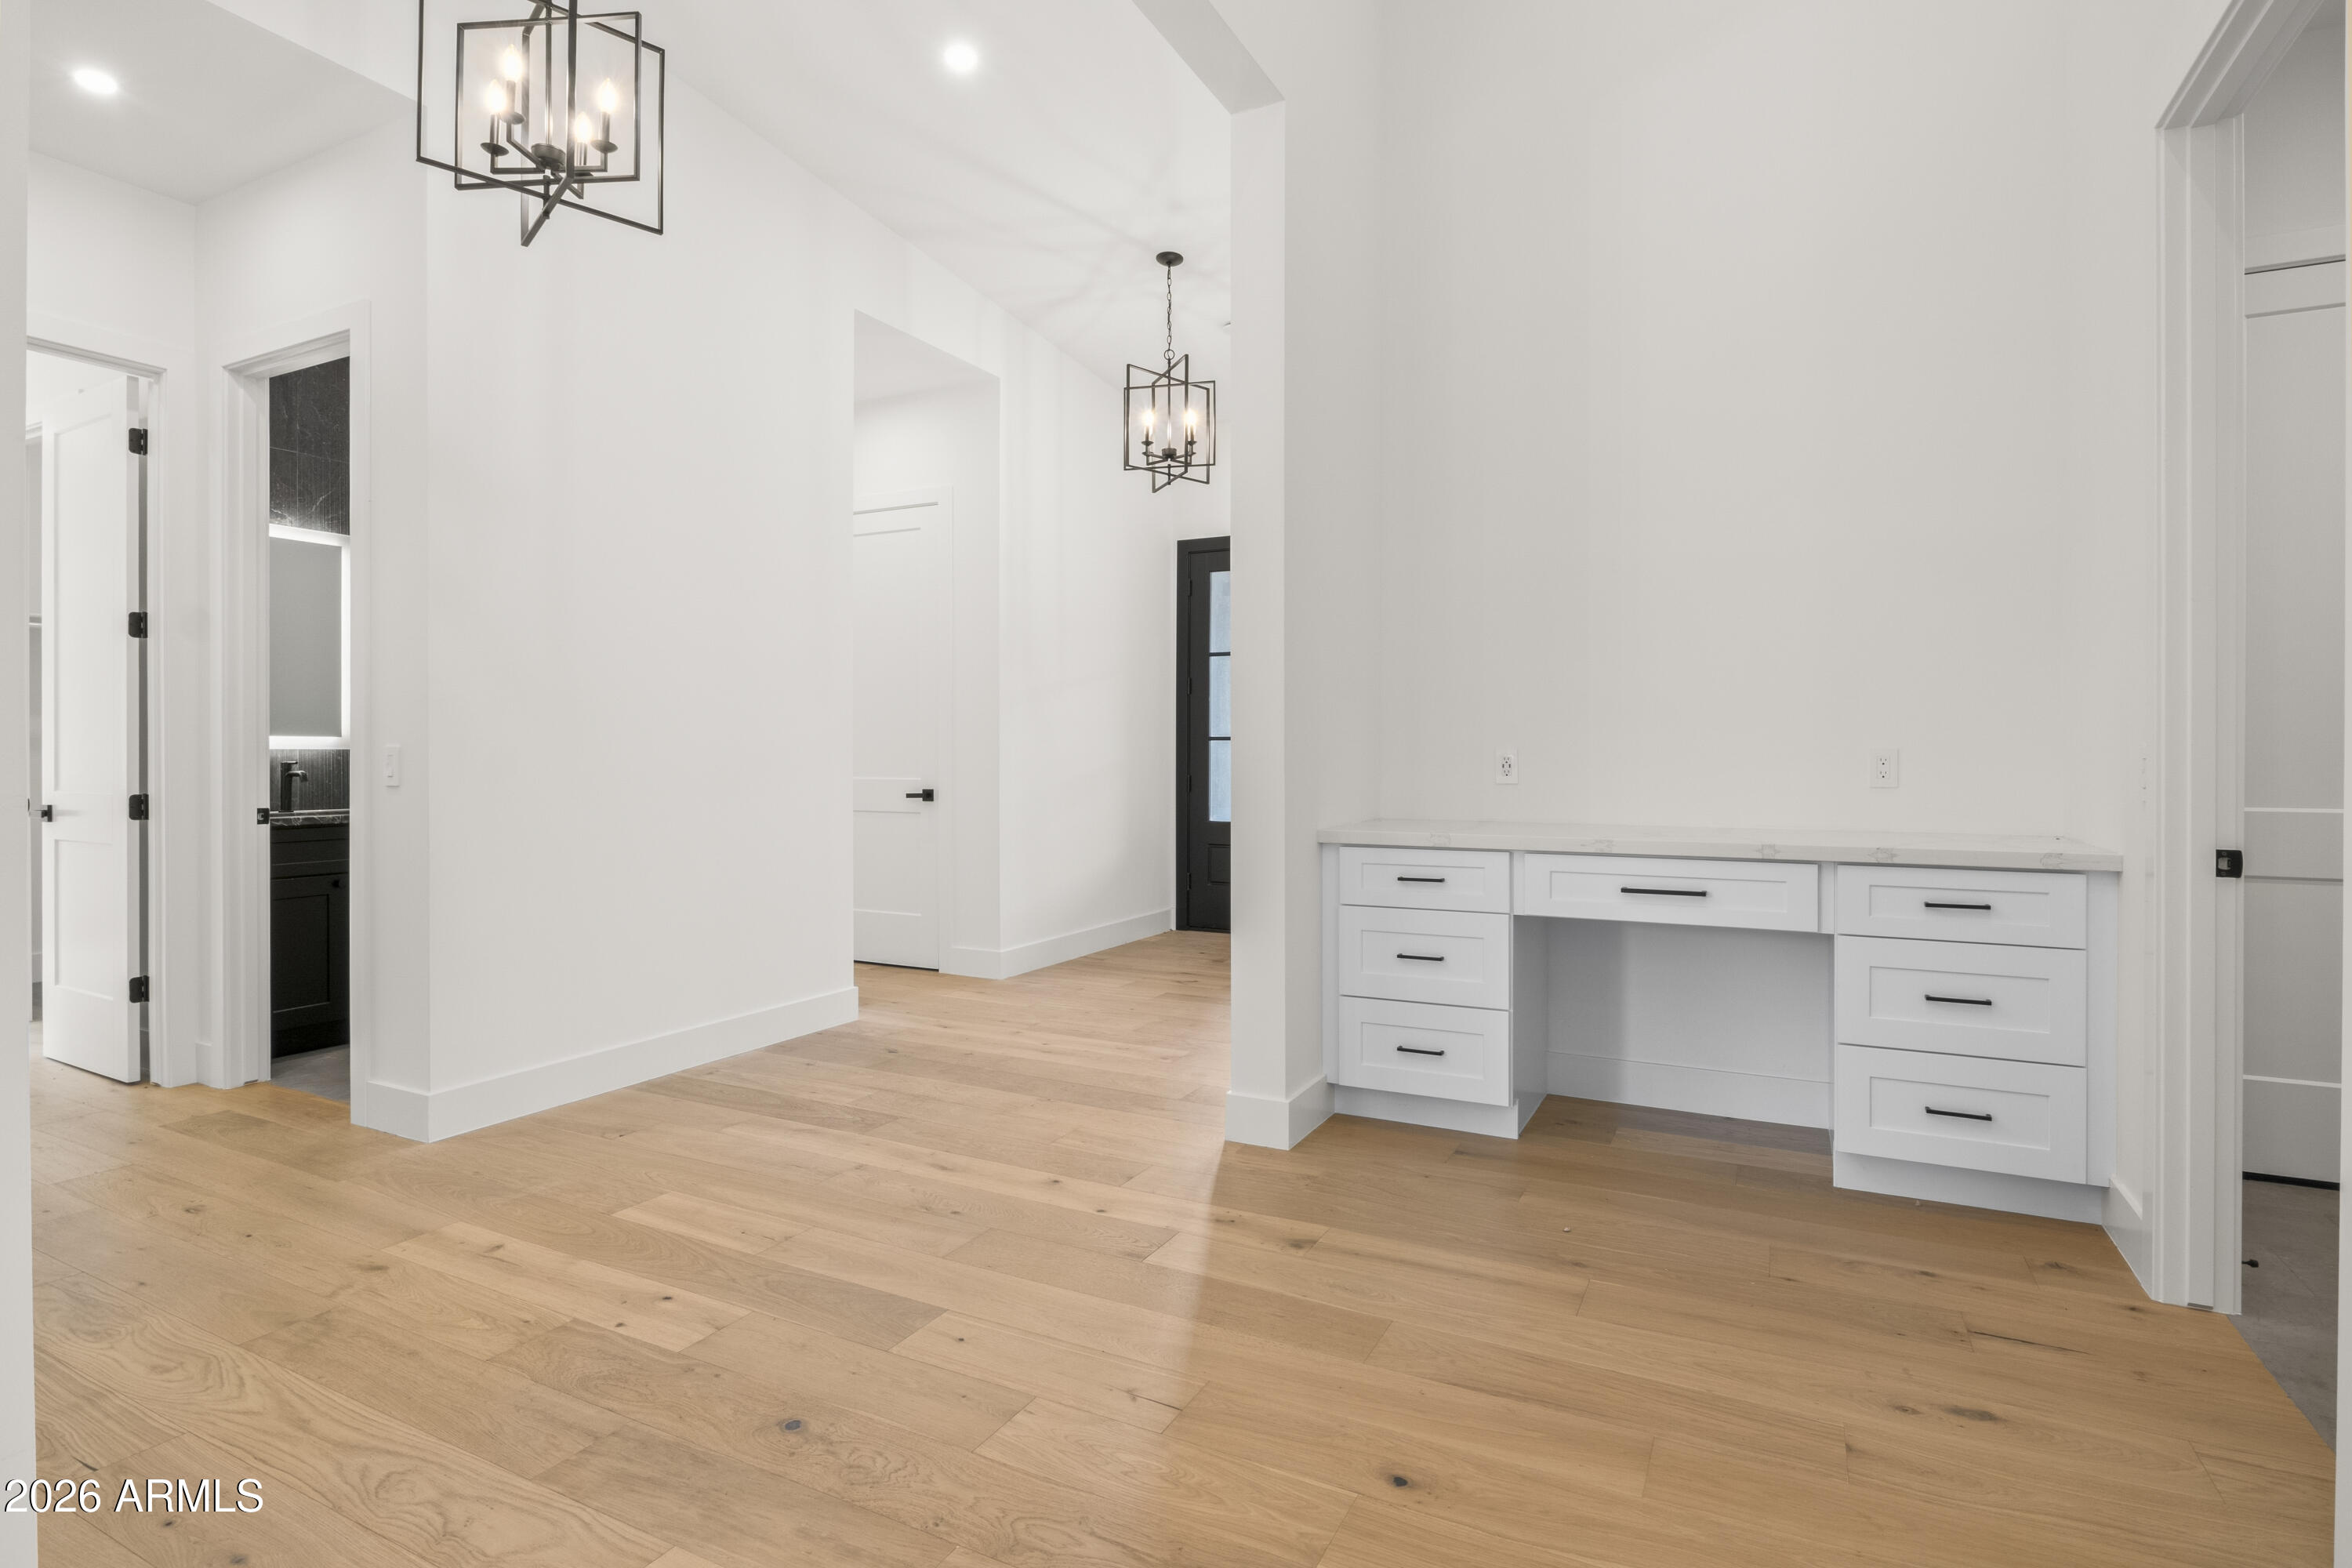
Bright entry hall with light wood floors, a built-in white desk, and black geometric pendant lights.
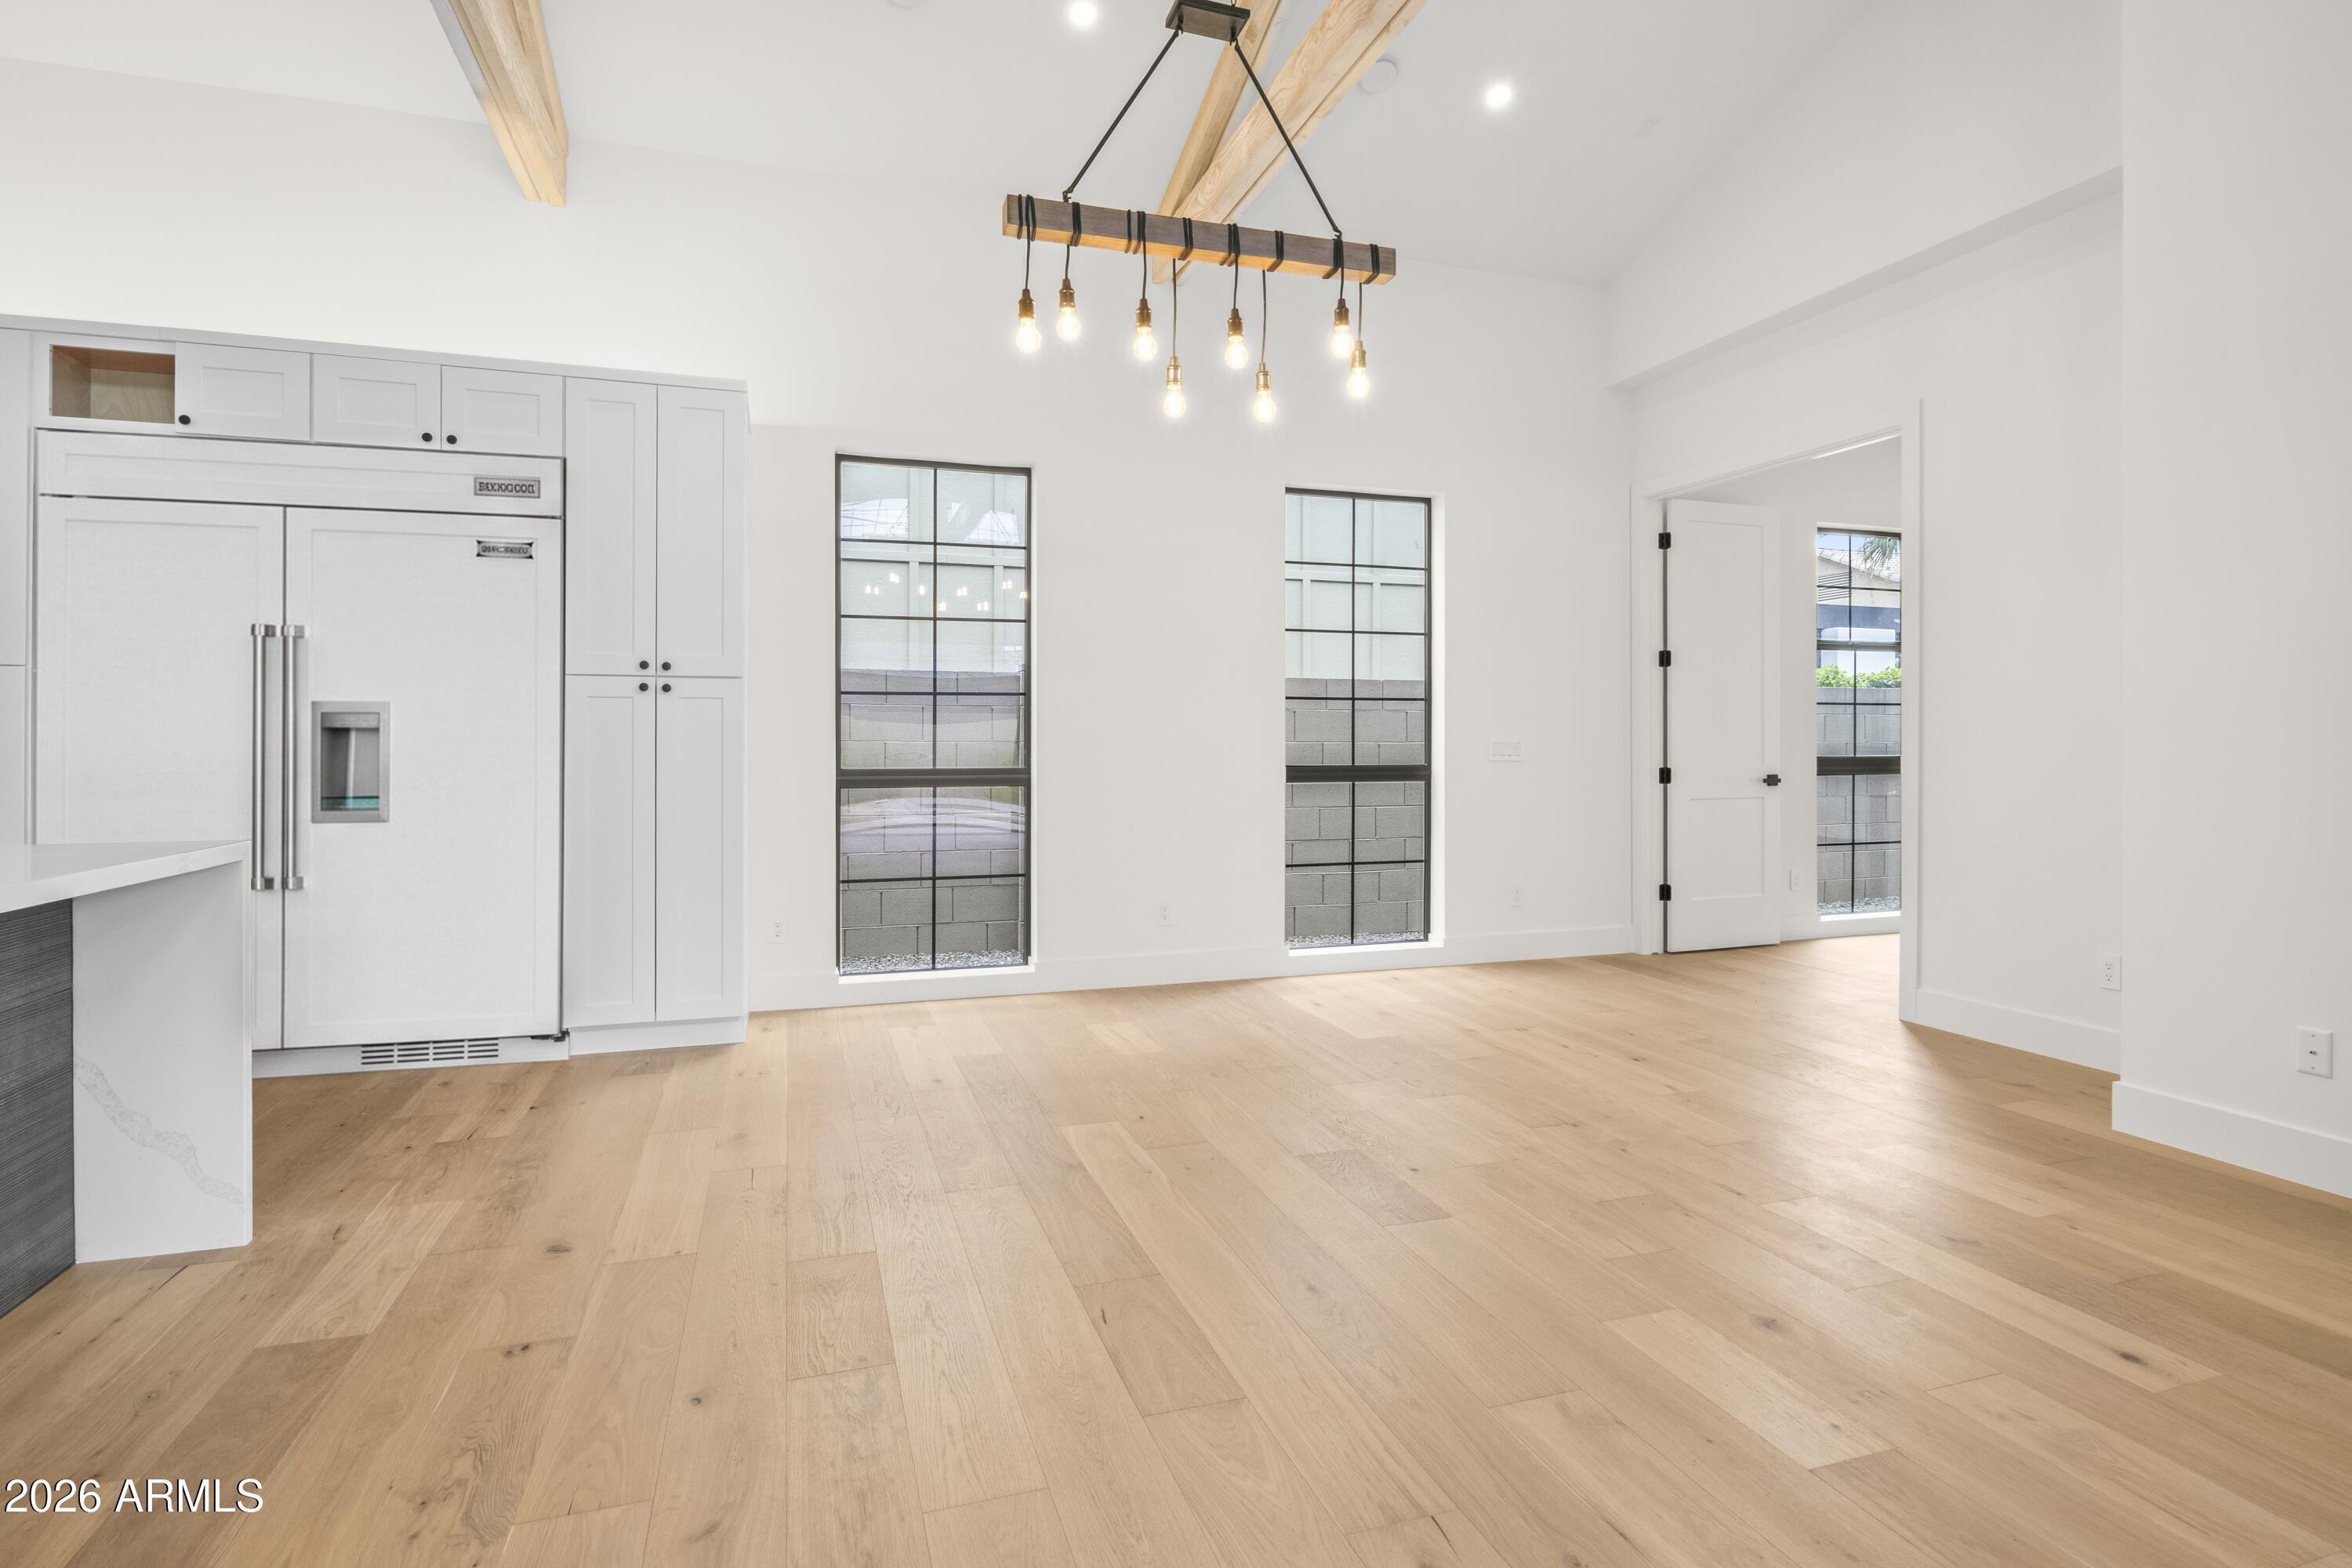
Vacant kitchen with white cabinetry, light wood floors, tall black-framed windows, and exposed ceiling beams.
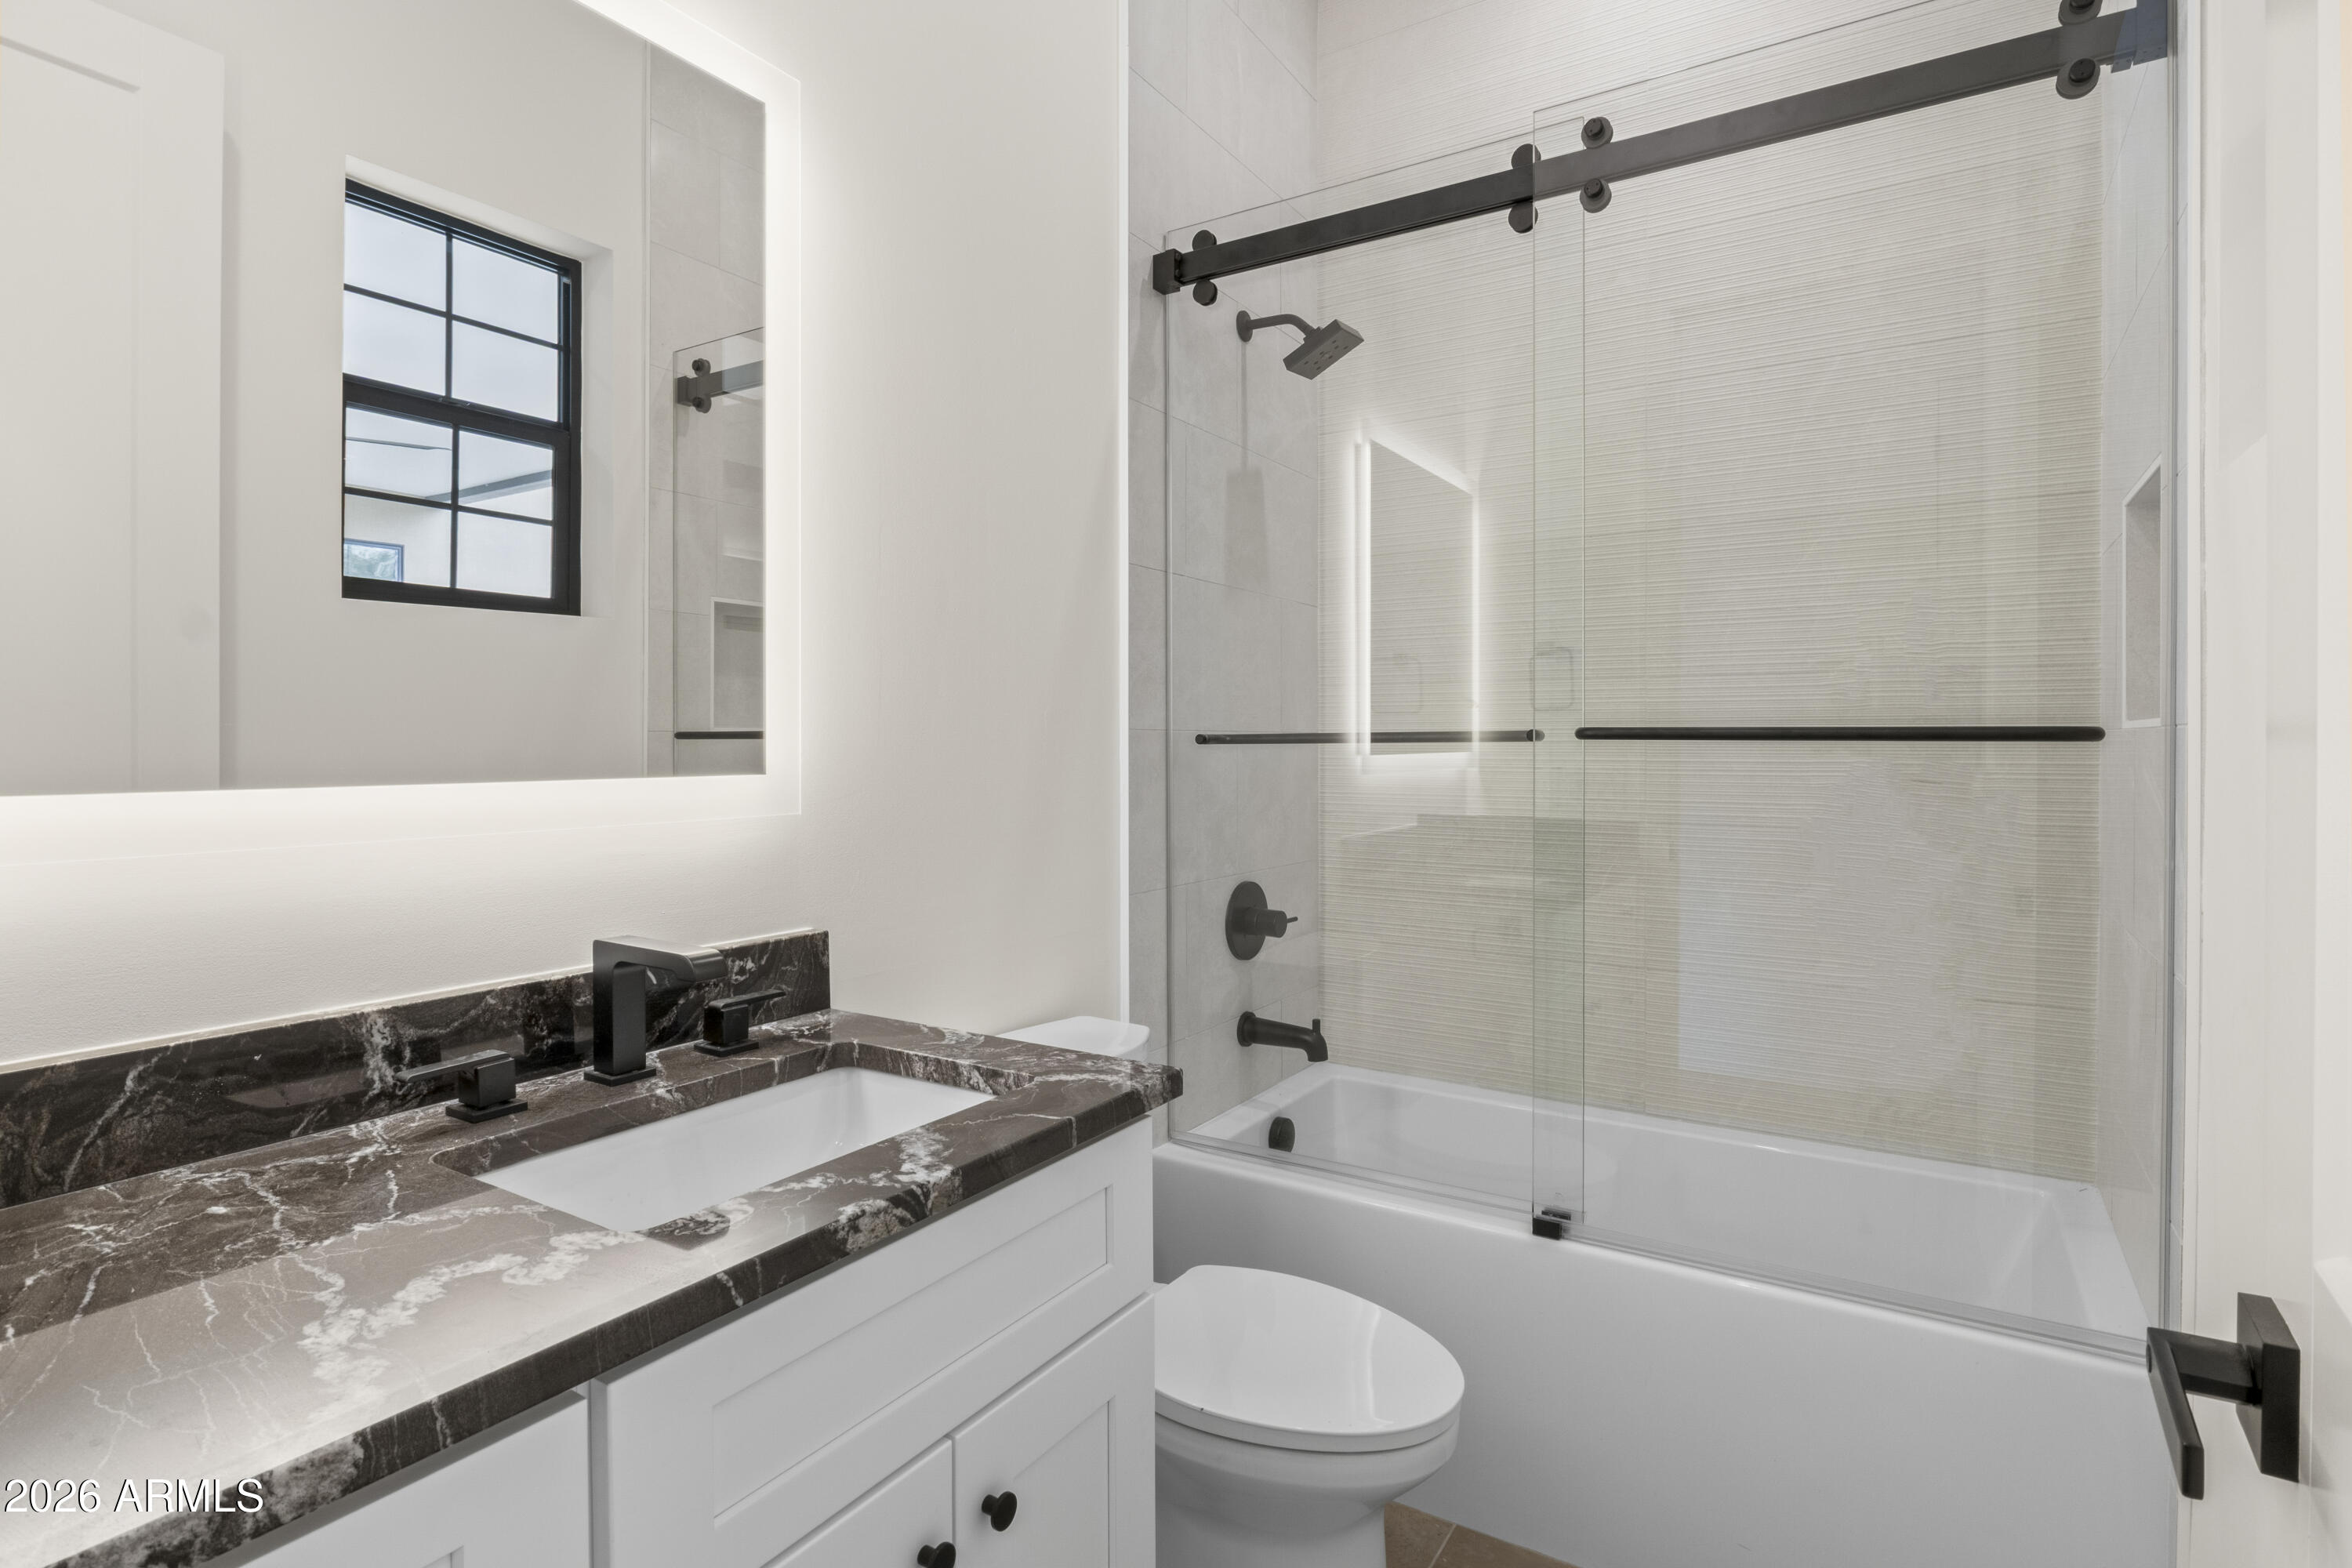
Bathroom with a dark veined stone vanity and a glass-enclosed tub and shower.
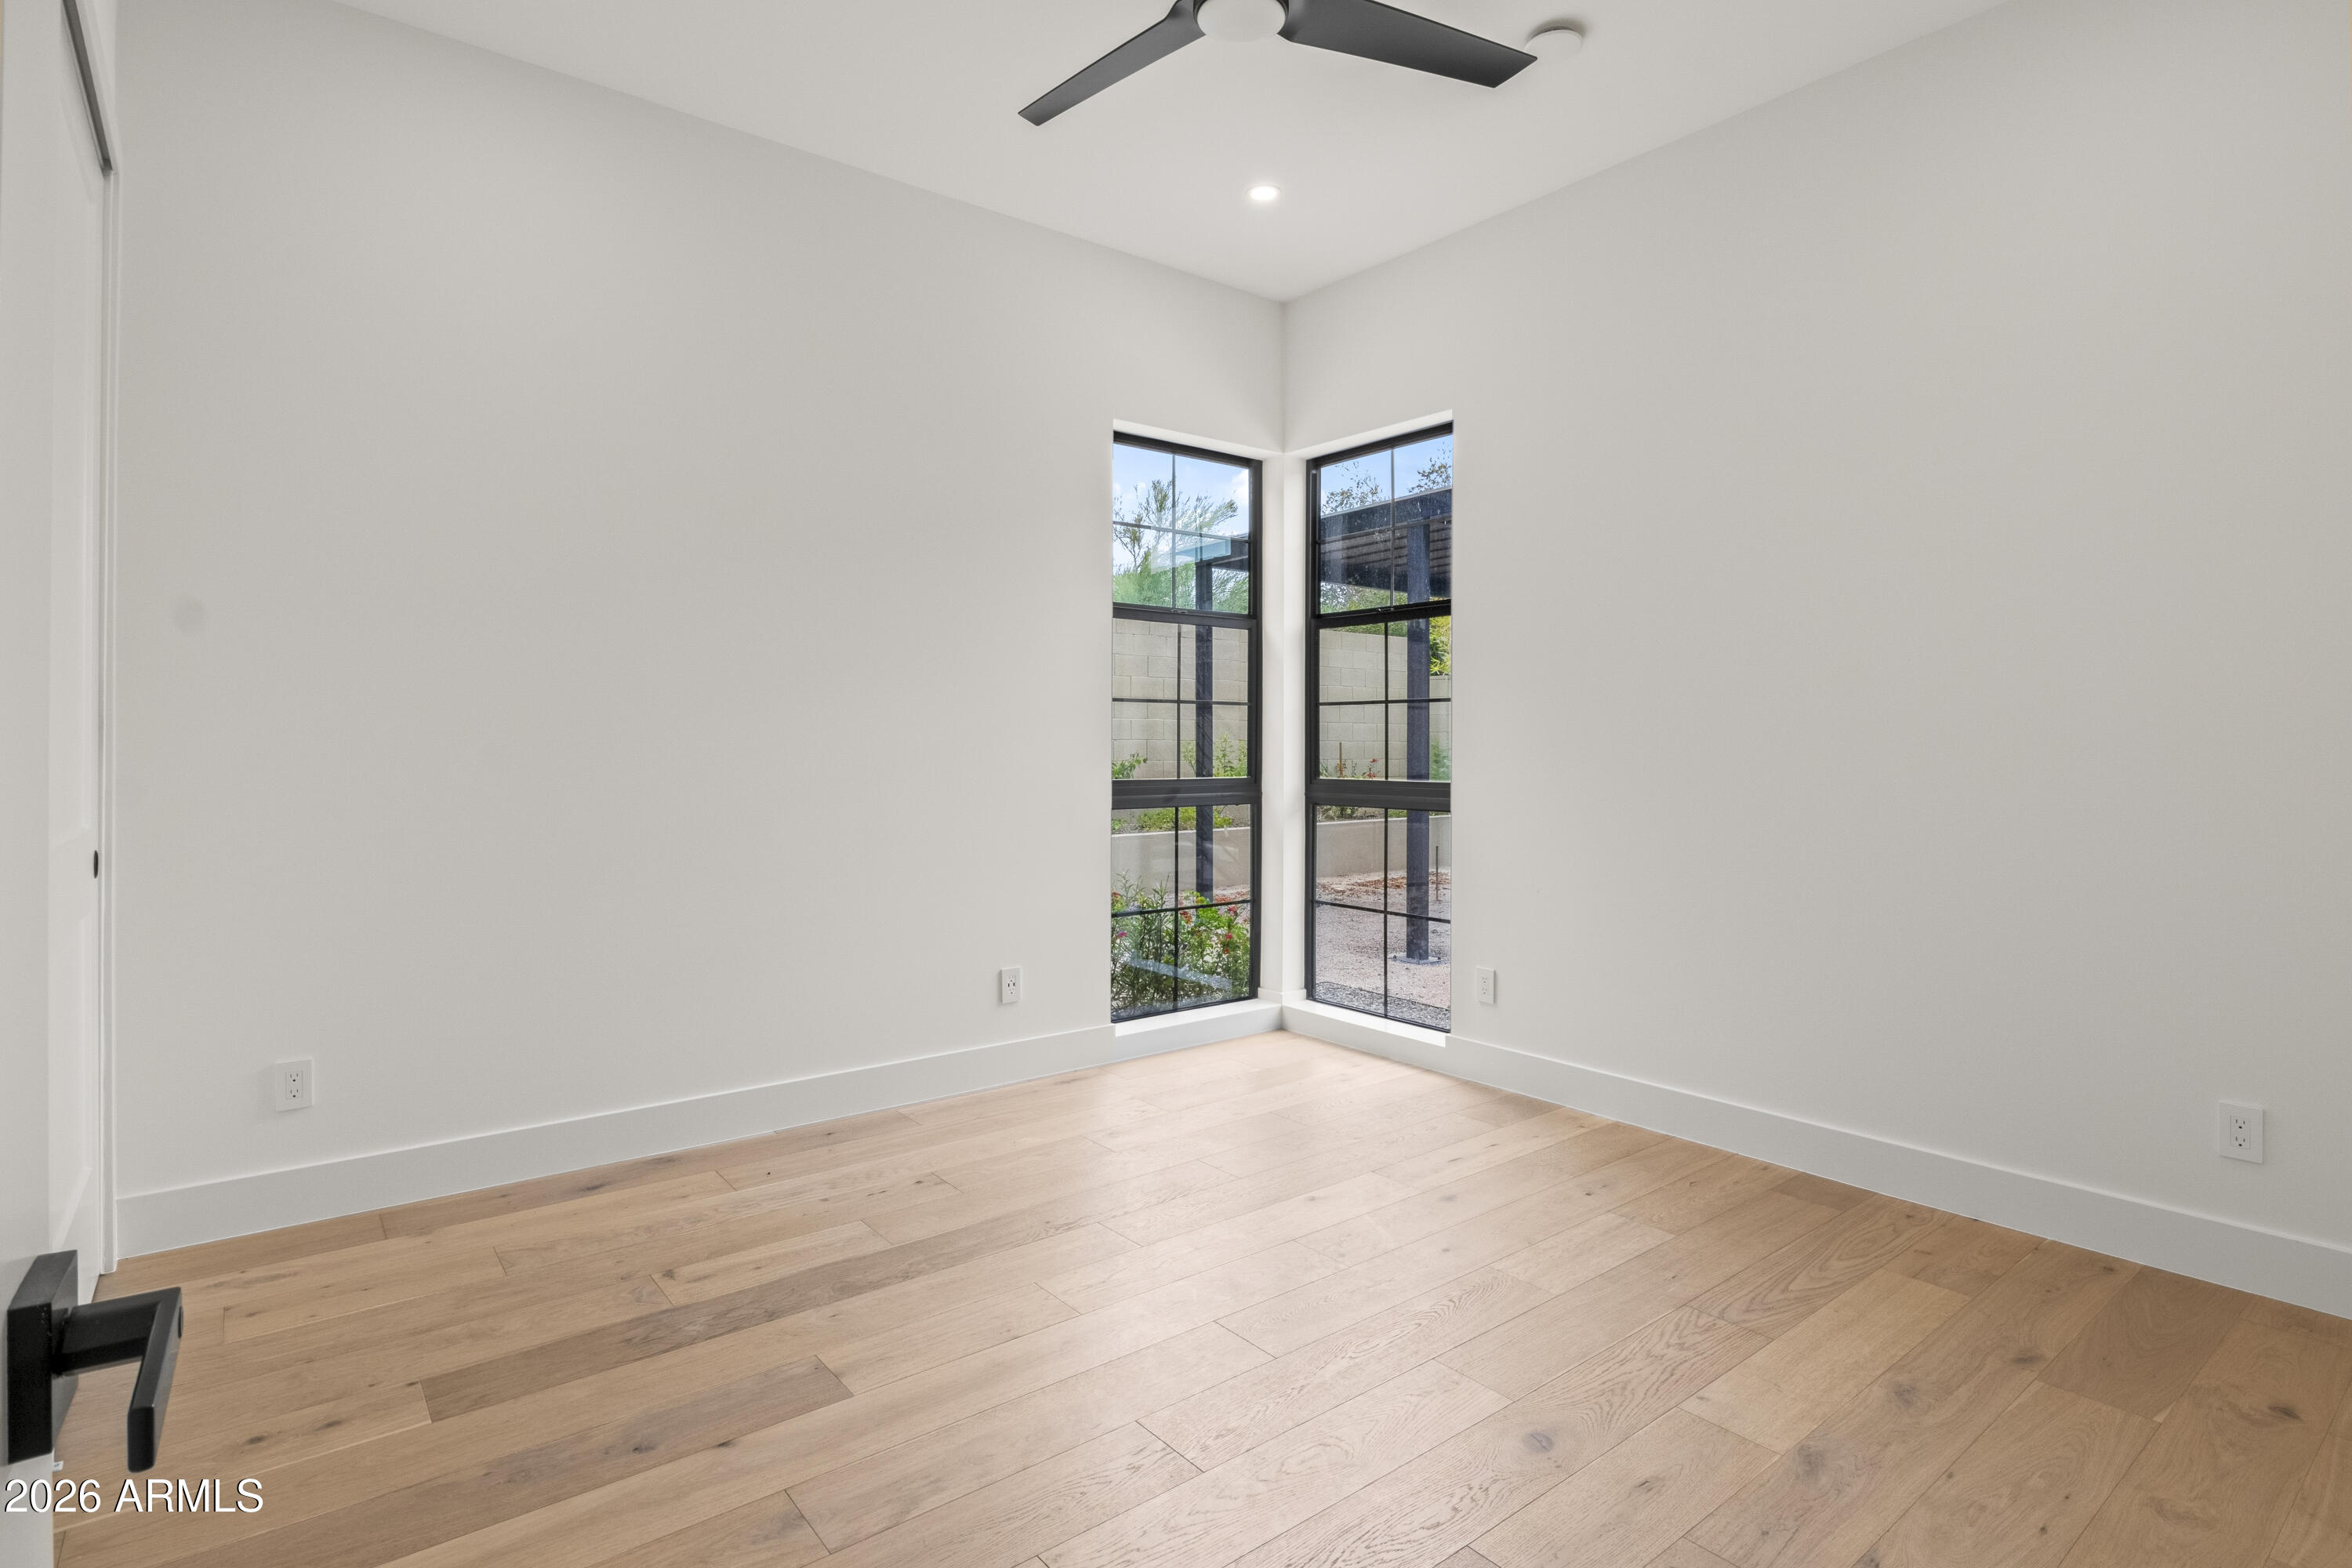
Empty room with light wood floors, a black ceiling fan, and tall corner windows.
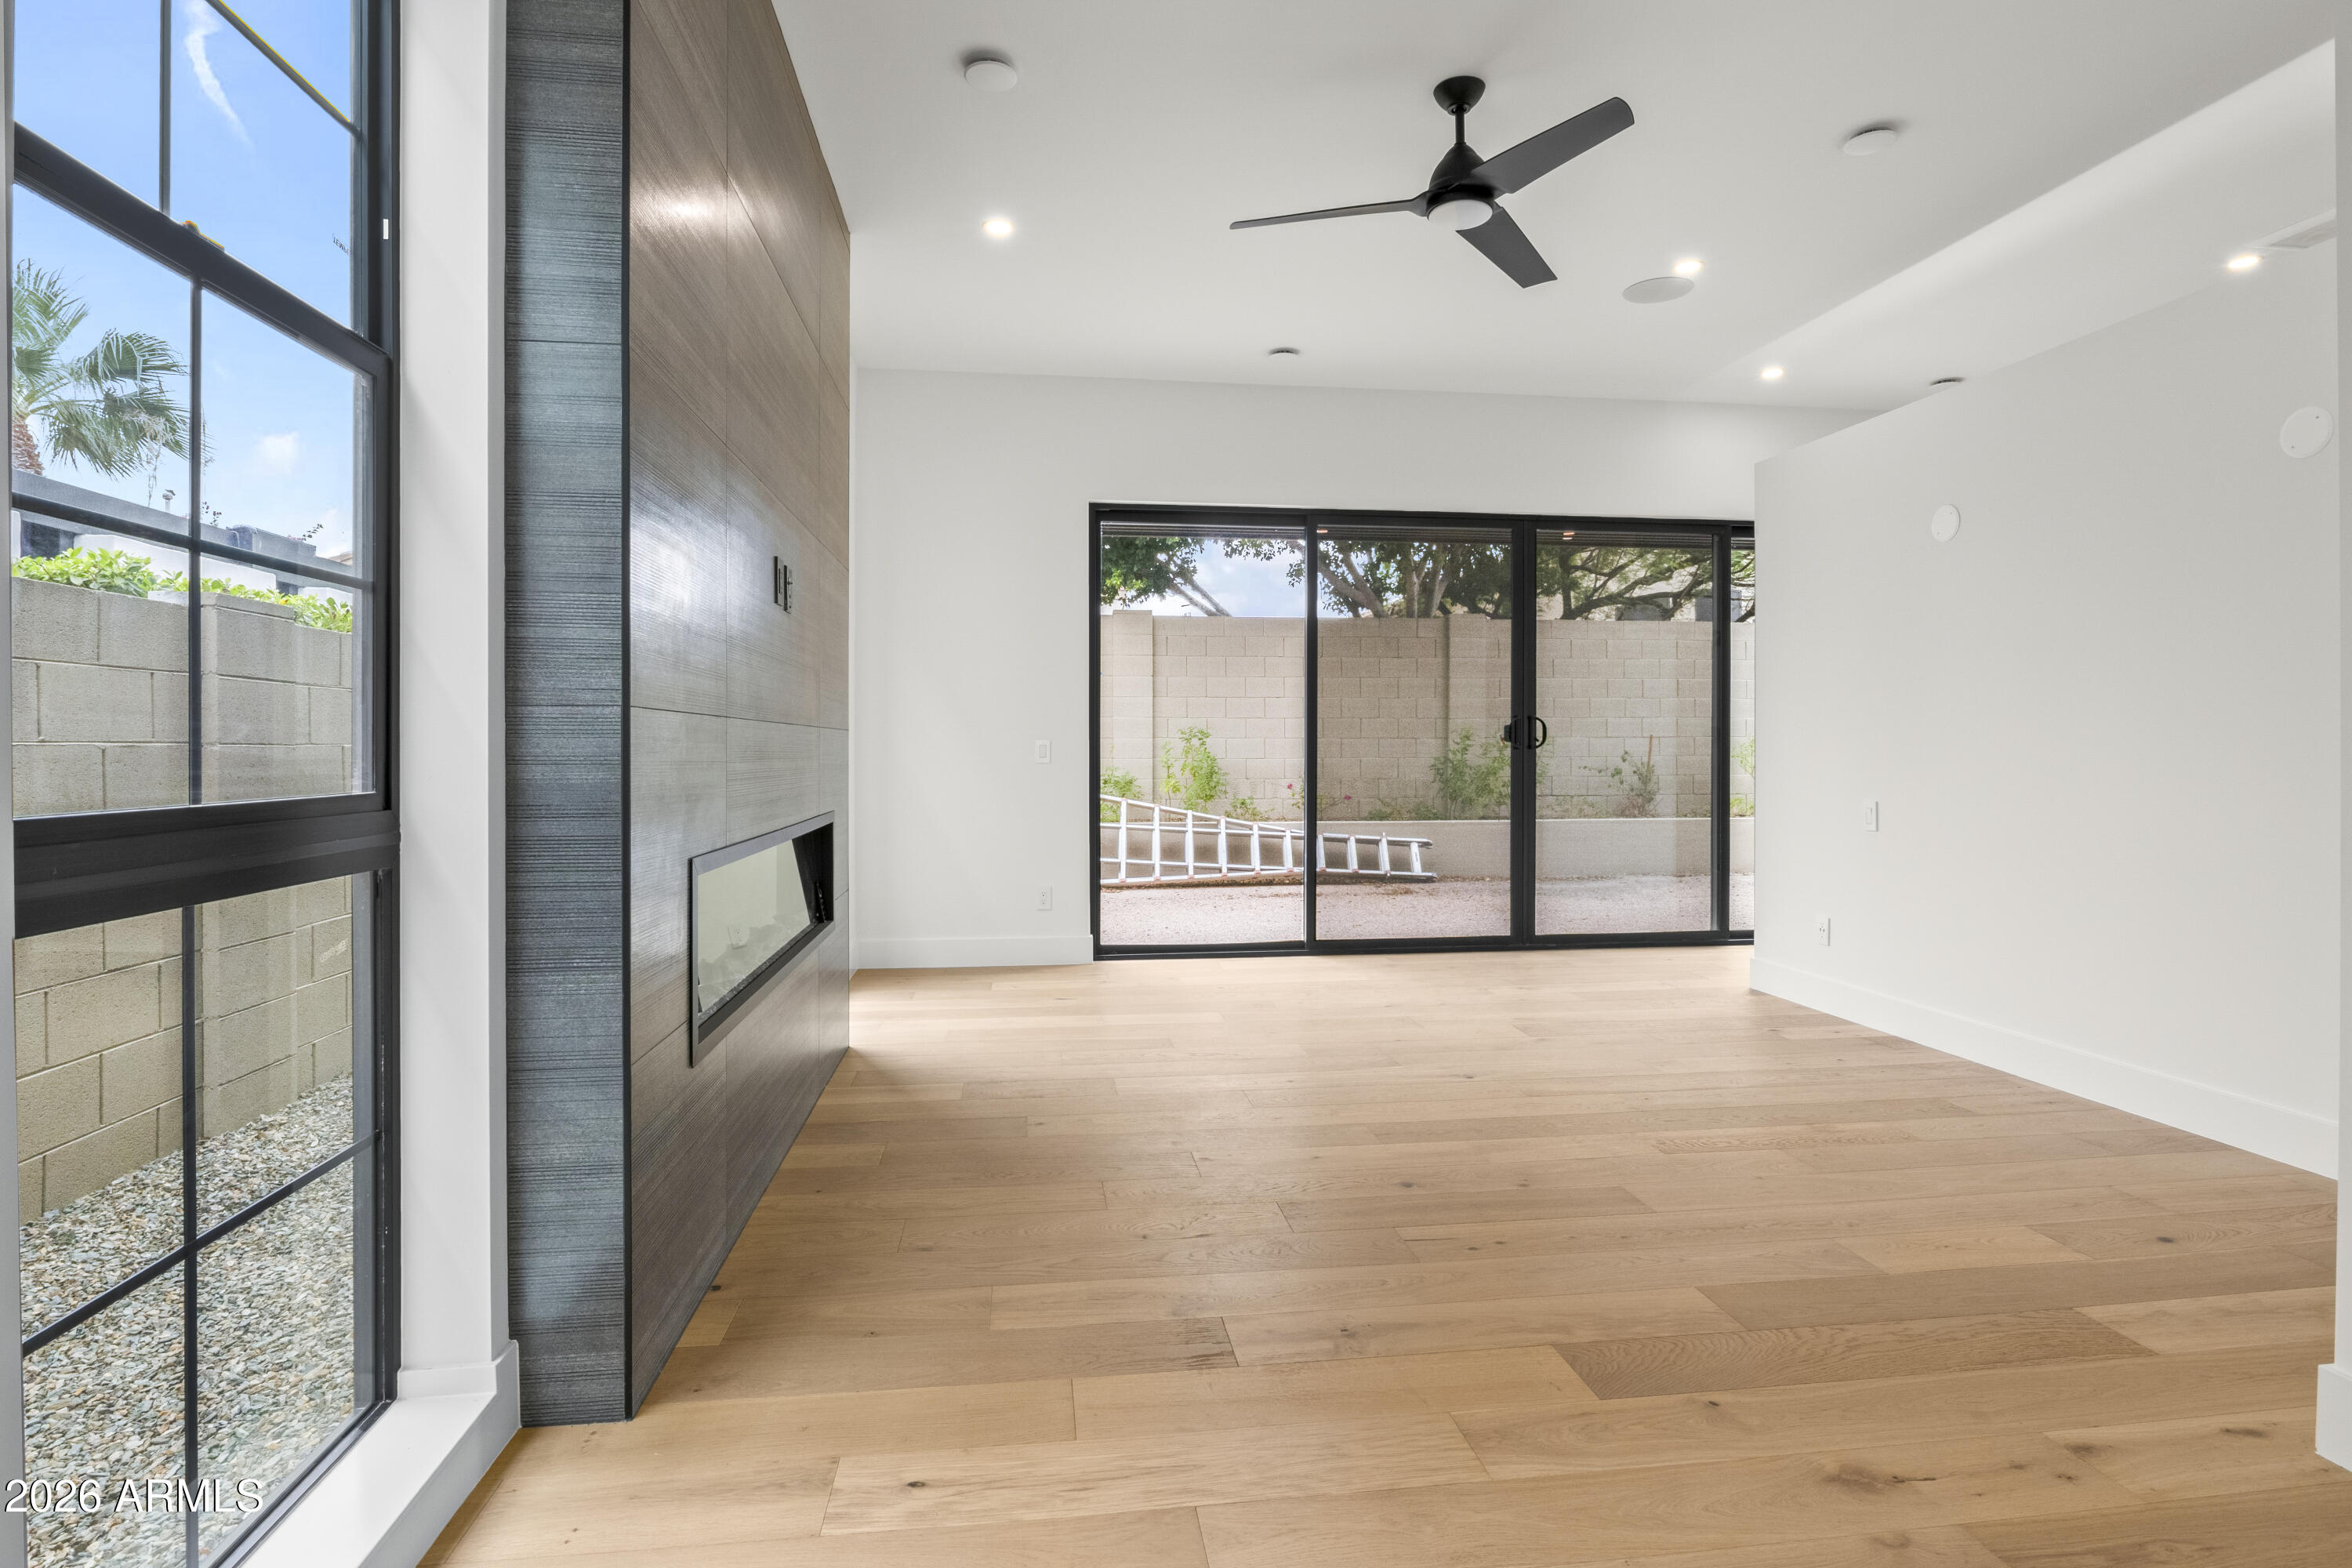
Vacant living room with oak floors, a dark fireplace wall, and large windows overlooking a walled yard.
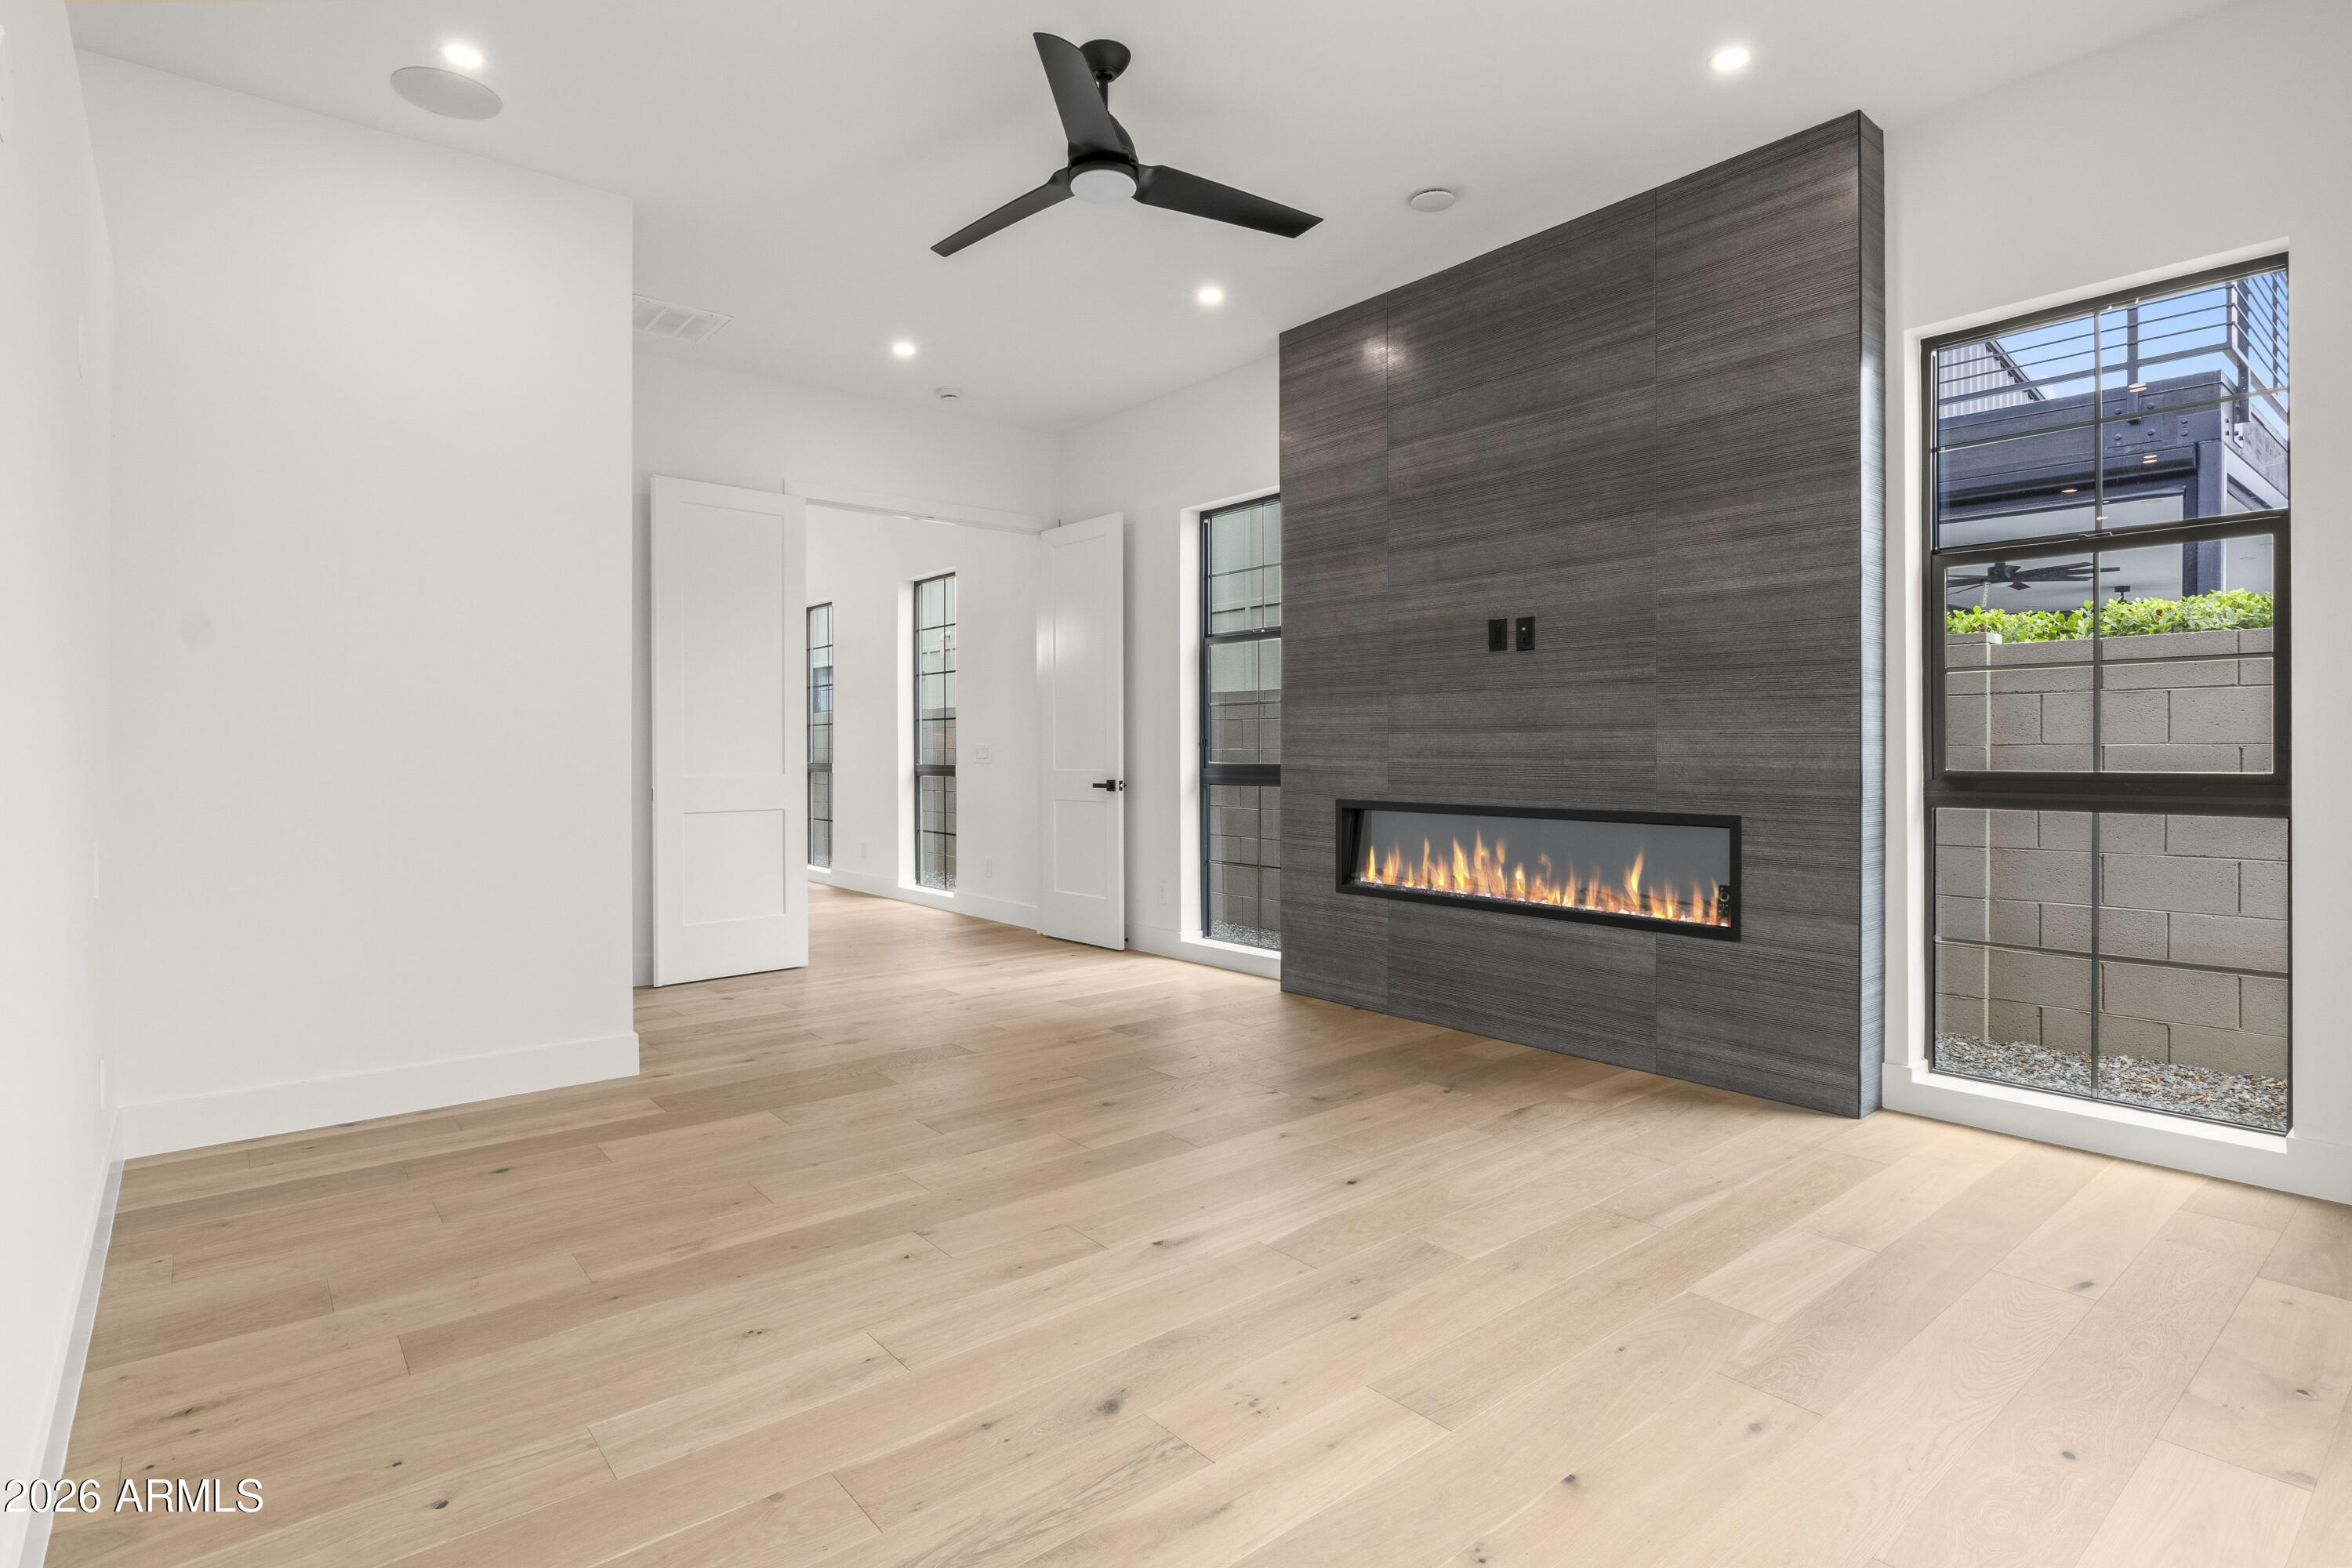
Unfurnished living room with a long linear fireplace set into a dark wood-paneled wall.
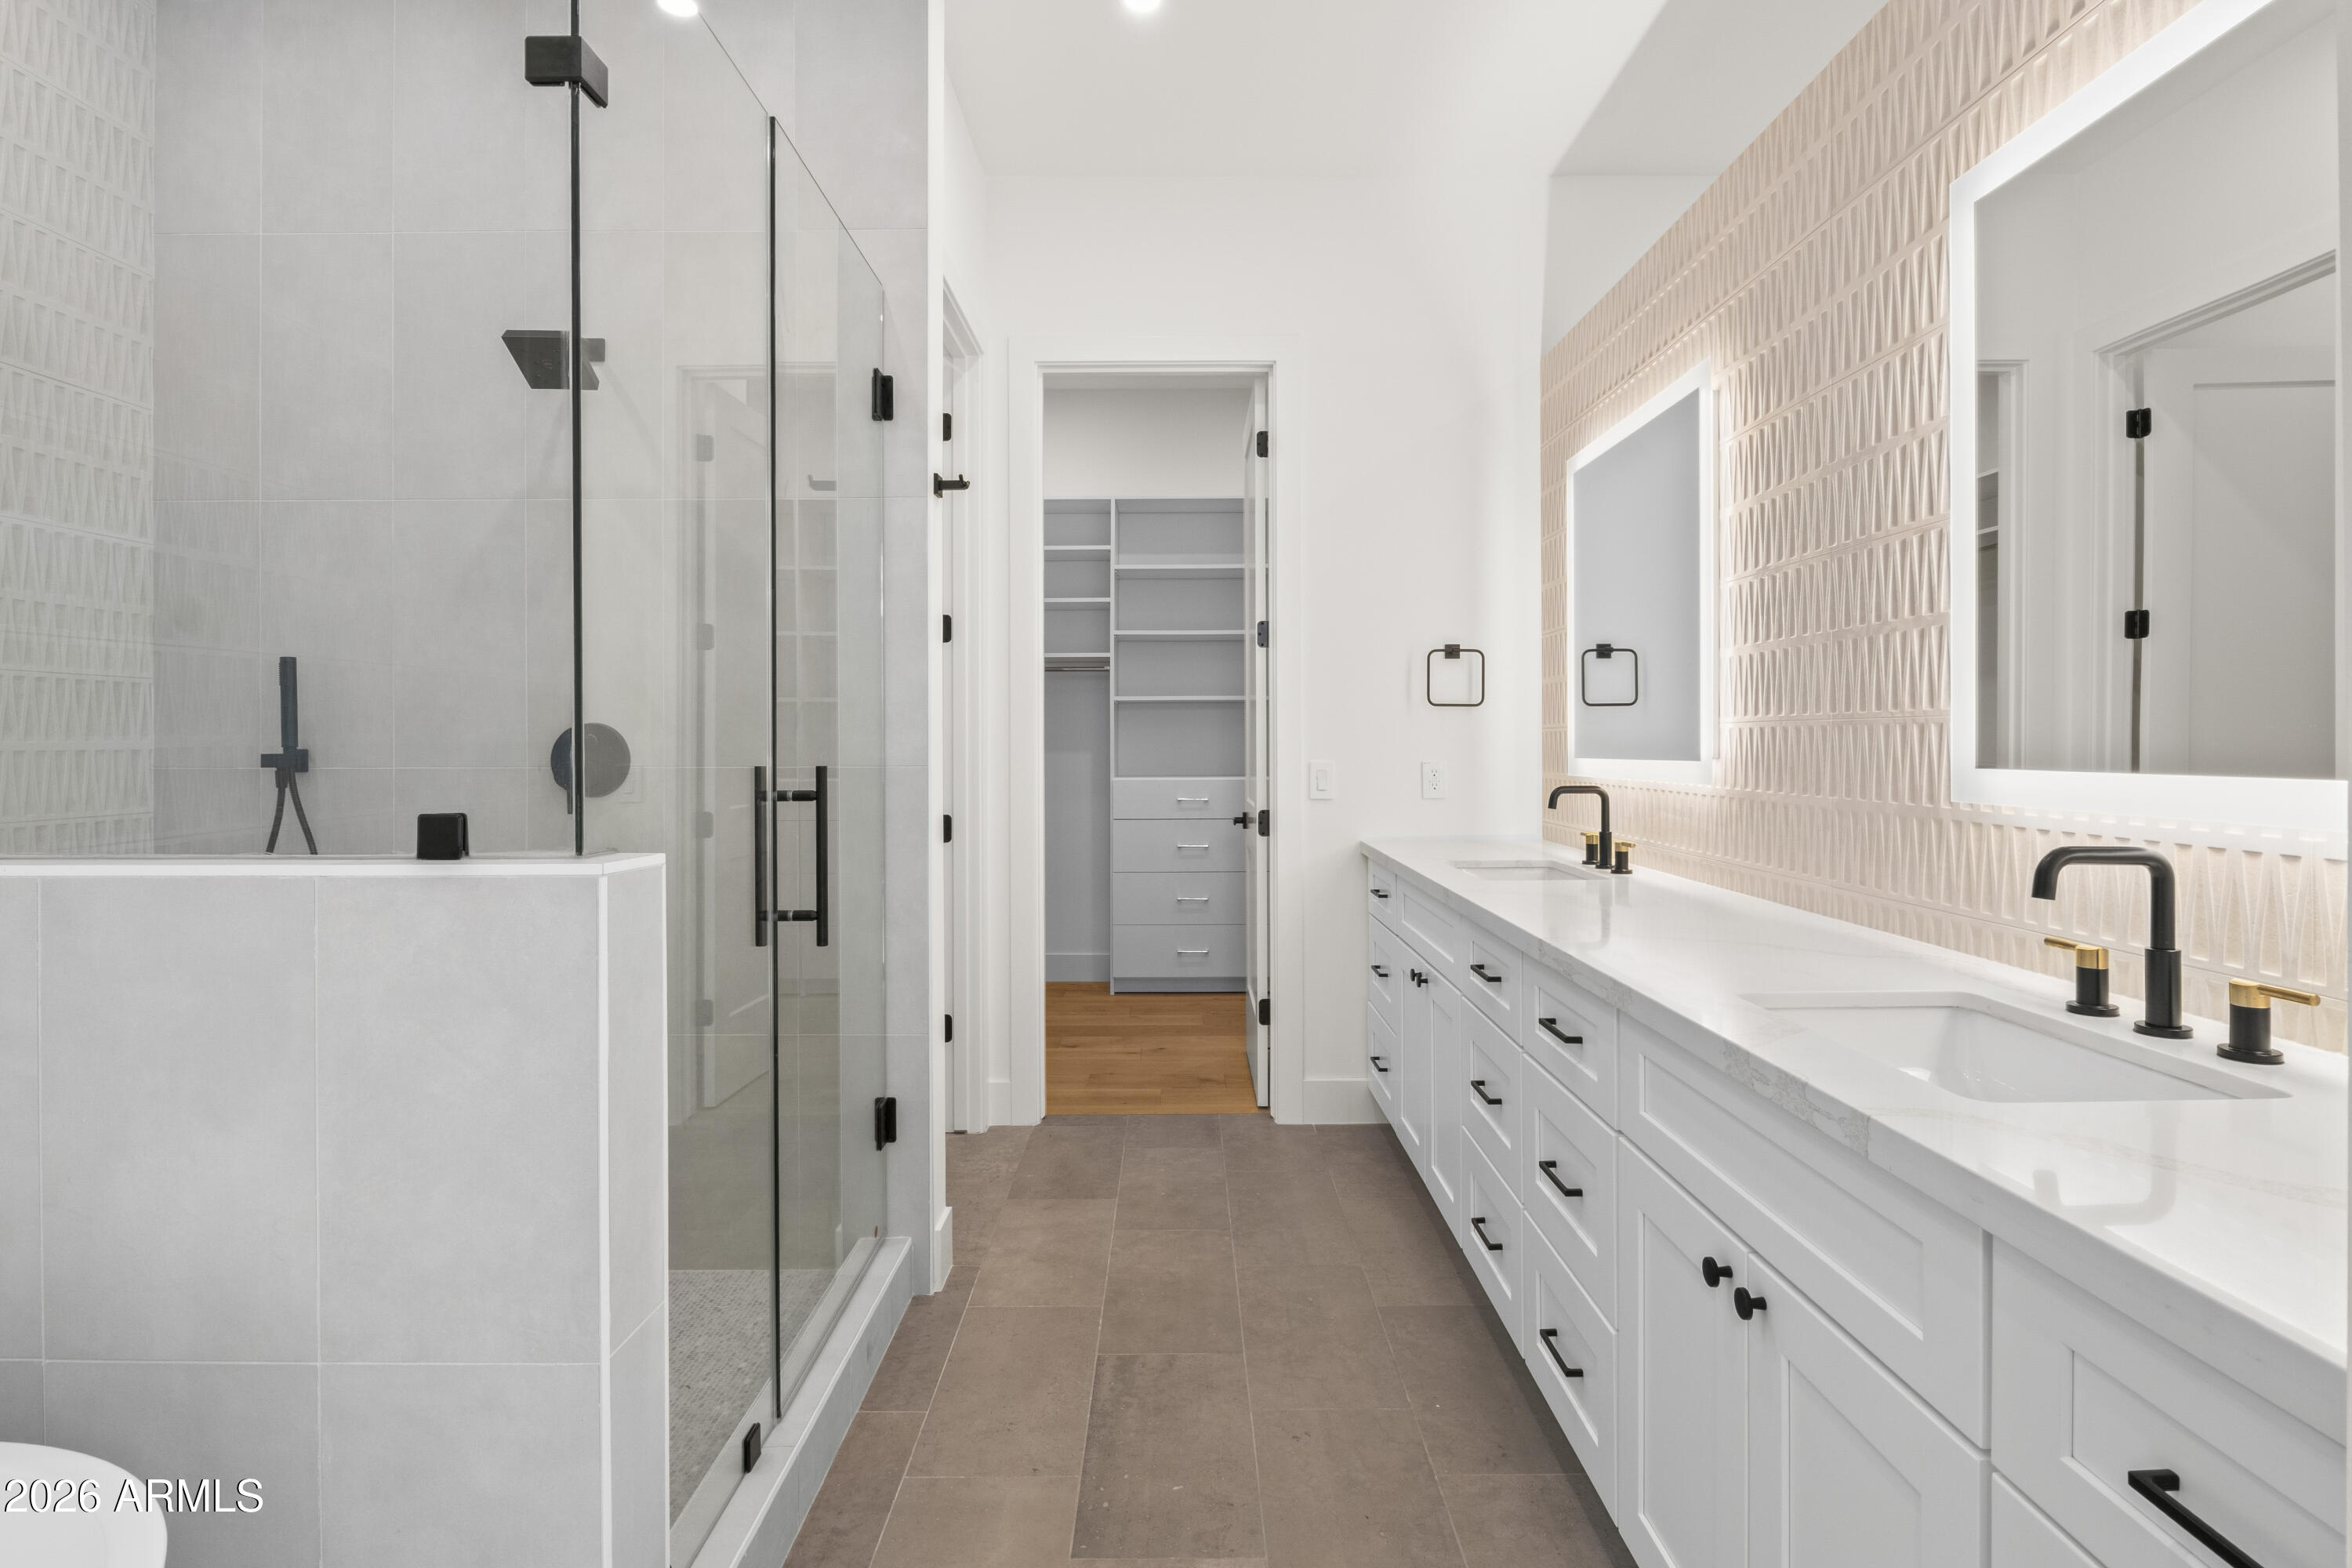
Modern bathroom with a glass shower, double vanity, patterned tile wall, and walk-in closet.
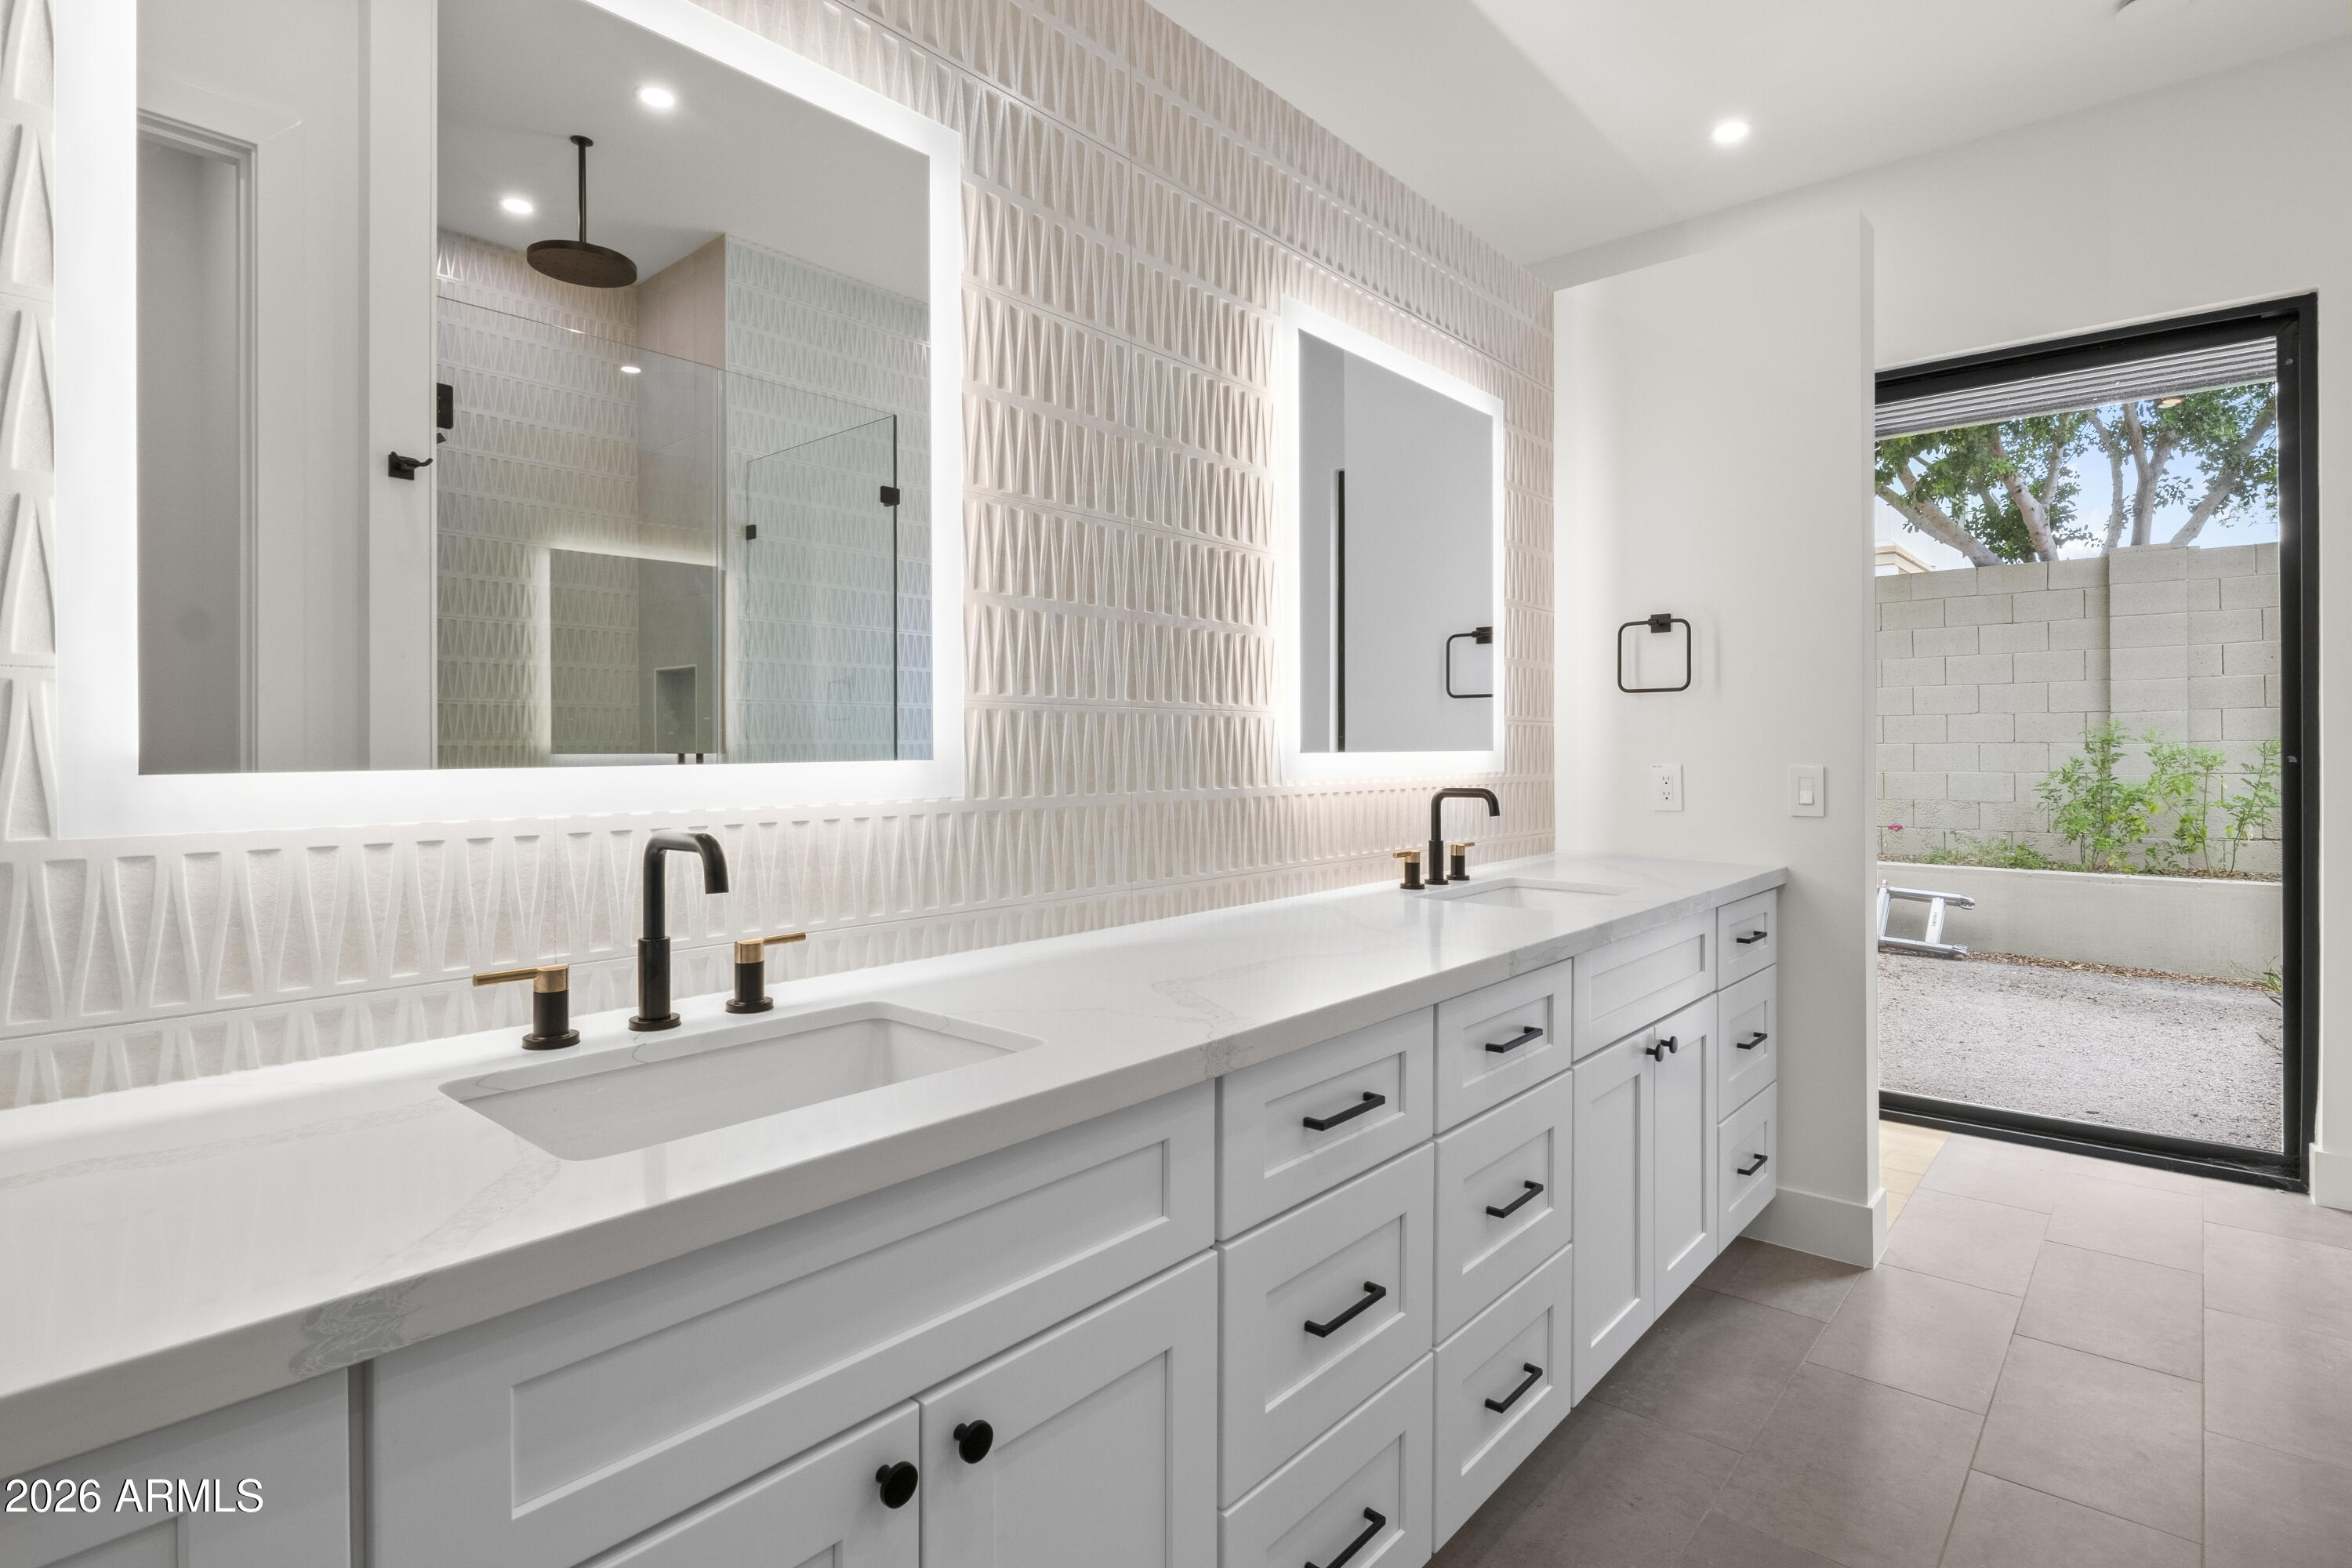
Modern bathroom vanity with geometric tile, illuminated mirrors, and a black-framed door to a private outdoor area.
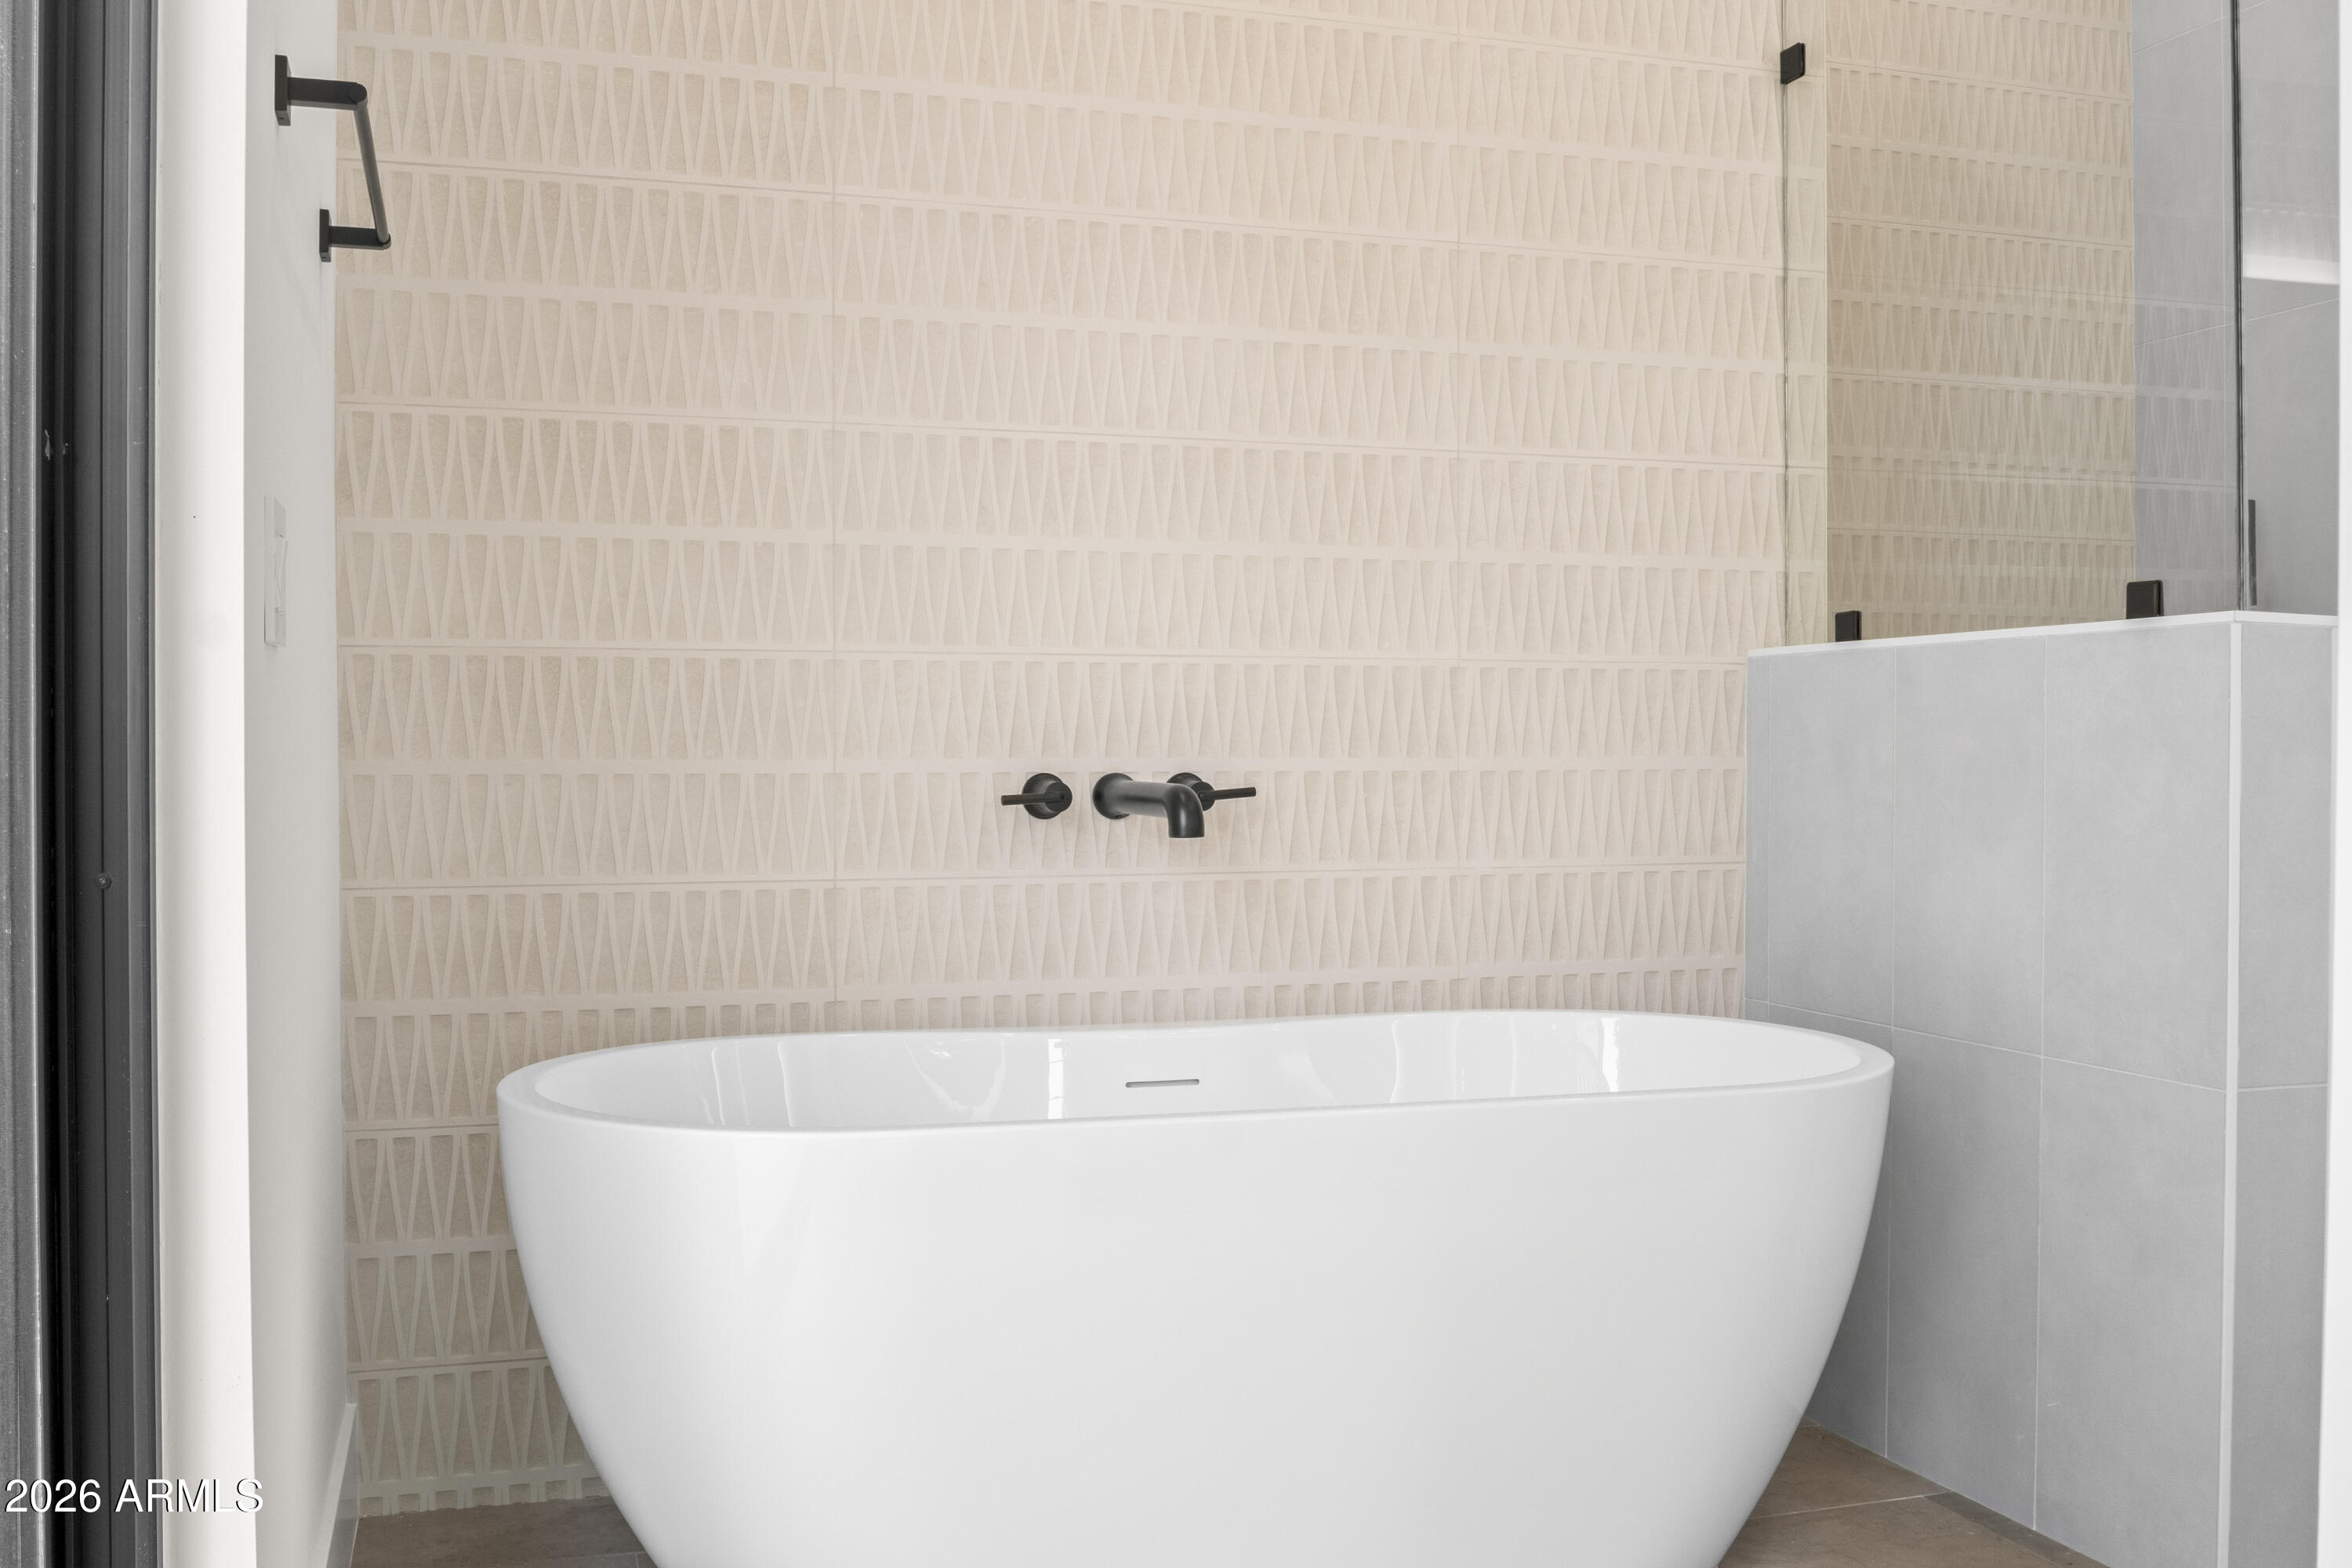
Modern bathroom with a freestanding white tub, black wall-mounted faucet, and geometric tile wall.
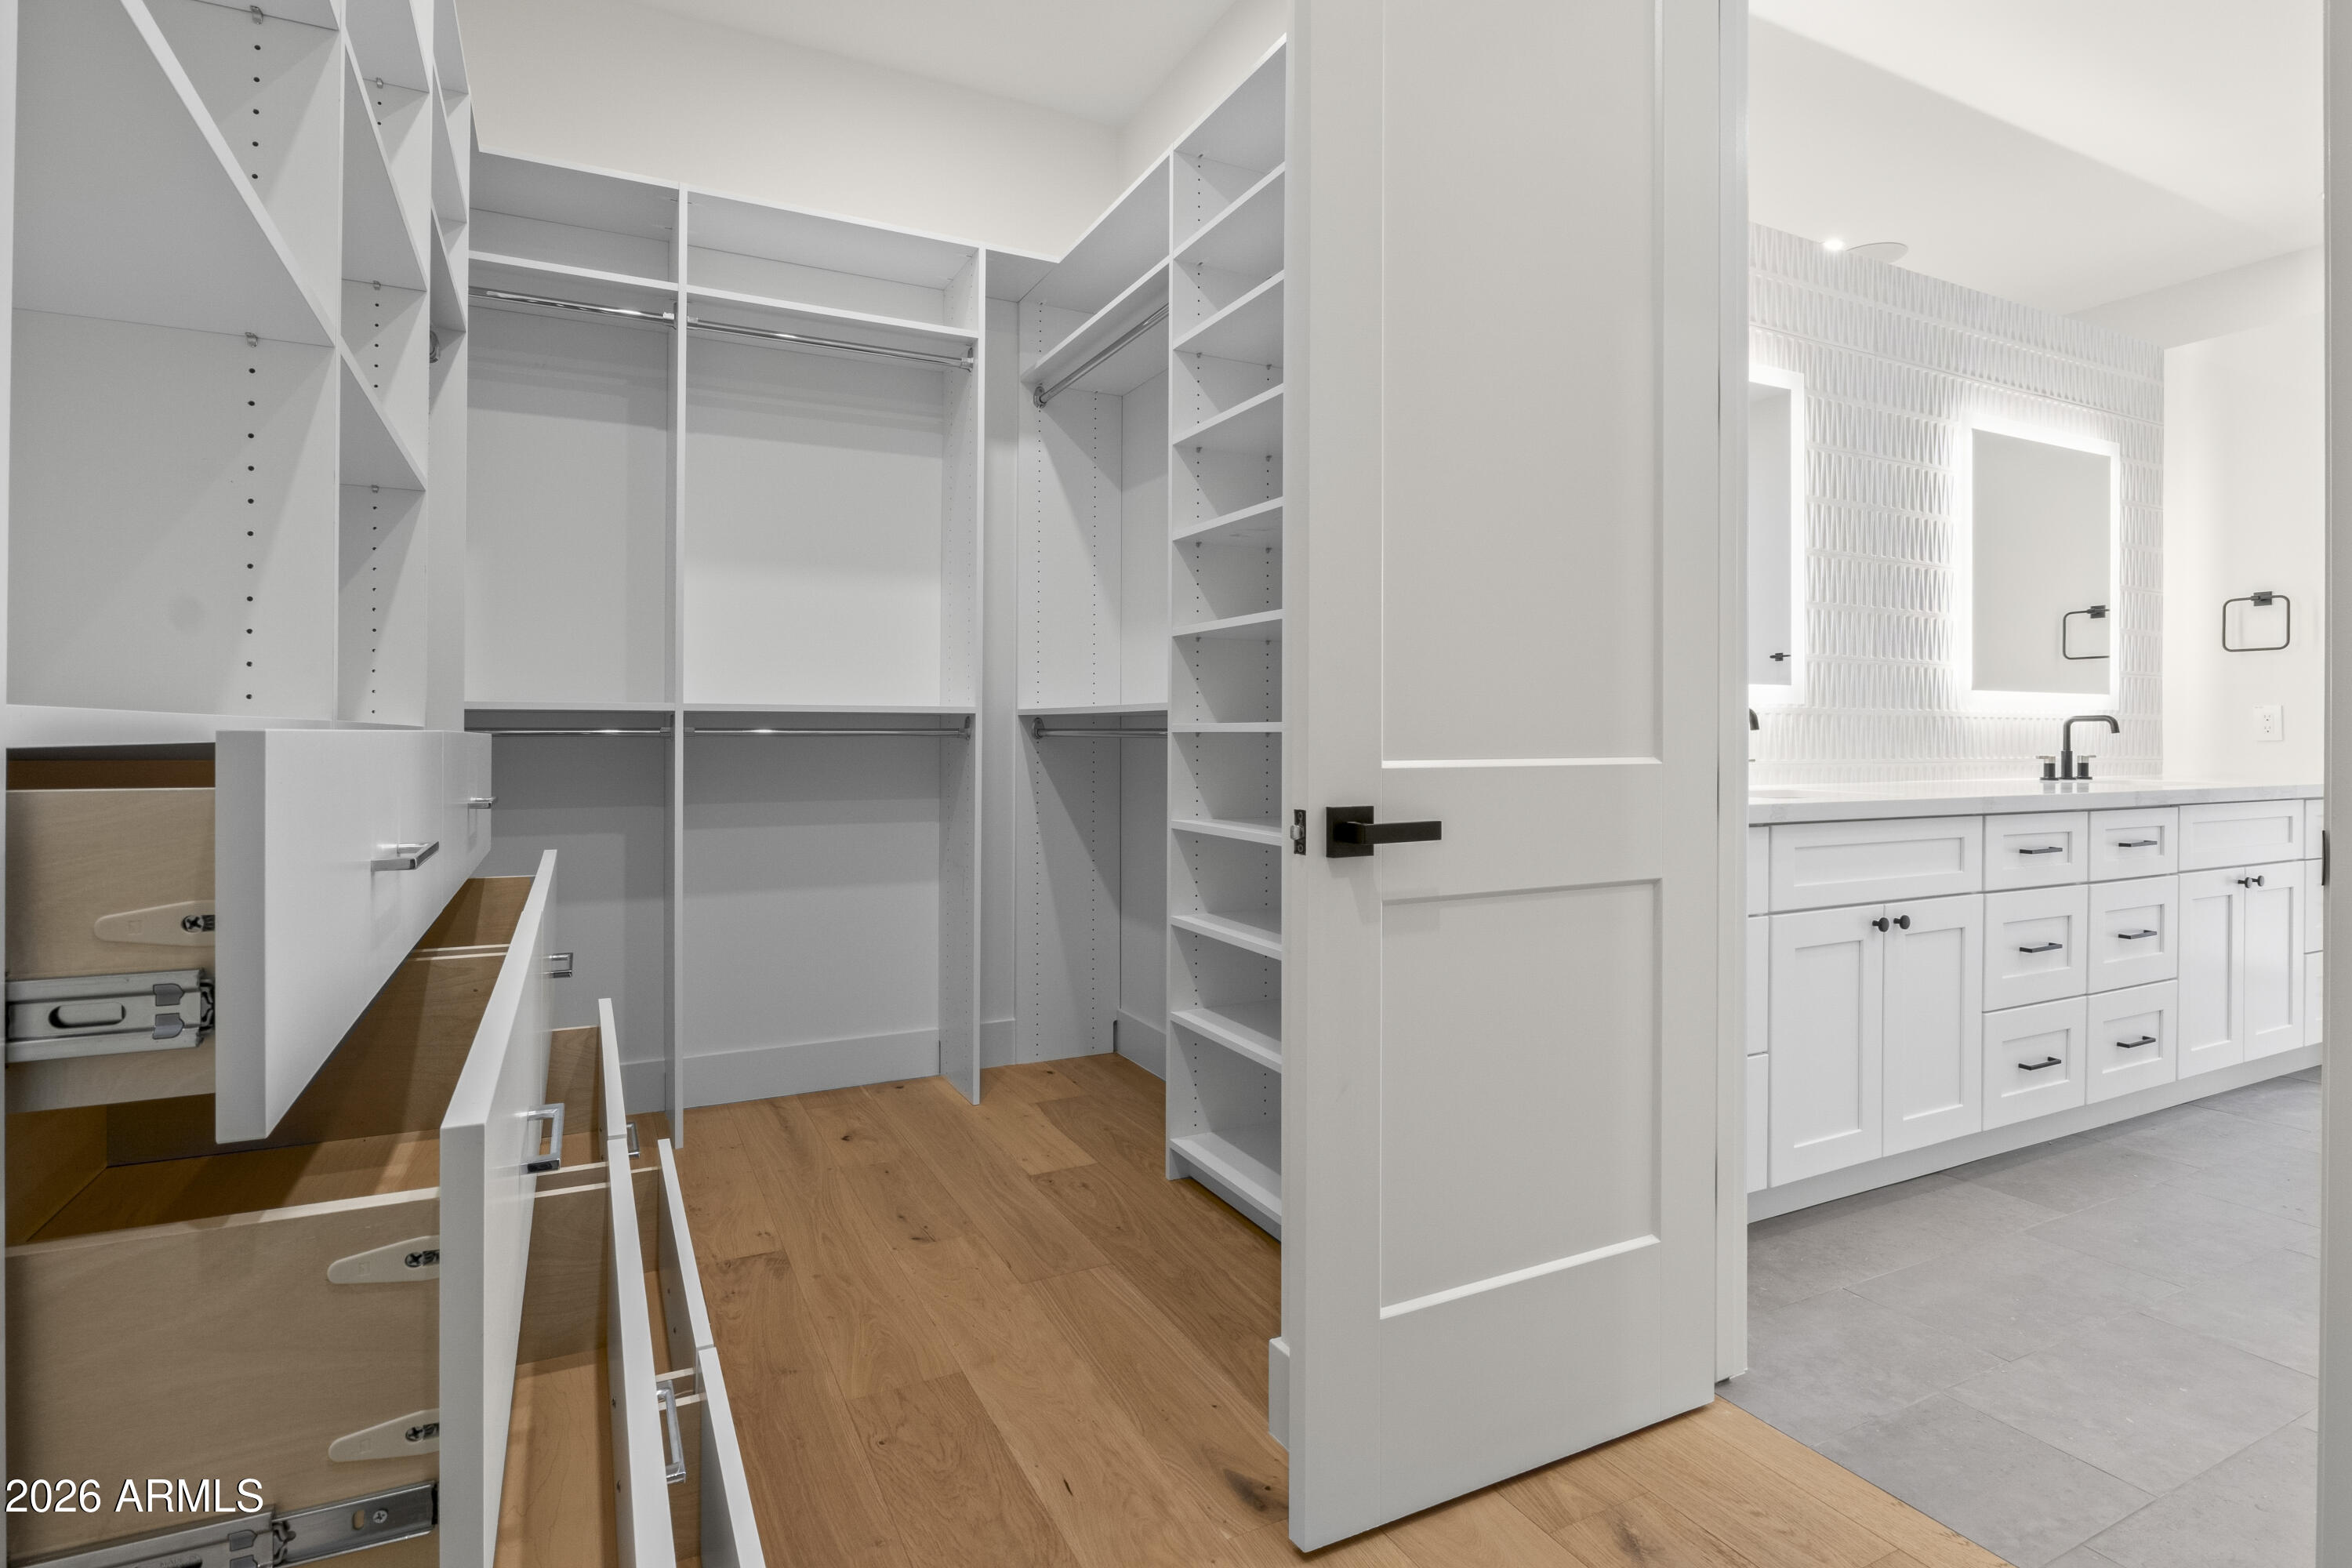
Walk-in closet with white built-ins and wood floors opening into a bright bathroom with a long vanity.
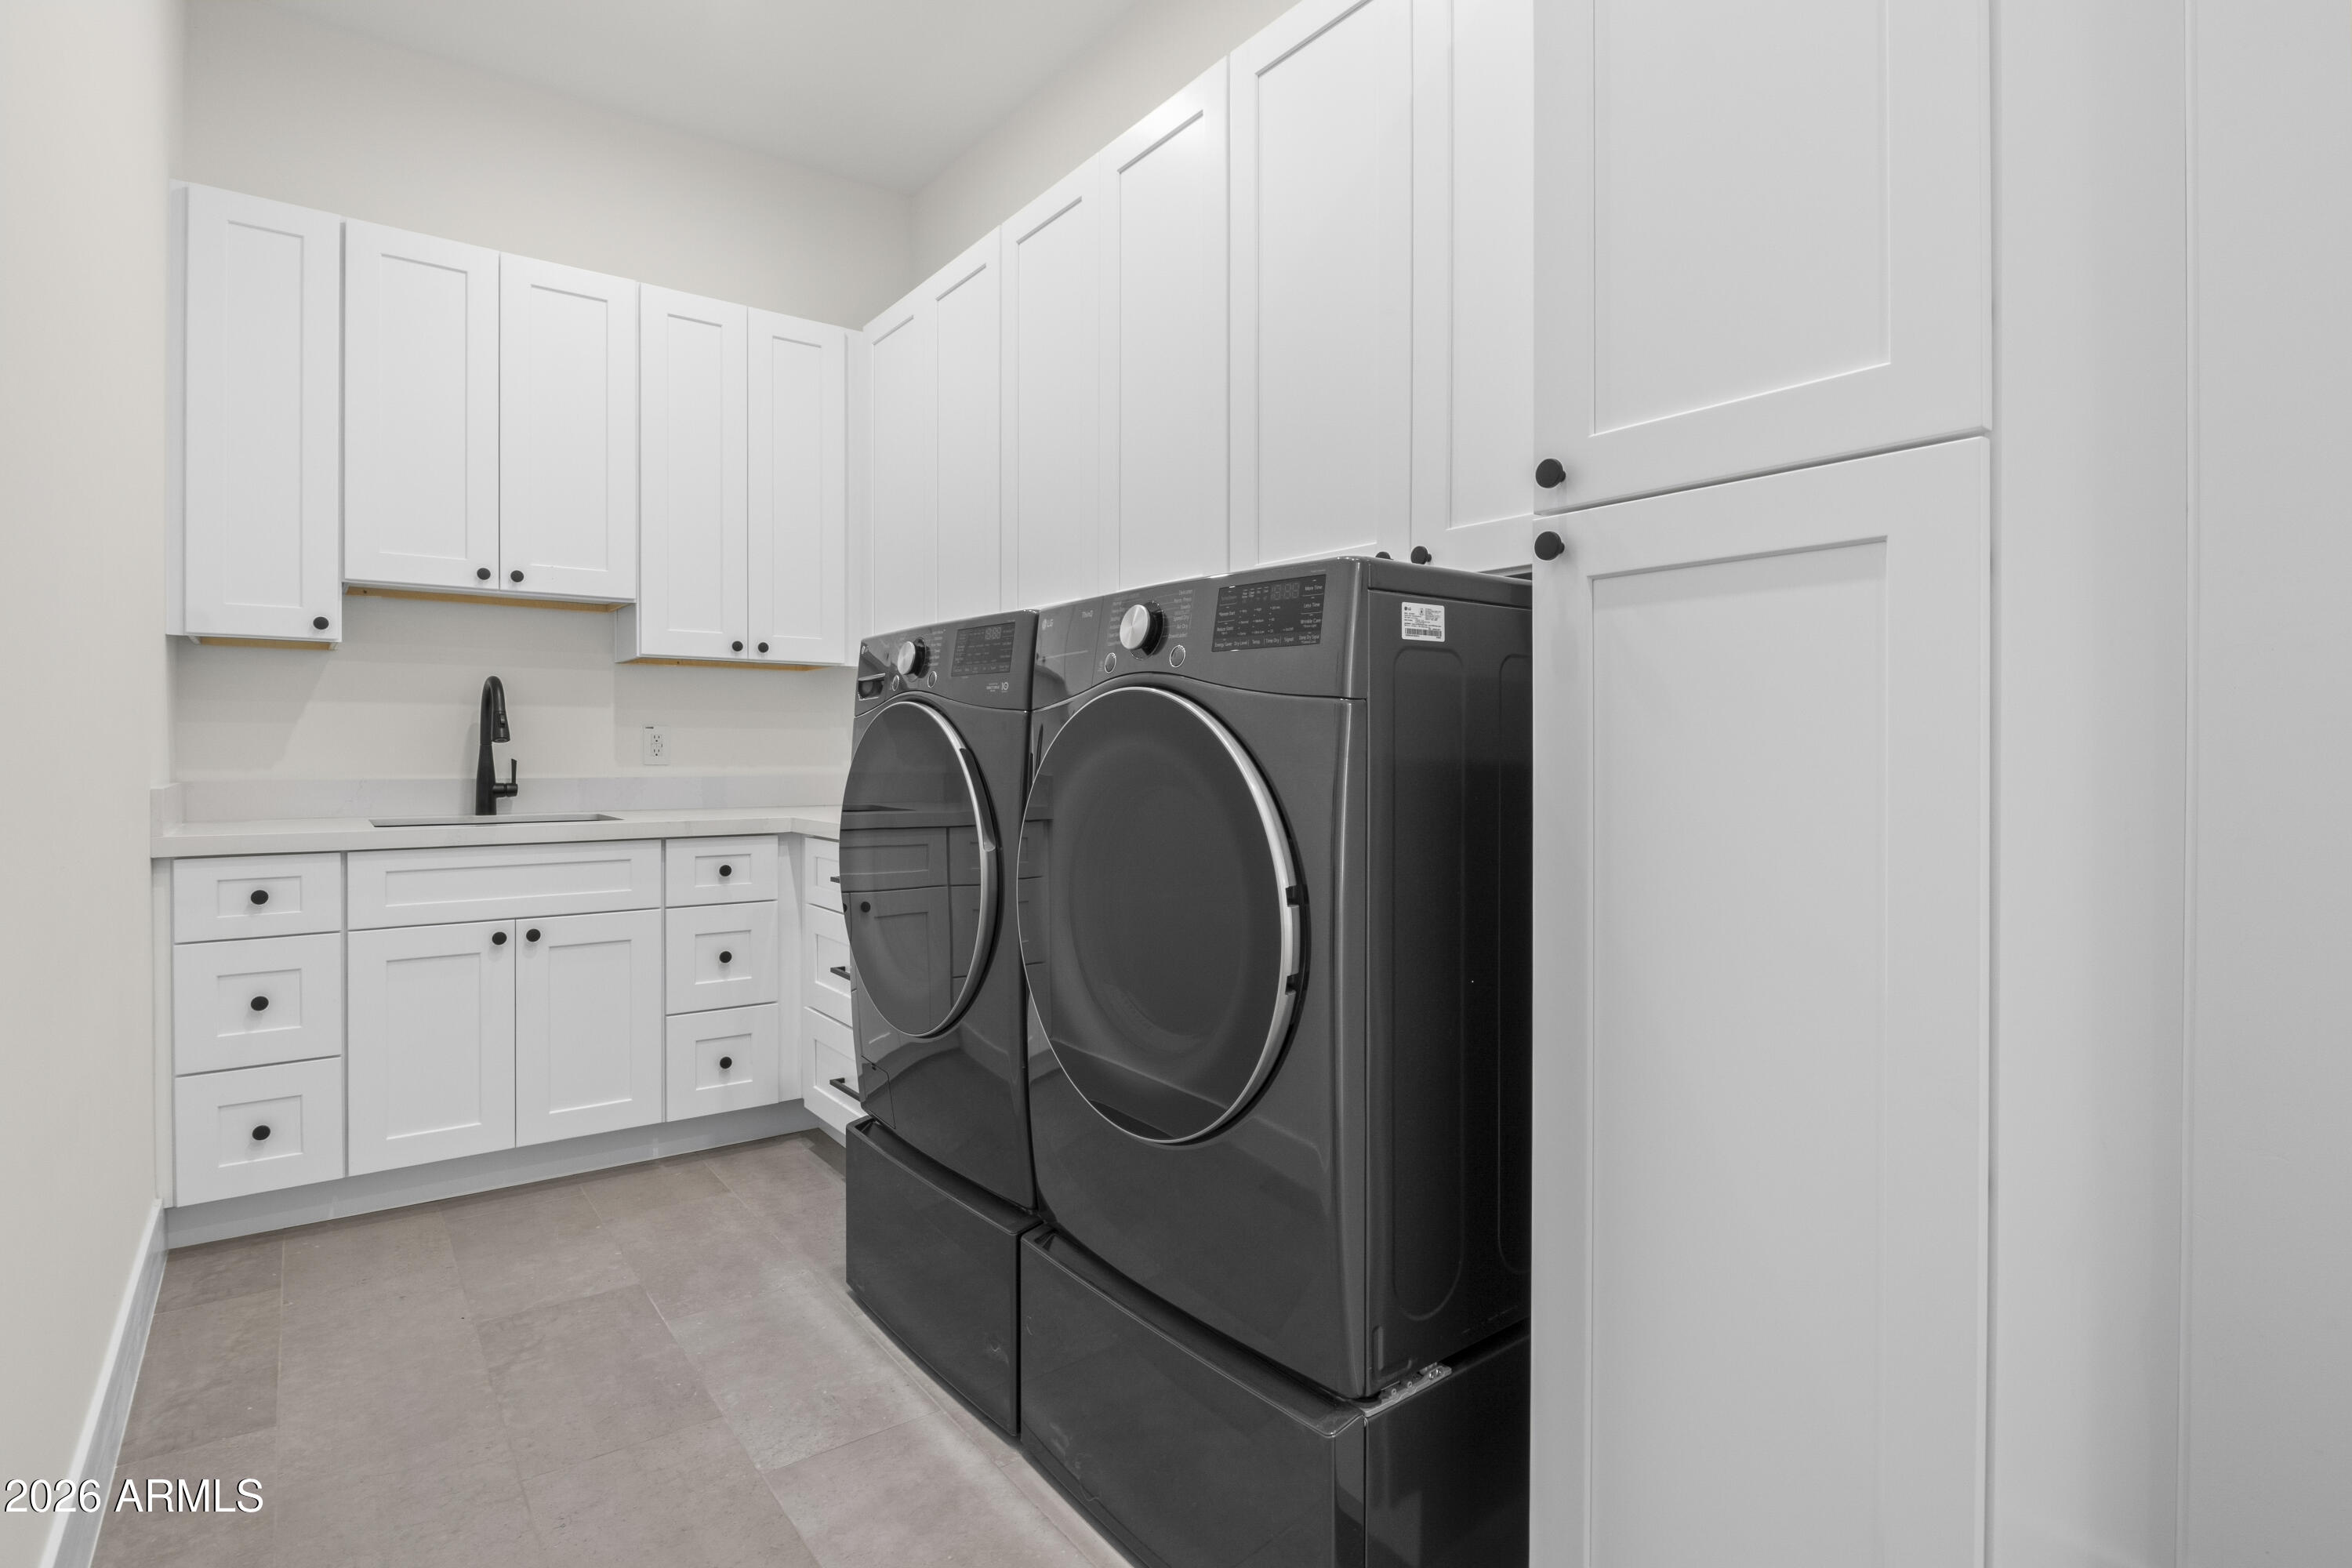
Laundry room with dark front-loading washer and dryer, white cabinetry, and a countertop sink.
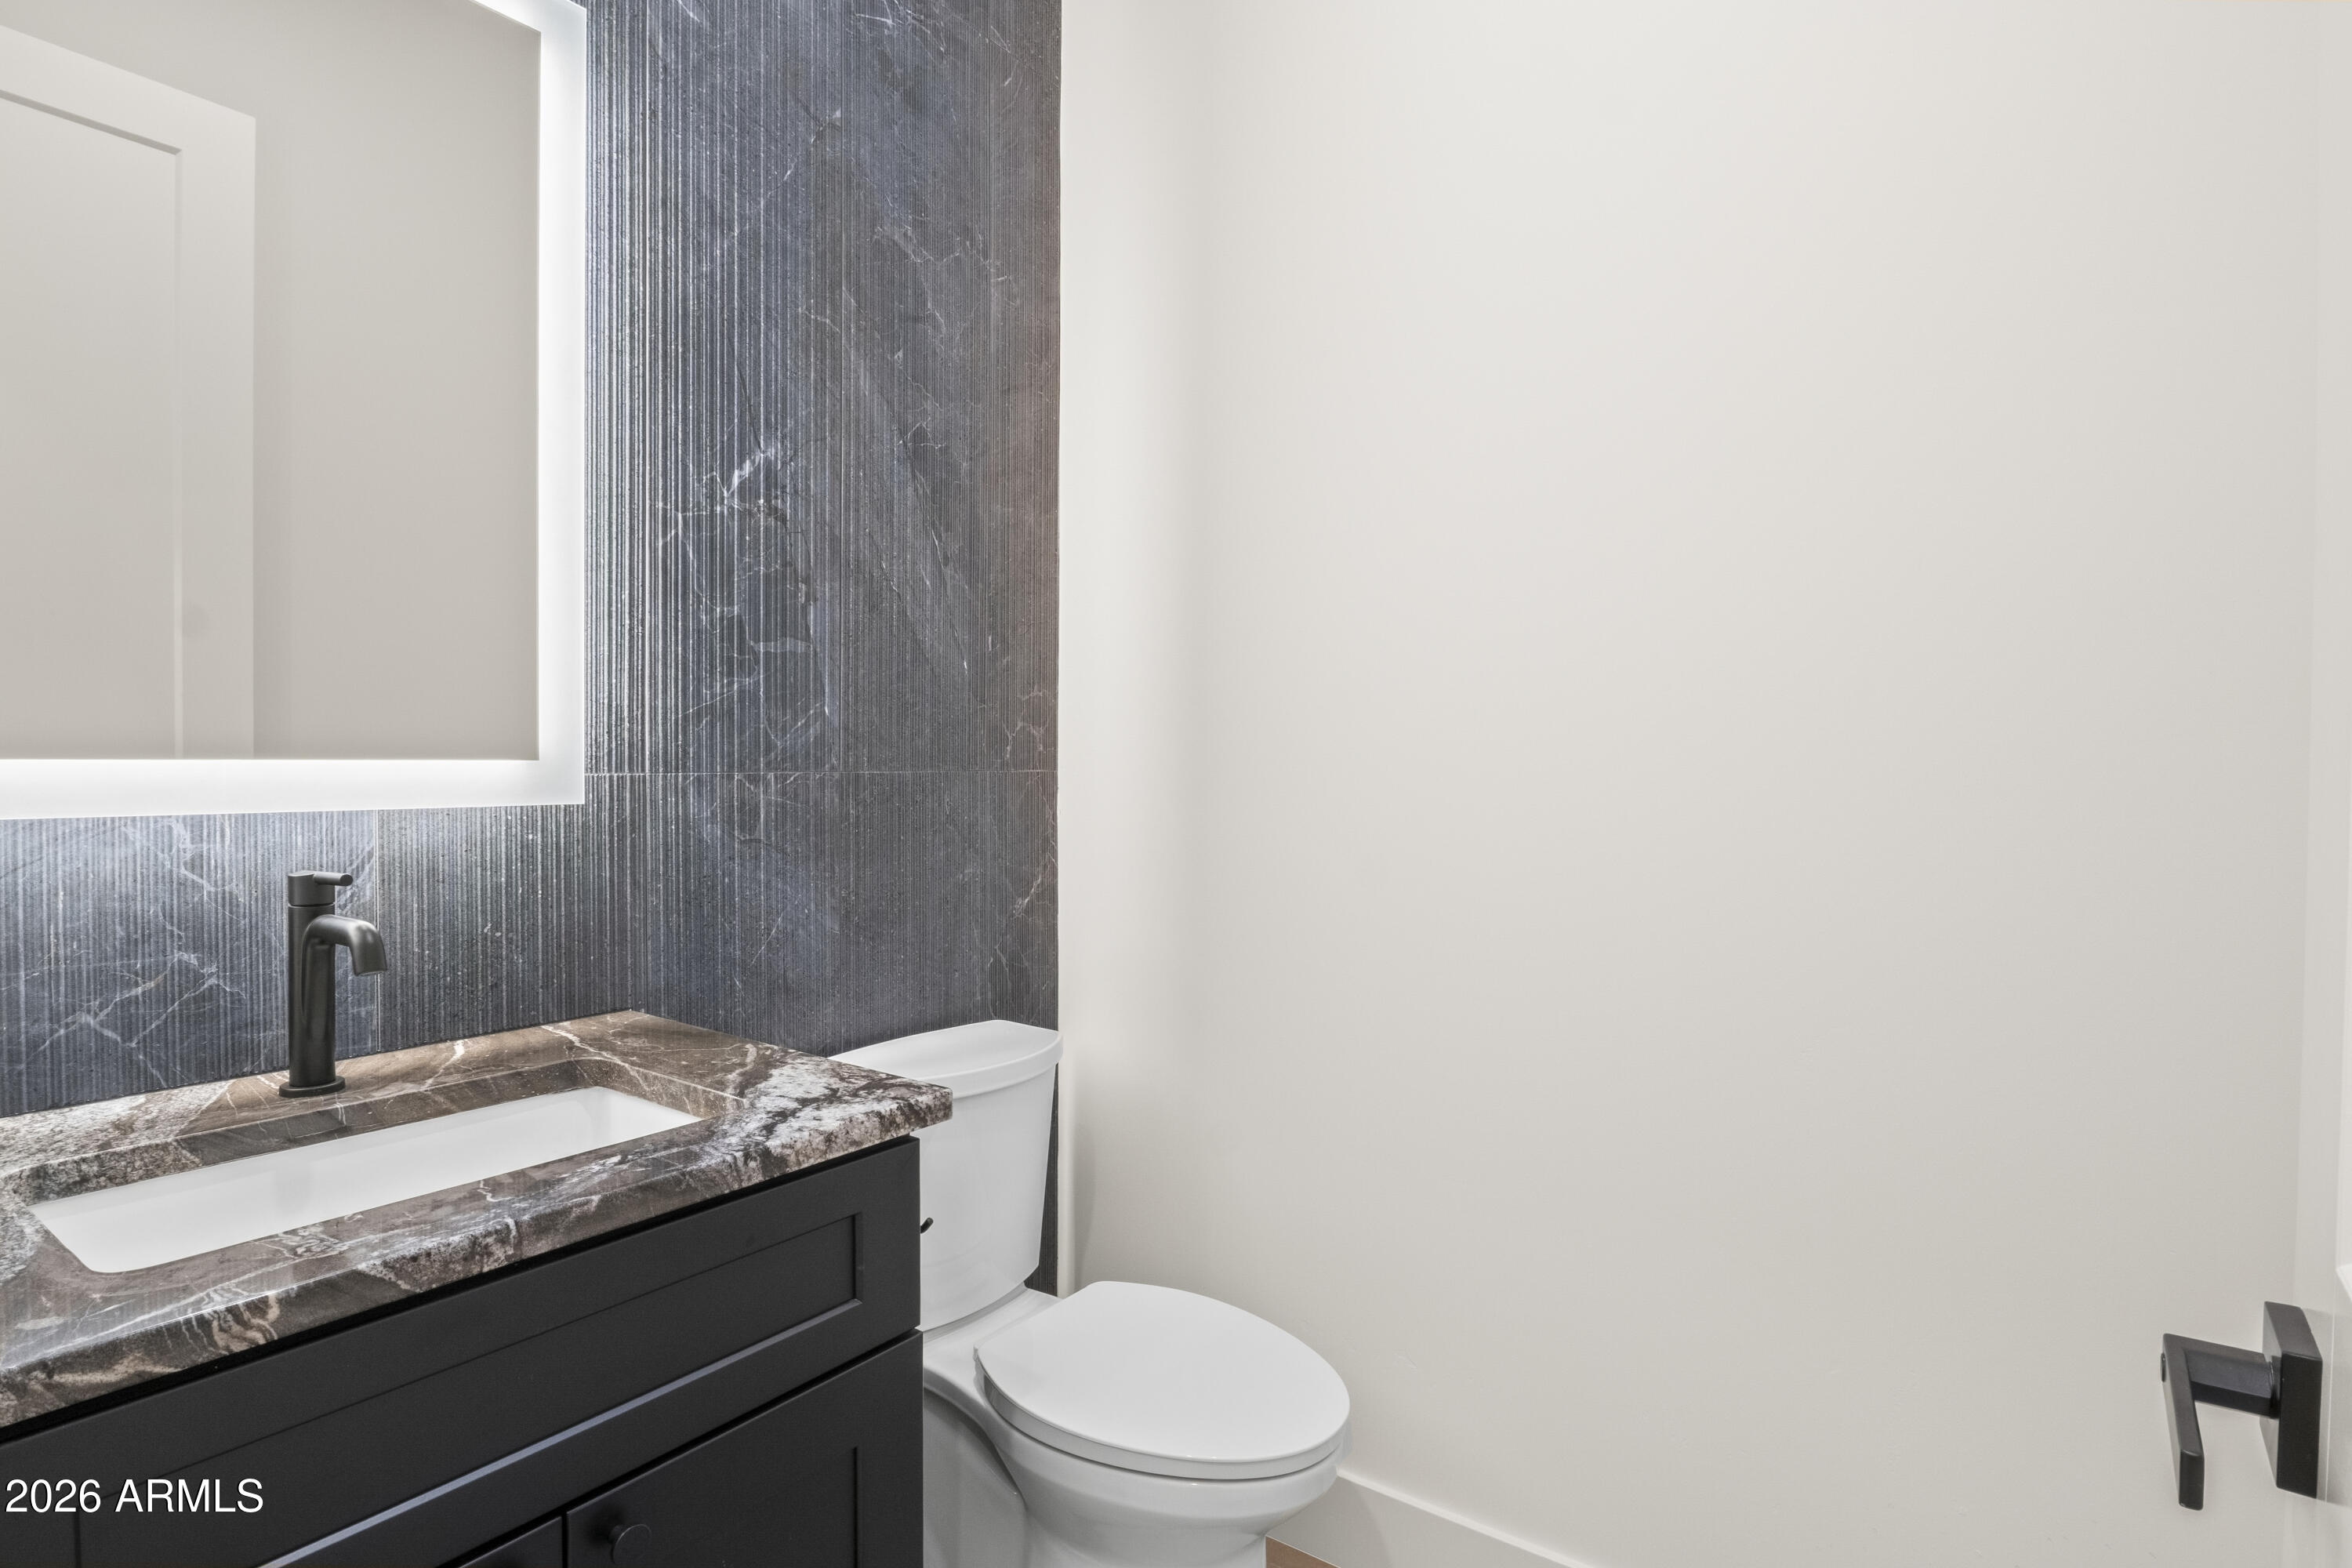
Modern bathroom with a dark vanity, veined stone counter, illuminated mirror, and charcoal tile.

Empty room with pale wood floors, a black ceiling fan, and three large windows.
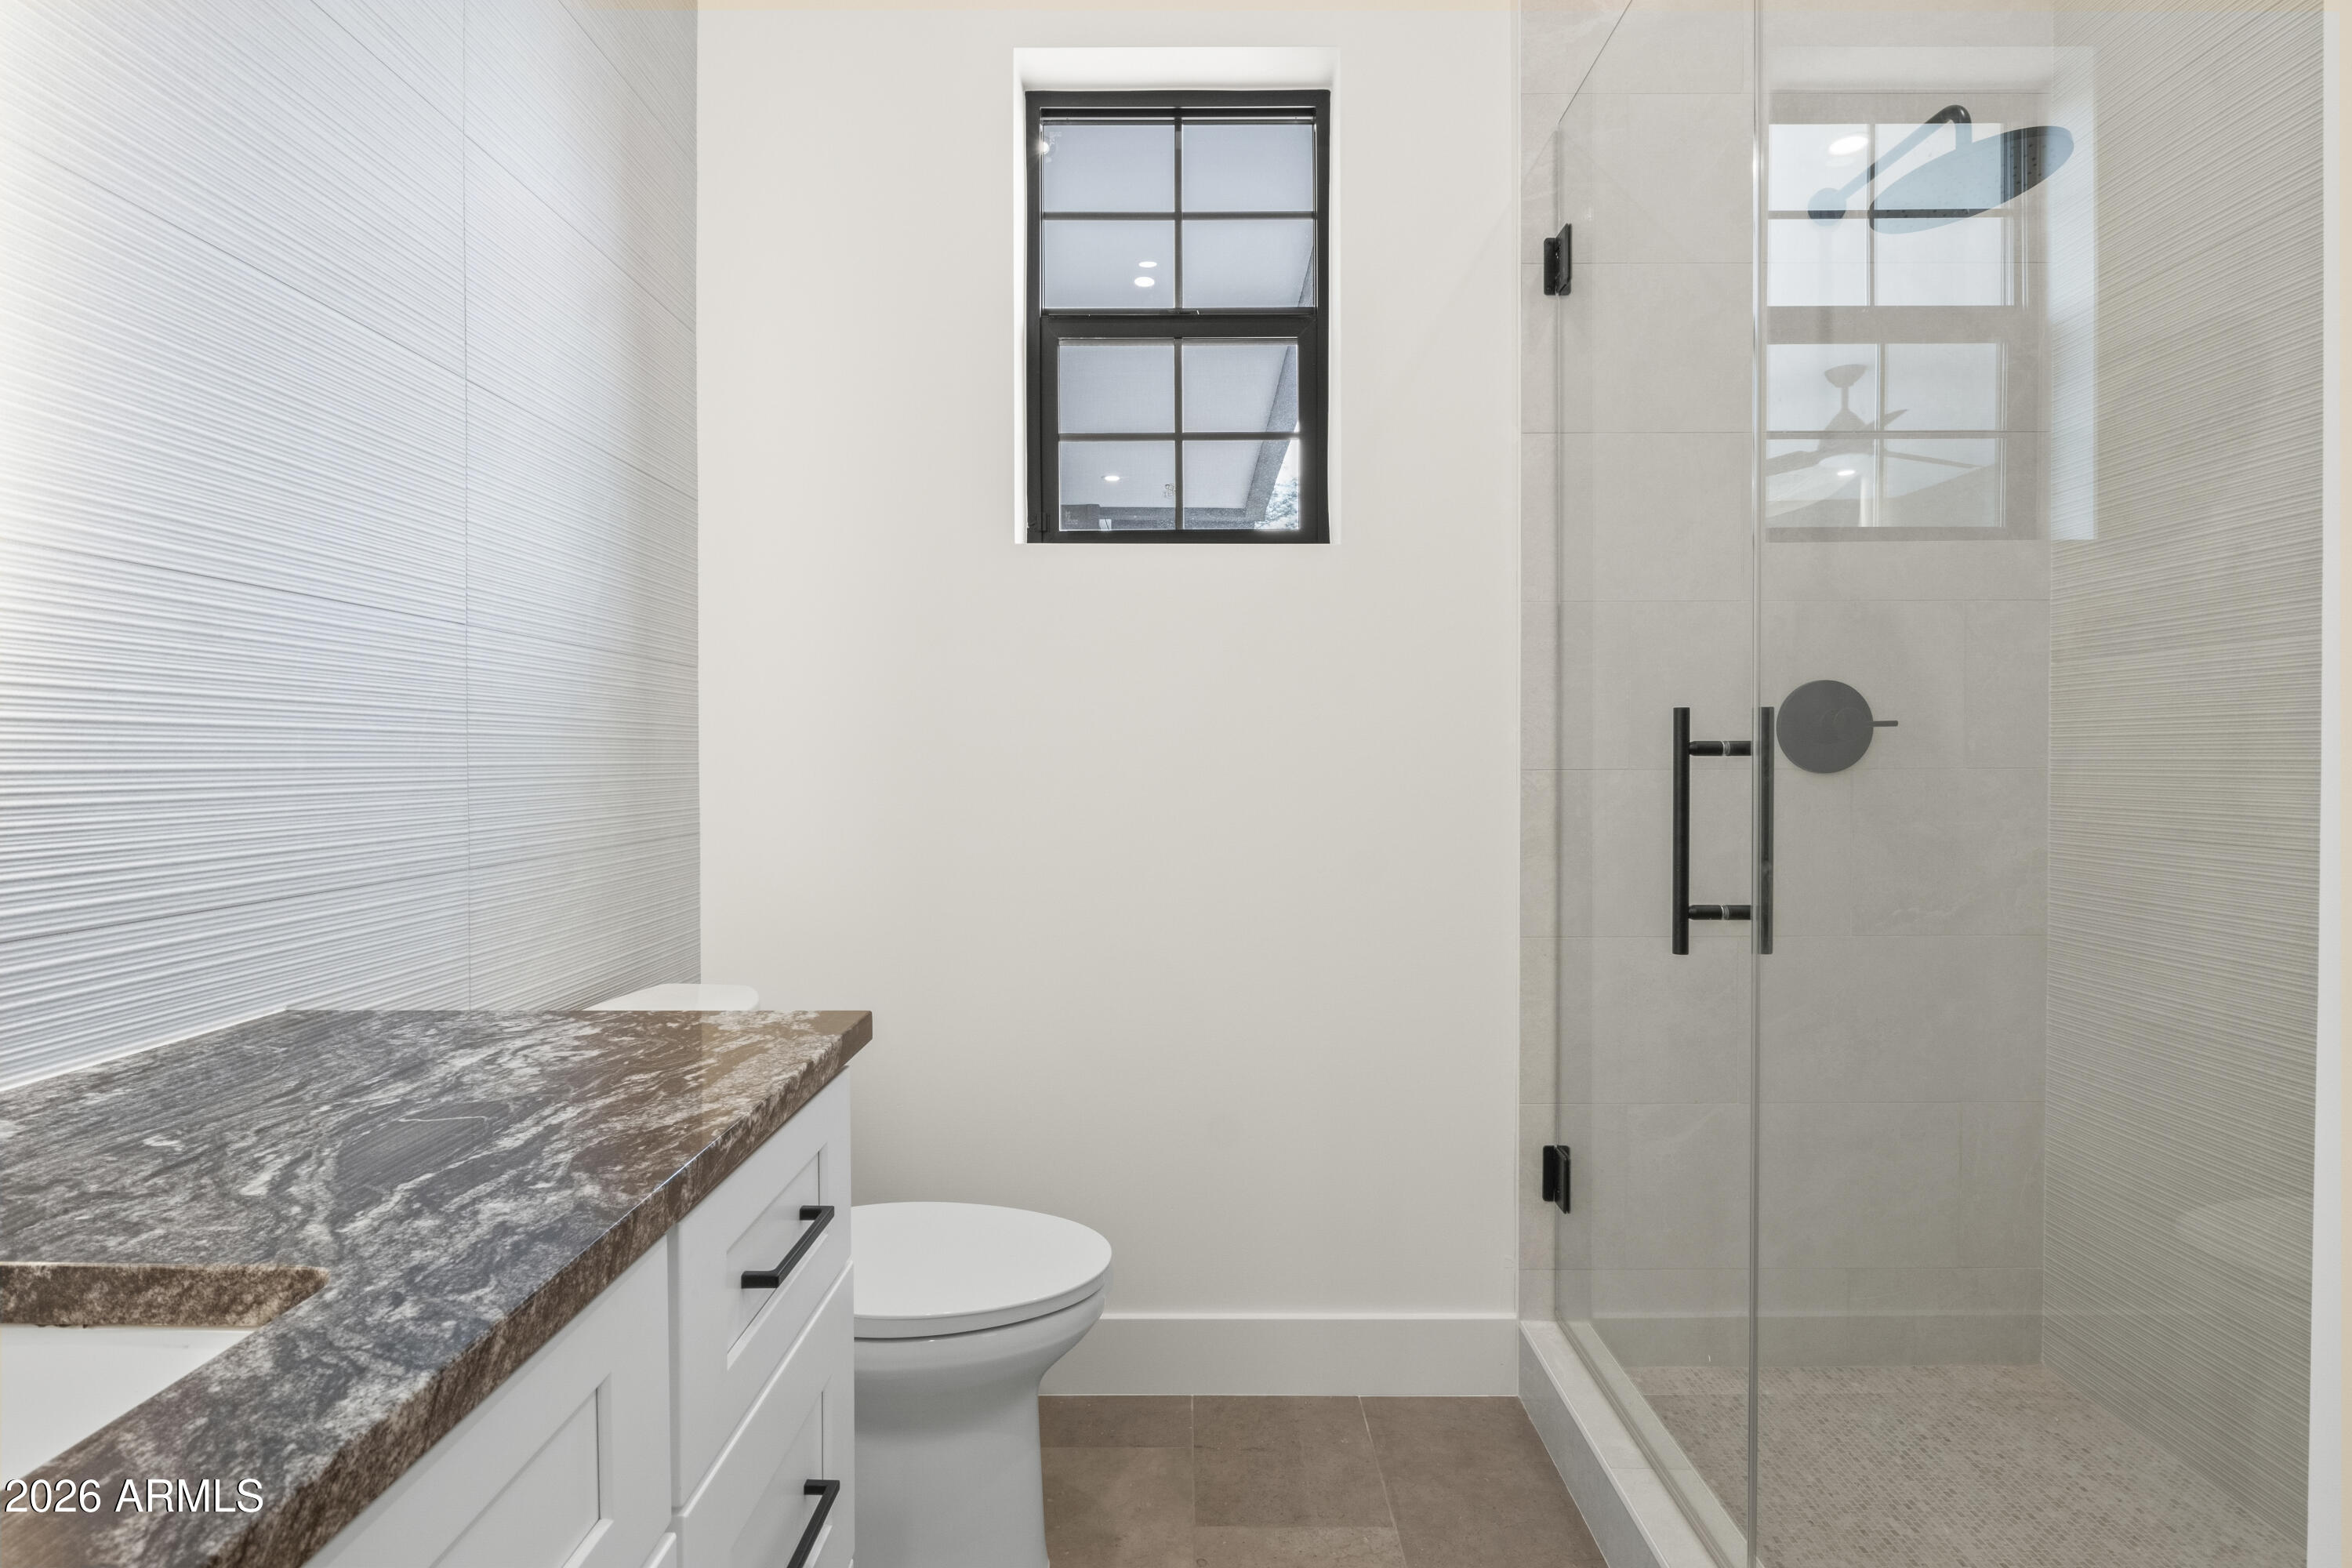
Modern bathroom with a stone vanity countertop and glass-enclosed shower.
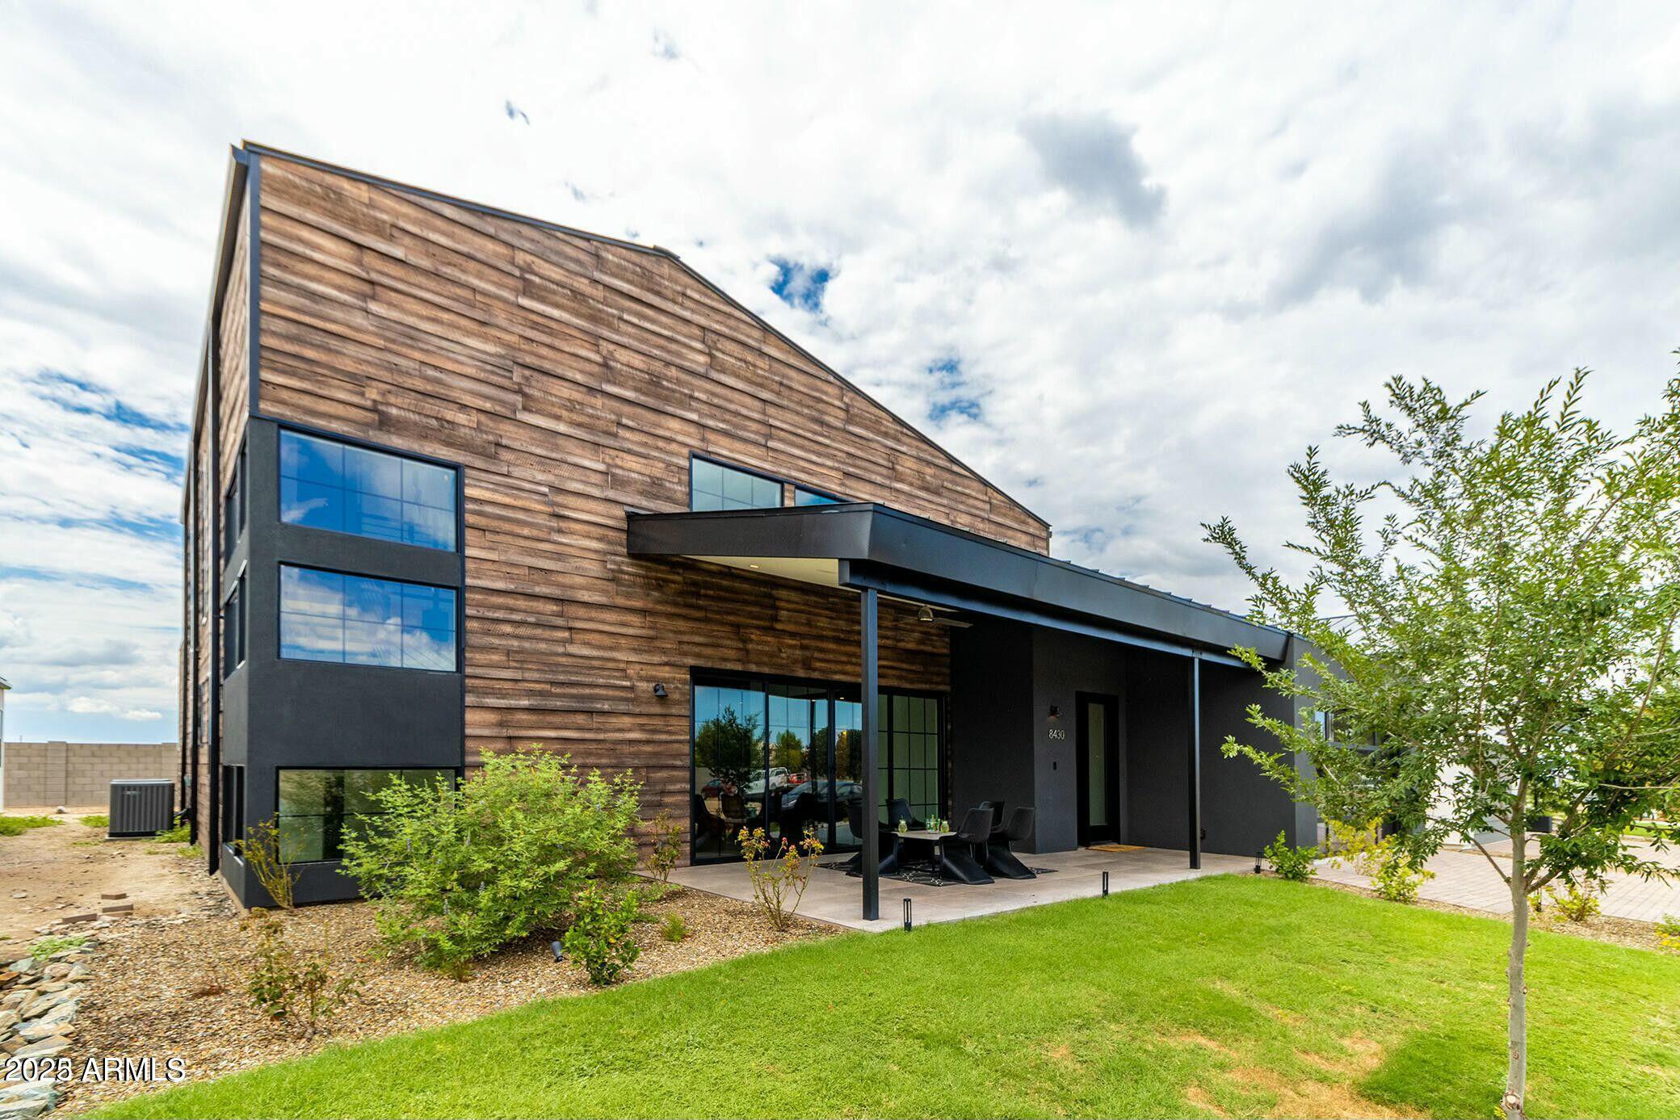
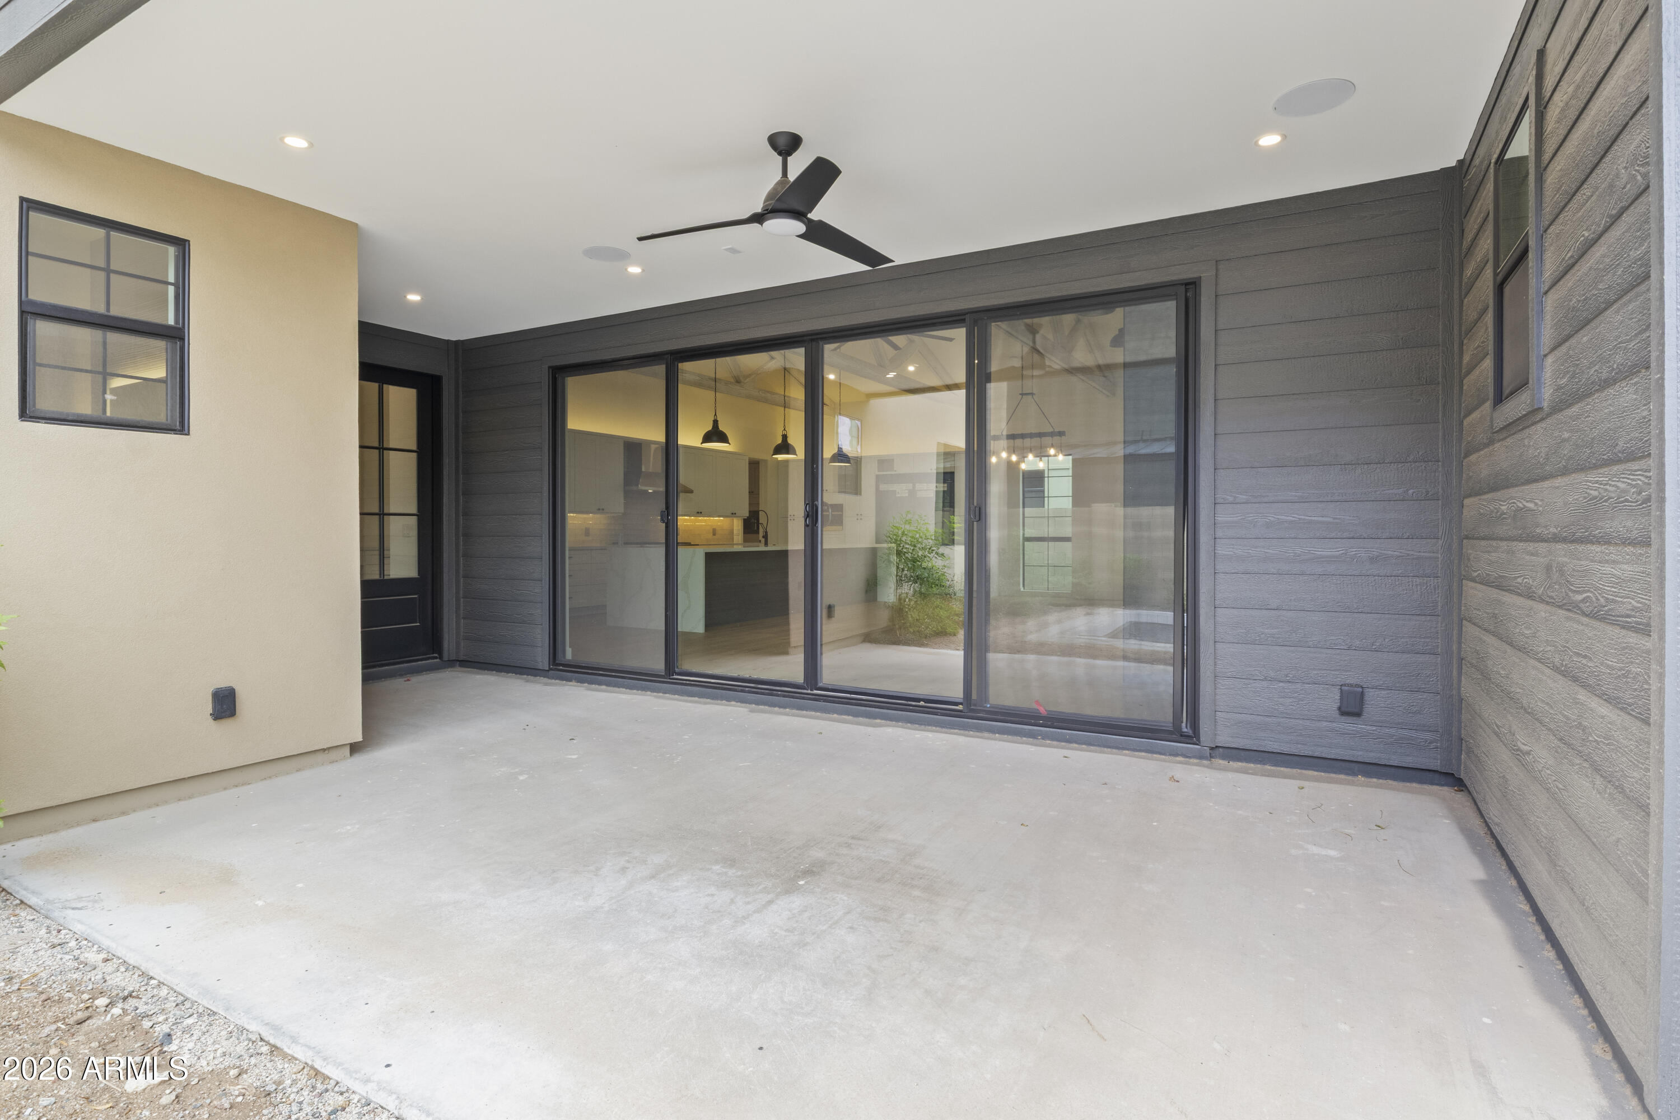
Covered concrete patio with a black ceiling fan and wide sliding glass doors.
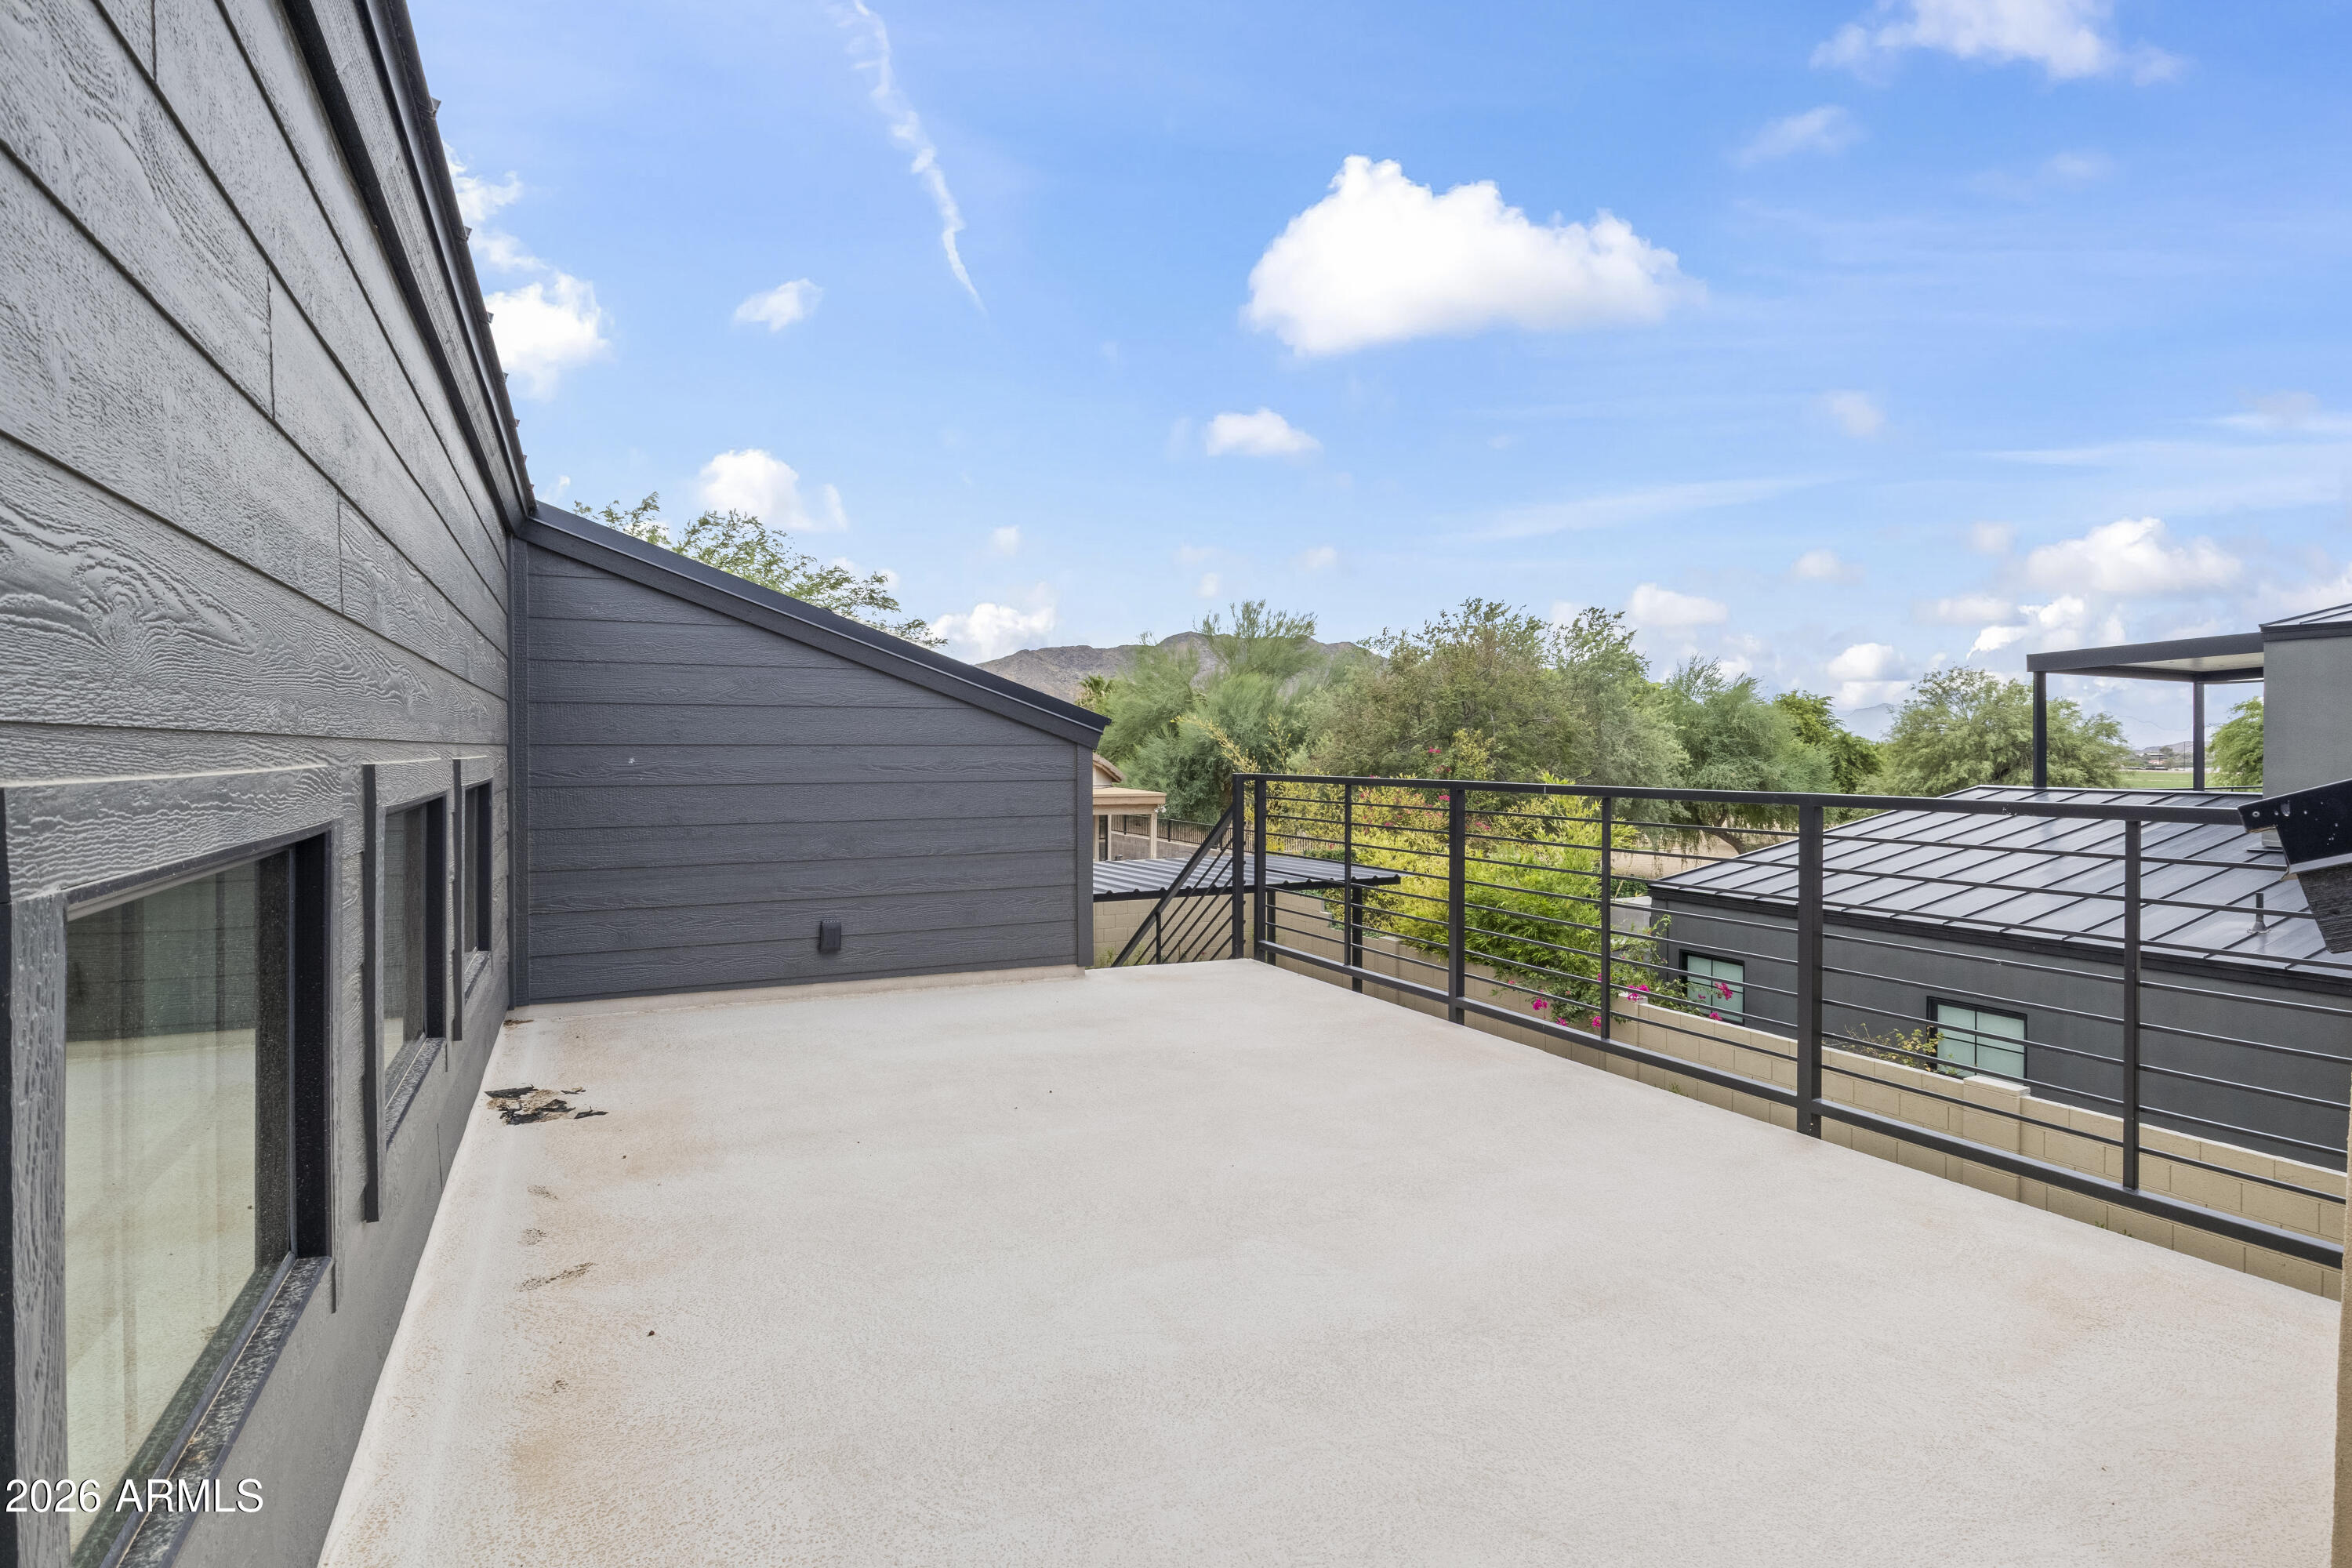
Unfurnished rooftop terrace with black railing, neighboring rooftops, trees, and a mountain ridge.
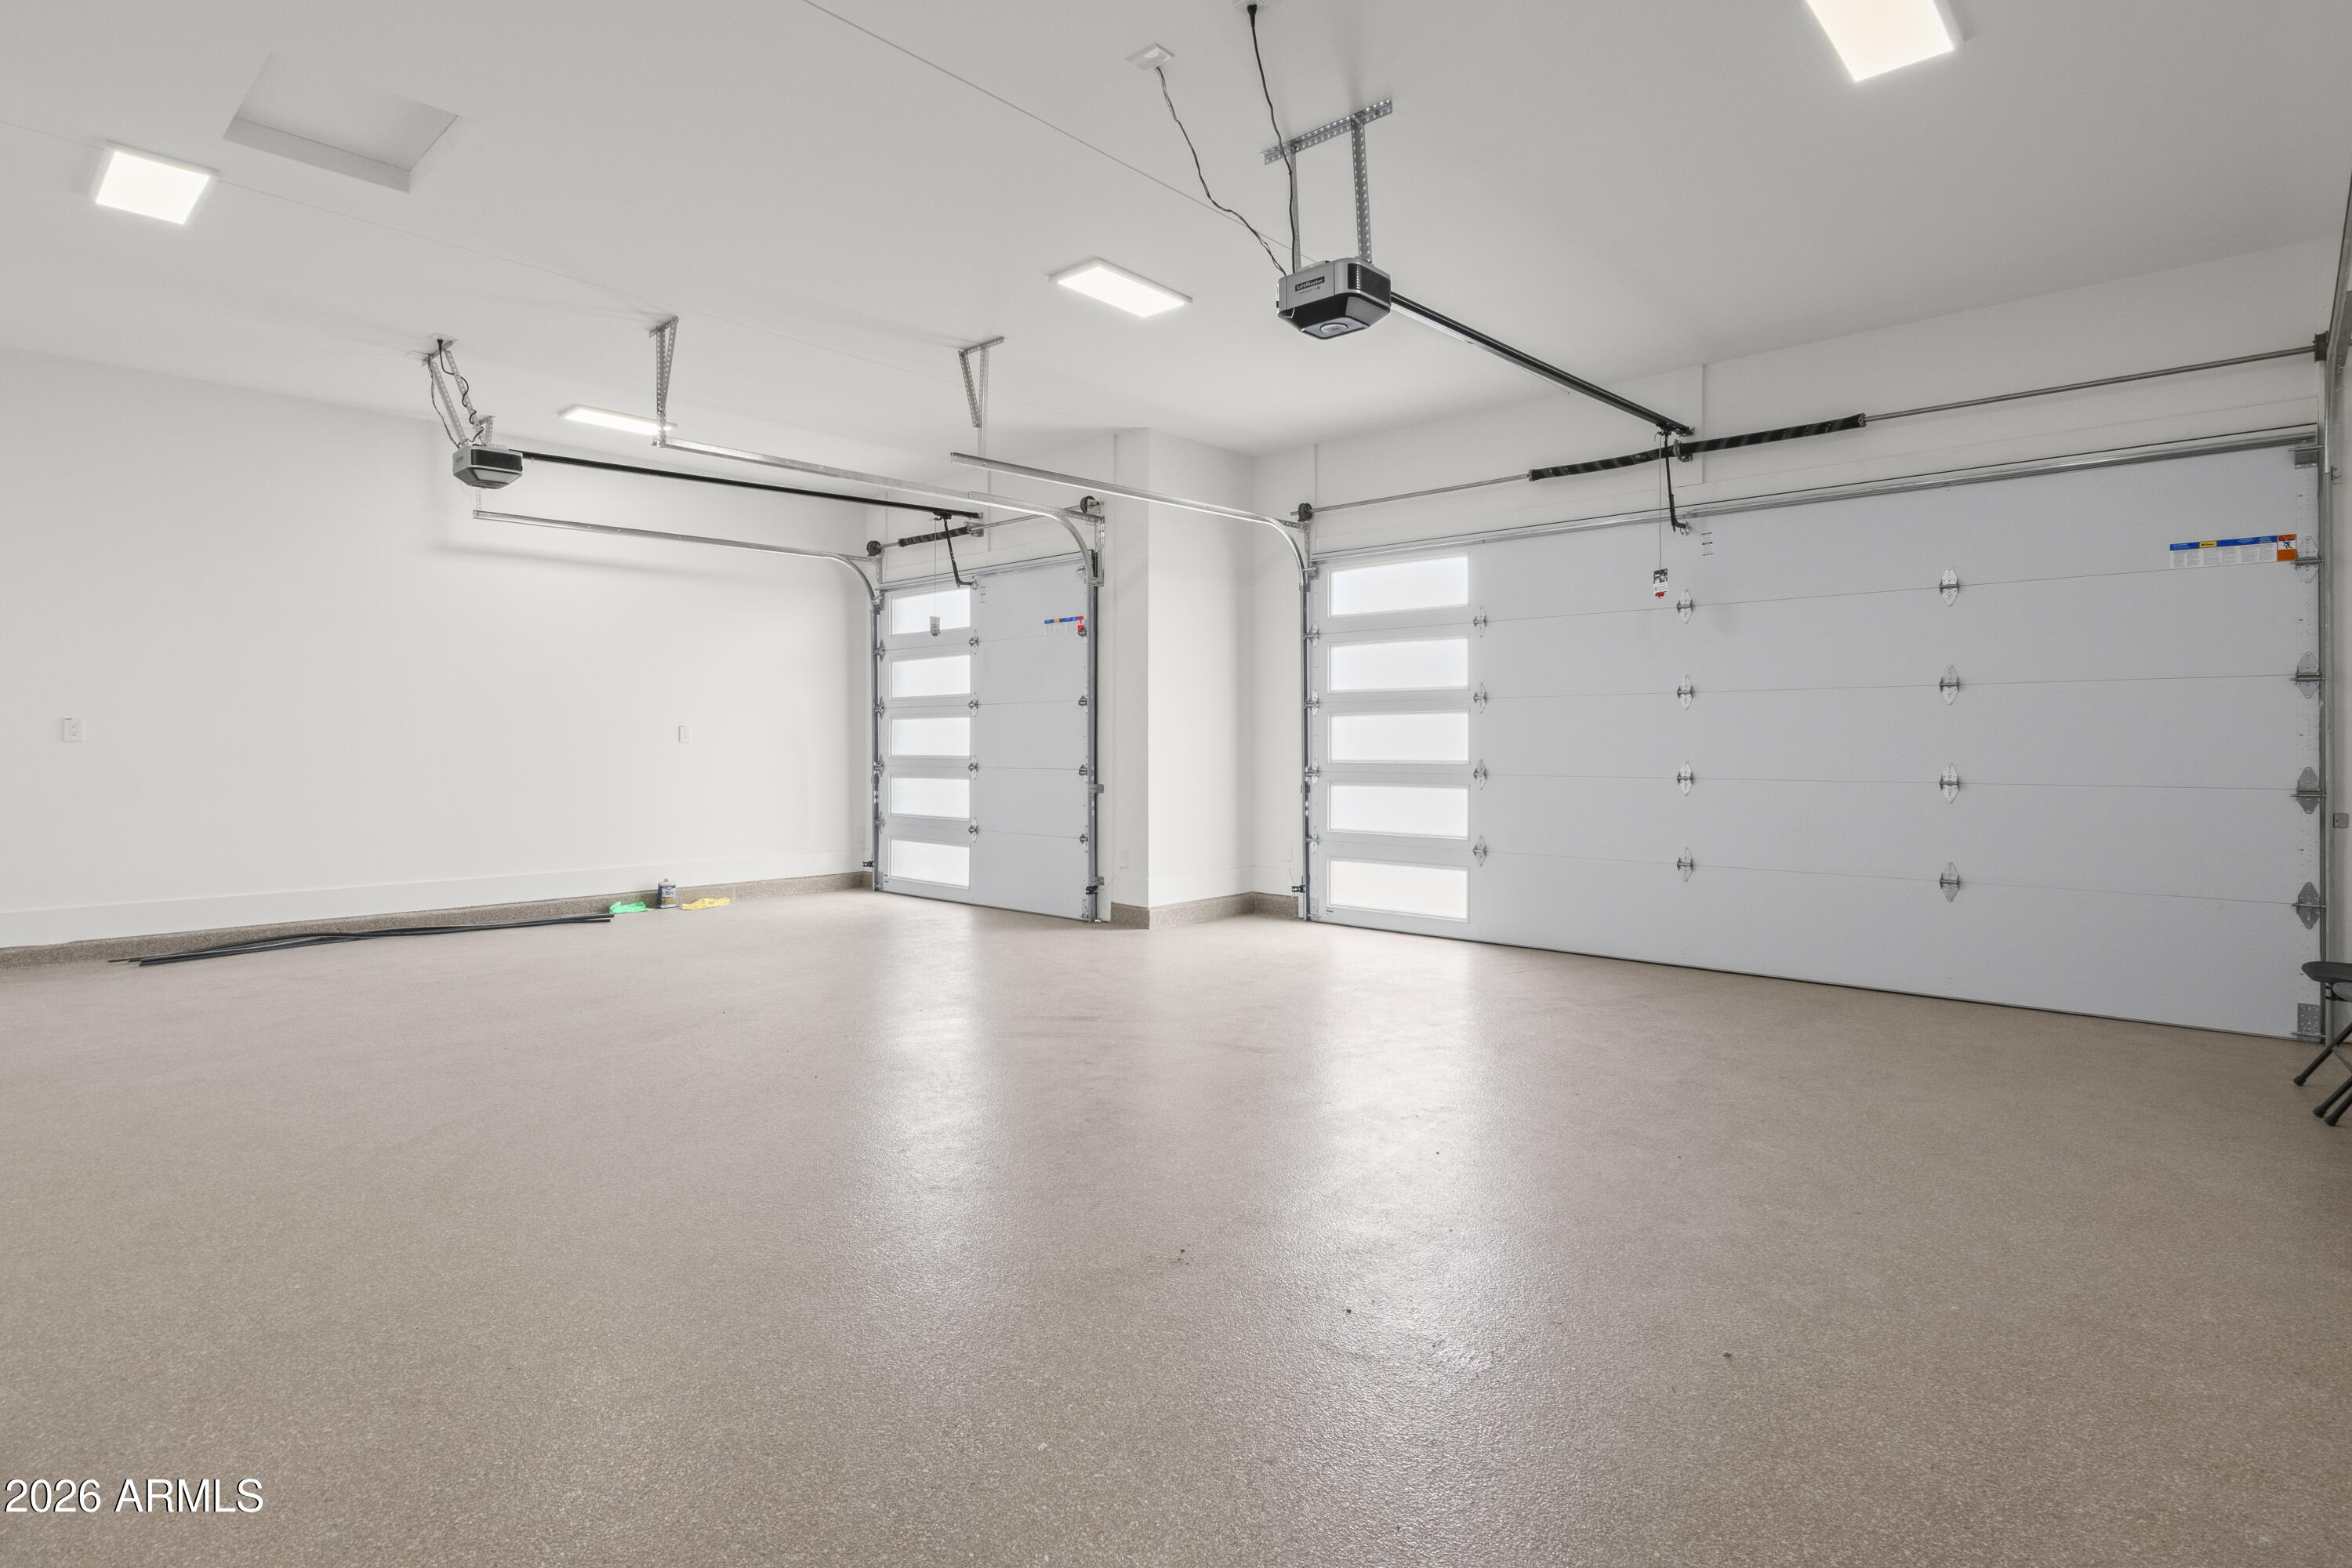
Empty two-car garage with two windowed doors, ceiling-mounted openers, and a smooth speckled floor.
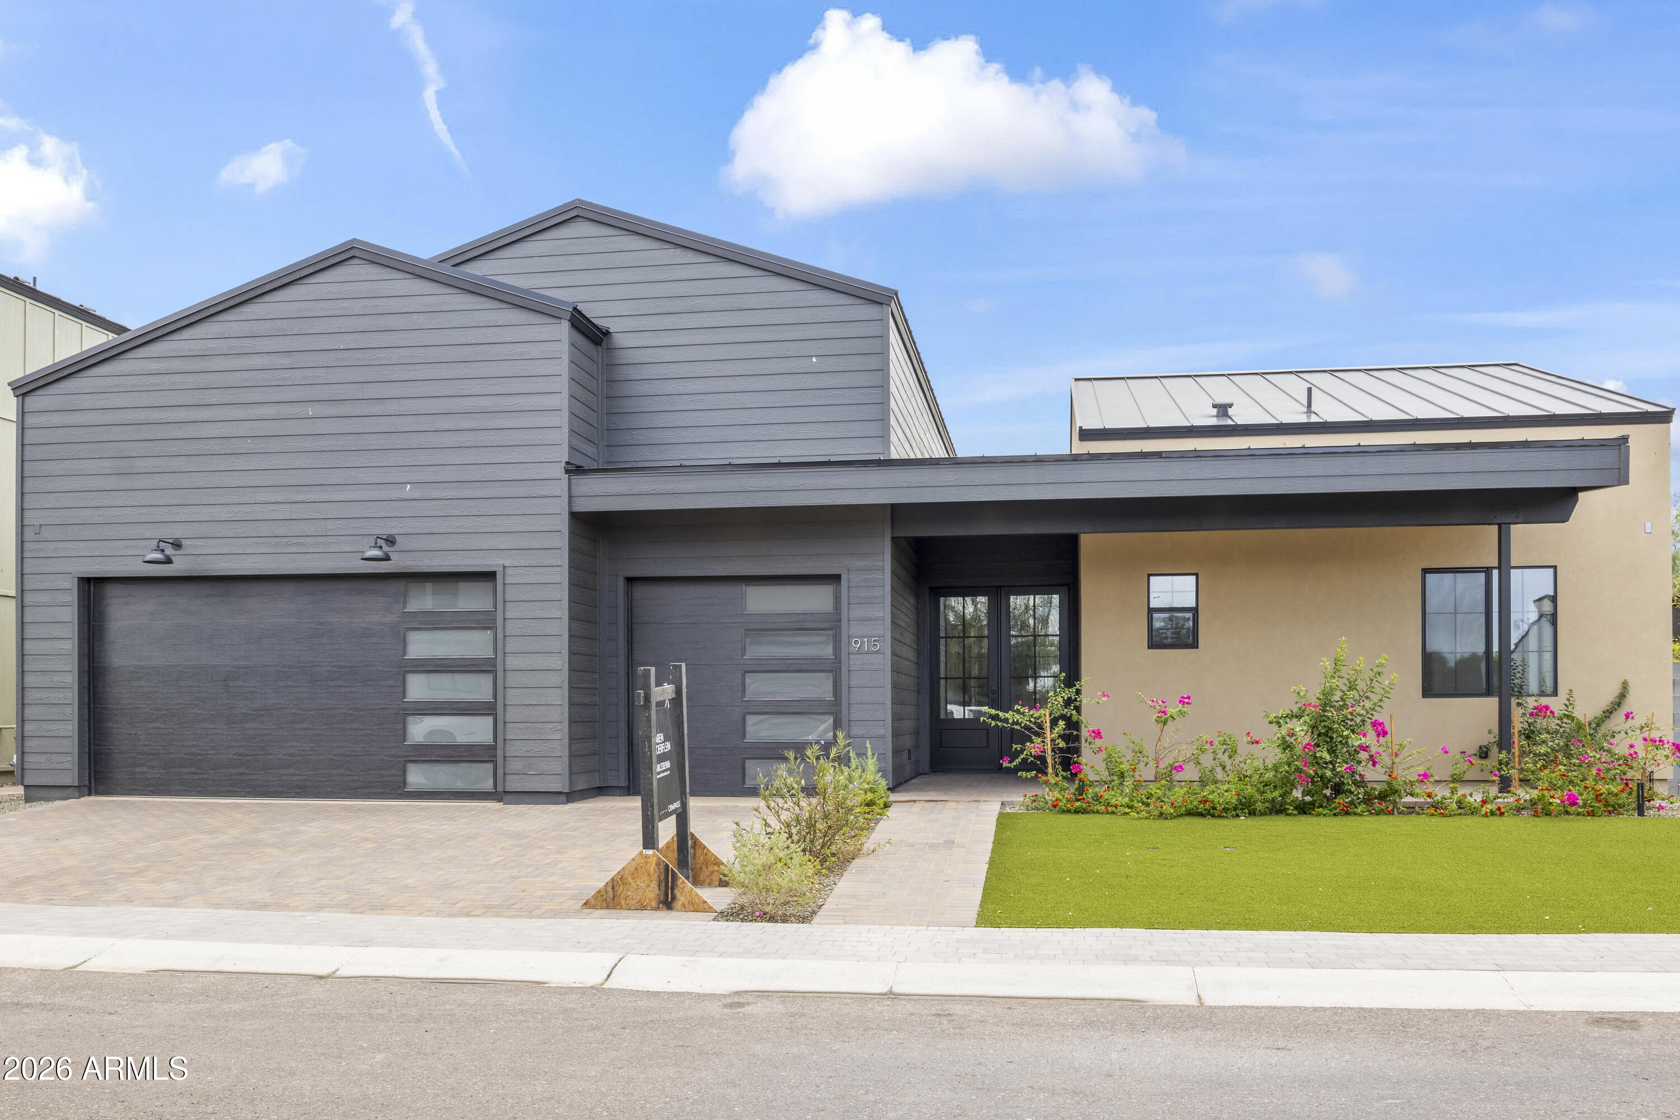
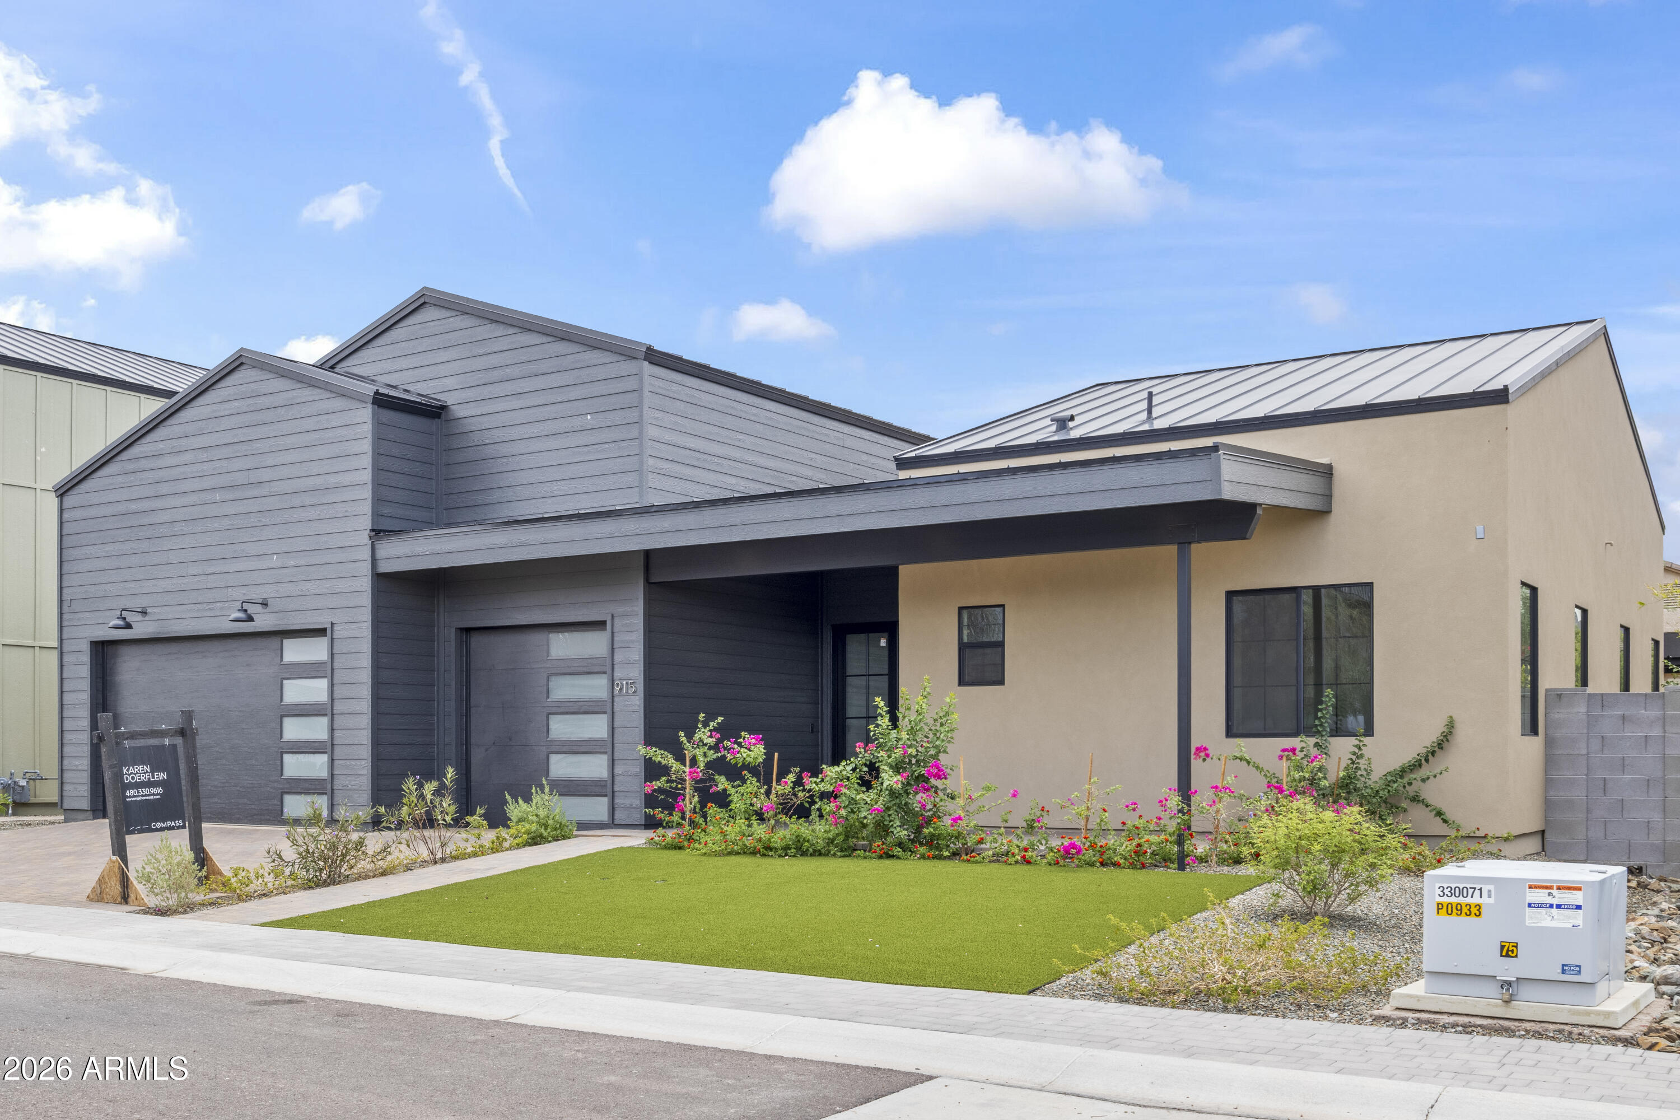
Modern gray-sided house with a two-car garage, covered entry, and flower-lined lawn.
Modern gray-and-tan home with metal roofs, two garage doors, and colorful flowering landscaping.
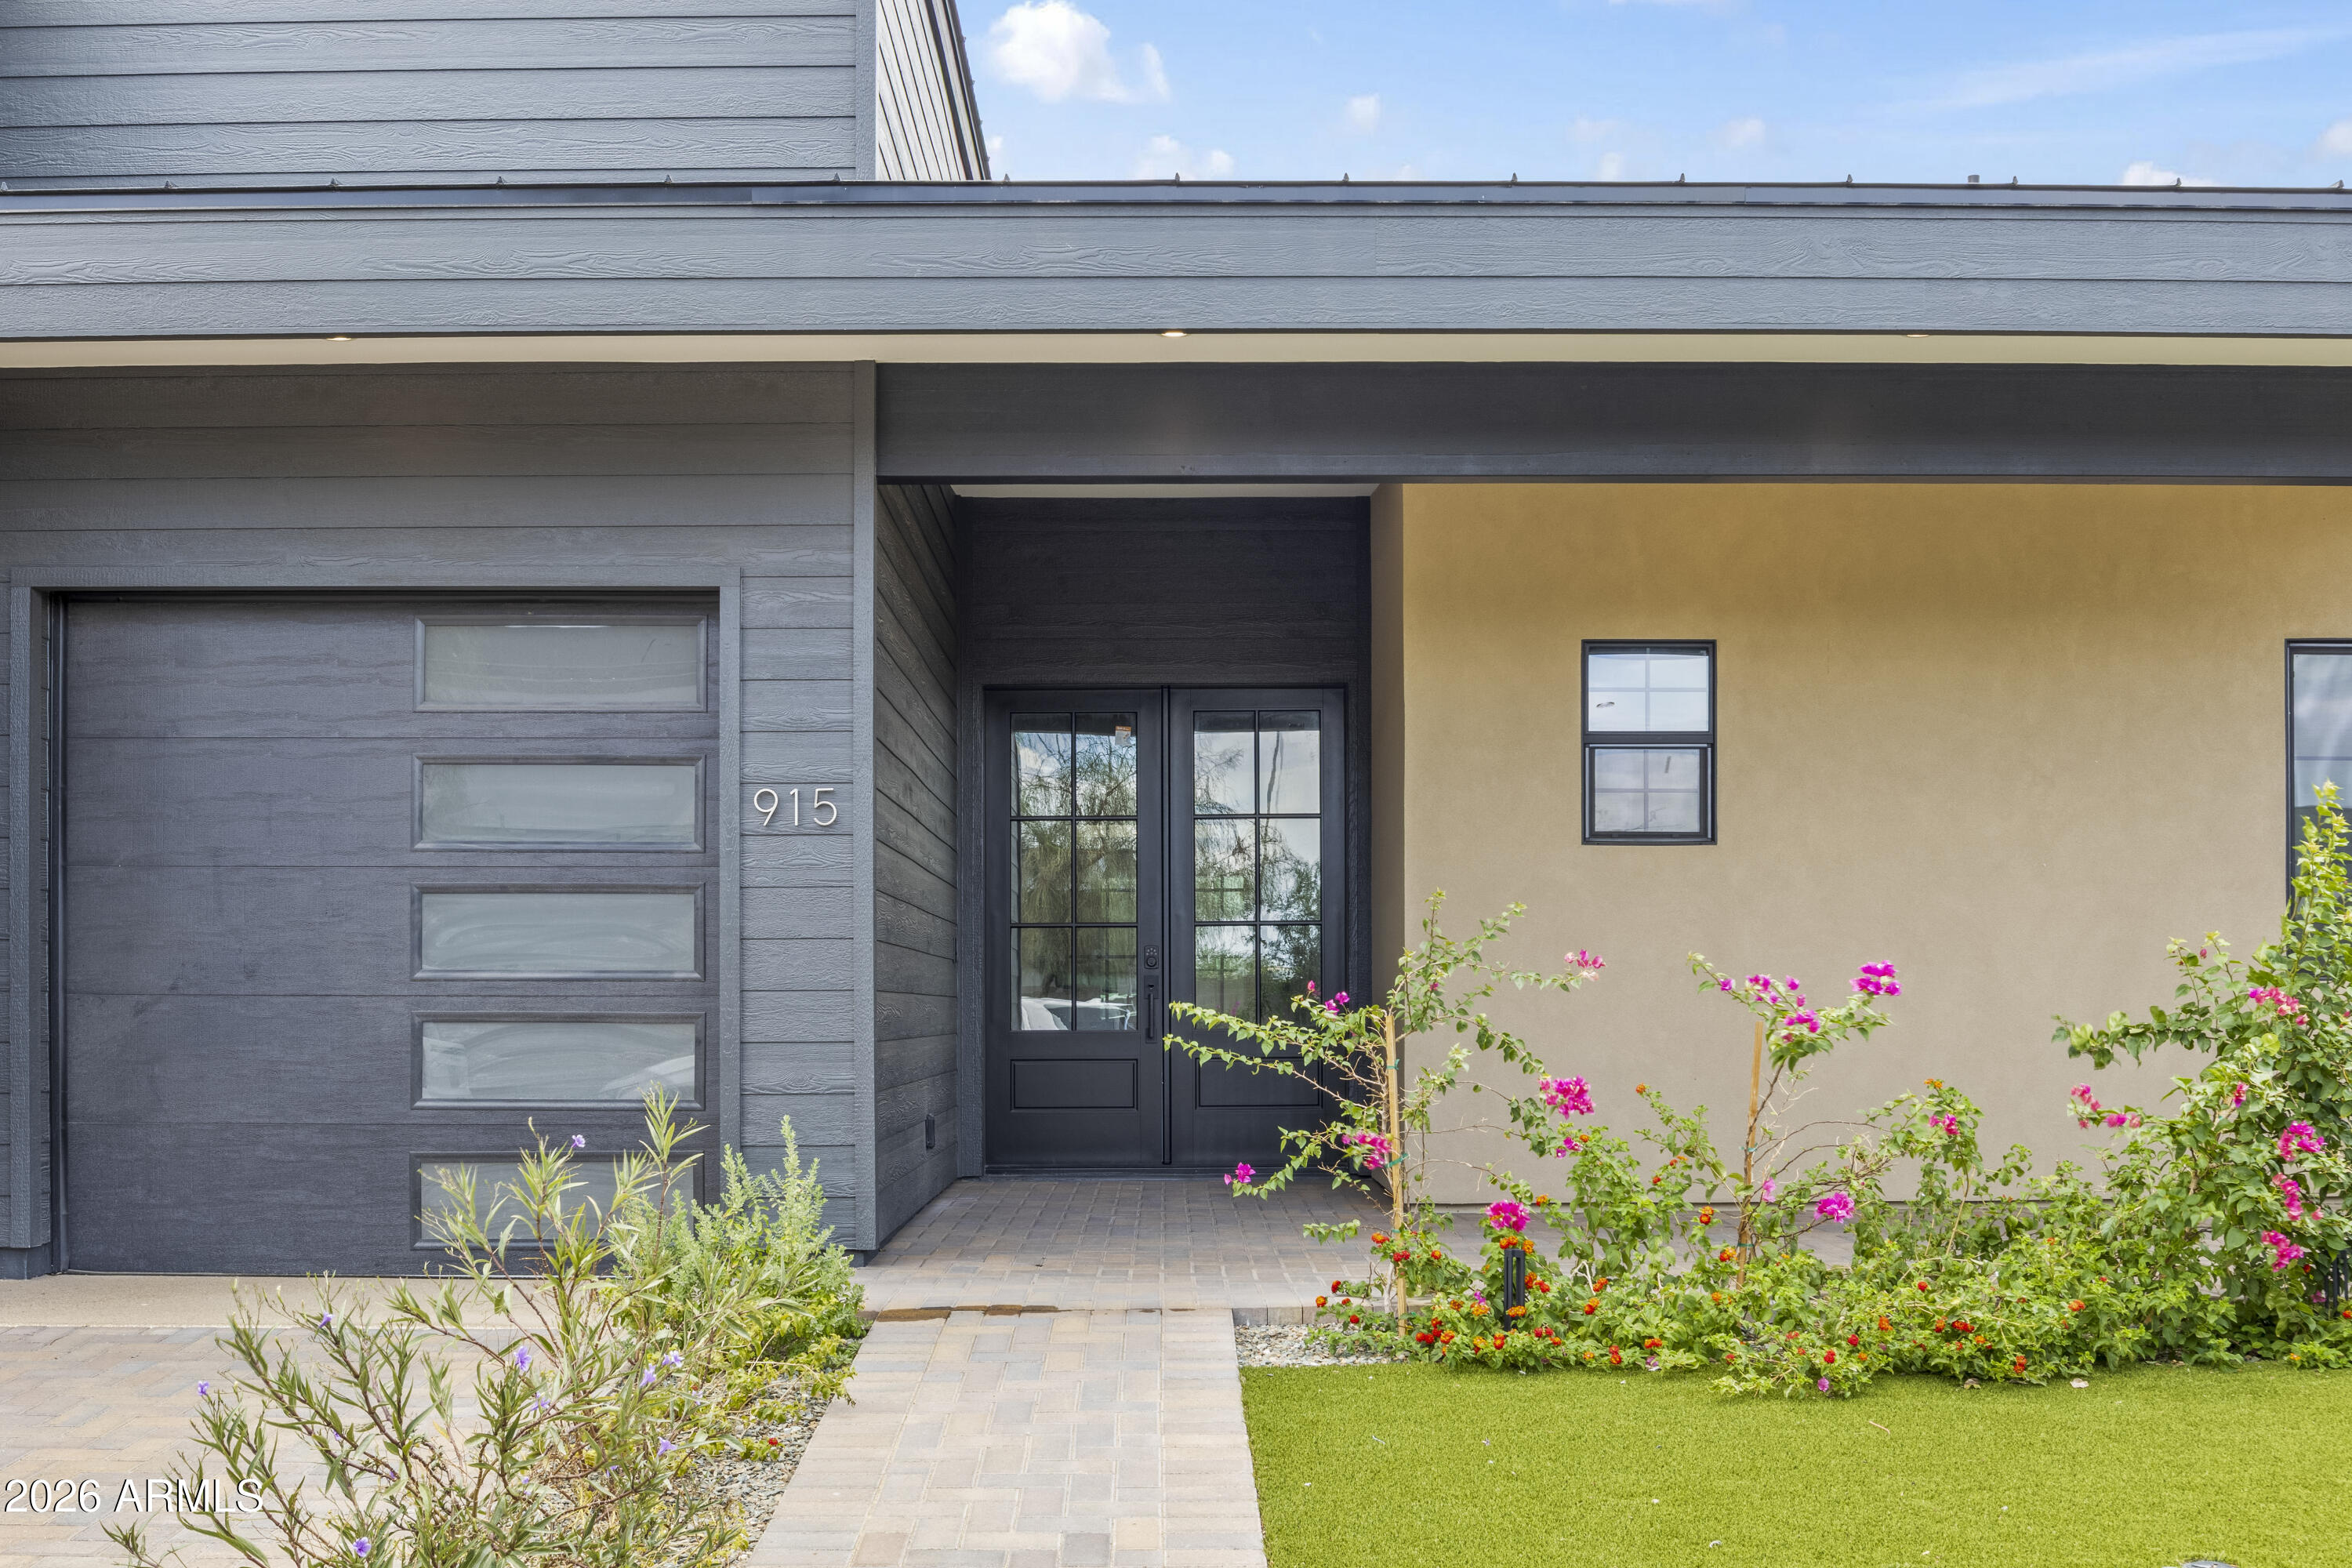
Contemporary home entrance with black double doors, gray garage, and colorful landscaped flower beds.
VIEW PHOTOS
Courtesy of Compass, Gina Keilen Listing Contact: 480-282-2858 
$1,255,000

915 W ARDMORE Road 11

4 Beds 5 Baths 2,871 Sq.Ft. 8,449 Sq.Ft.

Description

3.75% loan program incentives available for qualified buyers with preferred lender.Stunning modern farmhouse design, newly completed within the ultra-exclusive, gated enclave of Heard Farm -- a coveted community of only 24 residences. Spanning 2,871 sq ft, this estate captivates with soaring 20-foot ceilings, dramatic exposed trusses, and rich white oak hardwood flooring throughout. Two statement piece fireplaces in open great room and primary suite. The chef's kitchen impresses with a 16-foot quartz island with waterfall edge and generous butler's pantry featuring a built-in espresso maker. Secondary bedrooms, with walk-in closets and en suite baths, ensure effortless privacy. Outside, a fully landscaped retreat unfolds with a private pool, pergola, and view deck. 3 car garage

Share Property

Location

915 W ARDMORE Road 11, Phoenix, AZ 85041

Status

For Sale

Property Amenities

Interior
Laundry room Inside, Wshr/Dry Hook Up Only
Appliances Dryer, Washer, Refrigerator, Built-in Microwave, Dishwasher, Disposal, Gas Cooktop
Flooring Carpet, Tile
Total Bedrooms: 4
Half Bathrooms: 1
Full Bathrooms: 4
Other Interior Features Walk-in Pantry, High Speed Internet, Granite Counters, Double Vanity, Master Downstairs, Vaulted Ceiling(s), Kitchen Island, Full Bth Master Bdrm, Separate Shwr Tub
Area & Lot
Lot Area 8,449 Sq.Ft.
Living area 2,871 Sq.Ft.
MLS® ID 7056116
Year Built 2025
School District Phoenix Union High School District
High School Cesar Chavez High School
Middle School Valley View School
Elementary School Valley View School
View Description Mountain(s)
Architecture Styles Contemporary
Type Residential
Status For Sale
Exterior
Stories 1
Pool Outdoor
Air conditioning HVAC SEER Rating, Central Air
Heat type Natural Gas
Water Source Public
Garage Space 3.0
Sewer Public Sewer
Other Exterior Features Balcony
Parking Extended Length Garage, Direct Access
Lot Features Dirt Back, Grass Front
Roof Metal
Finance
Sales Price $1,255,000
HOA Fees $175 monthly
Real Estate Tax $503 yearly
Aerial view of a modern home with dark metal roofs, artificial-turf yards, and mountains beyond.

Schedule a Showing

I would love to show you our beautiful property. Please select your preferred date and time below. I will be in touch shortly to confirm your appointment.

Schedule a Showing

I would love to show you our beautiful property. Please select your preferred date and time below. I will be in touch shortly to confirm your appointment.

Thank you for your interest in 915 W ARDMORE Road 11, Phoenix, AZ 85041. We are reviewing your request and will be in touch shortly!

Mortgage Calculator

Estimate your monthly mortgage payment, including the principal and interest, property taxes, and HOA. Adjust the values to generate a more accurate rate.

All estimates are provided for informational purposes only. Actual amounts may vary.
$0,000 Your Payment 20 15 65
$0,000 Your Payment

Work With Gina

Don't wait any longer to find your perfect home or investment opportunity. Reach out to Gina Keilen now and let's turn your real estate goals into a success story!