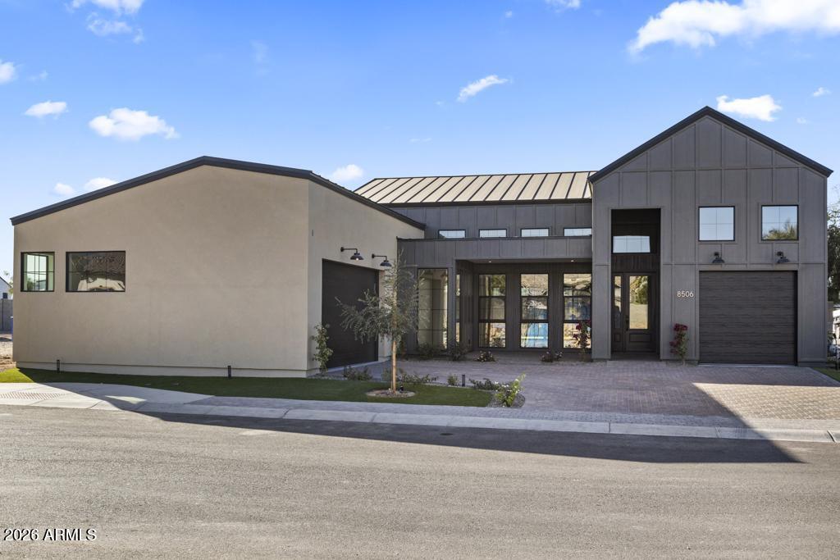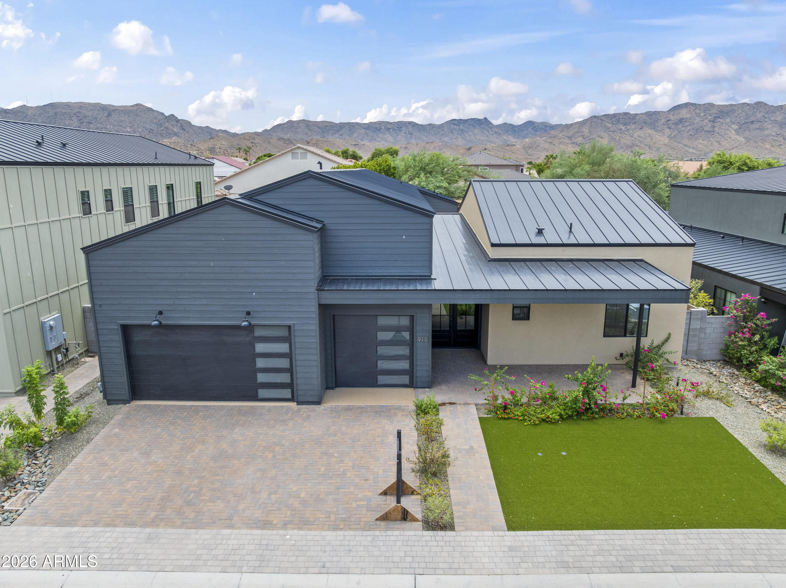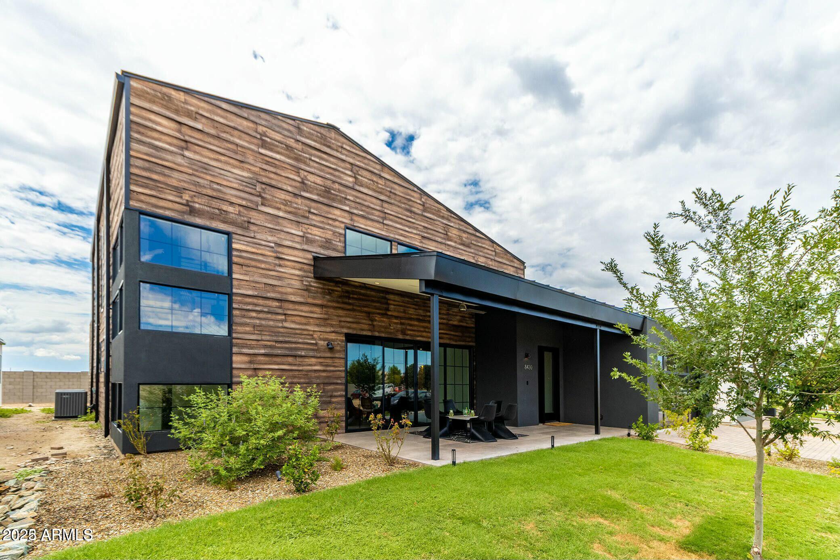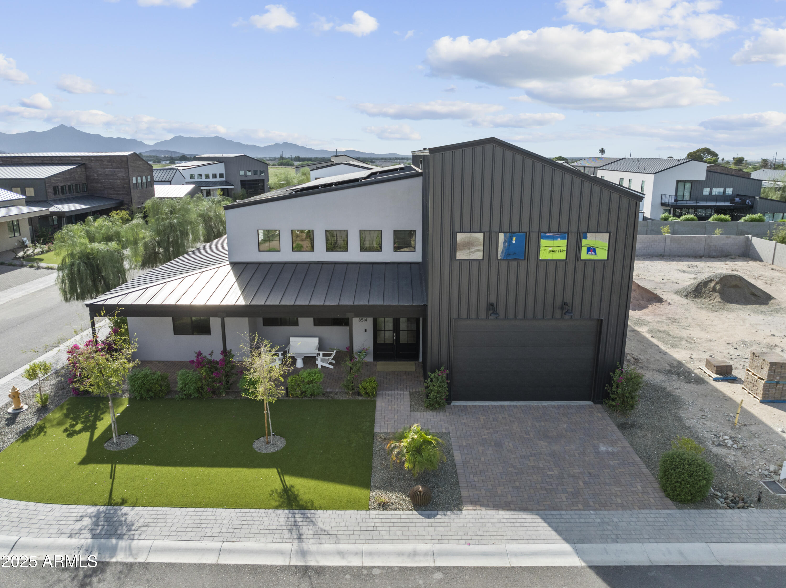
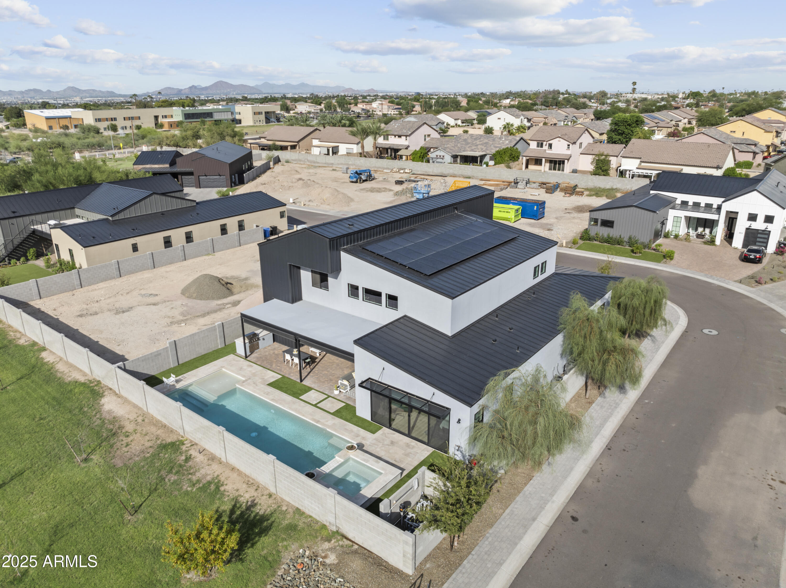
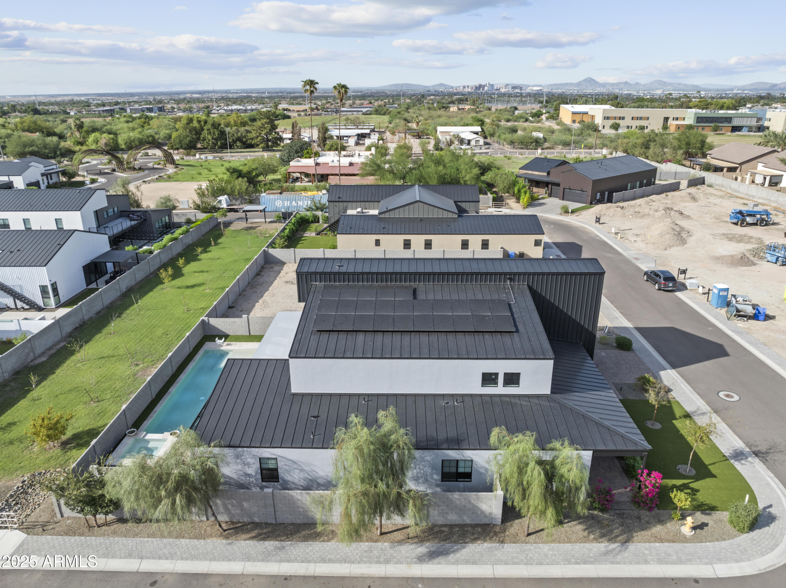
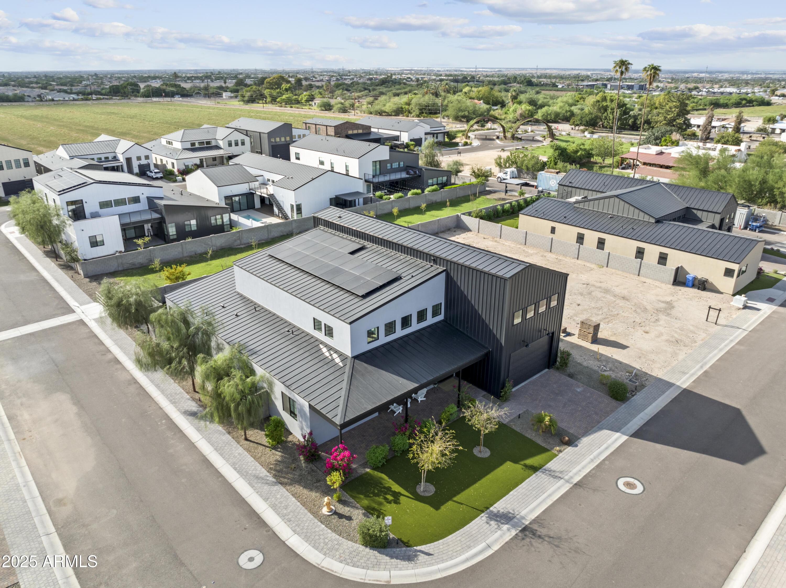
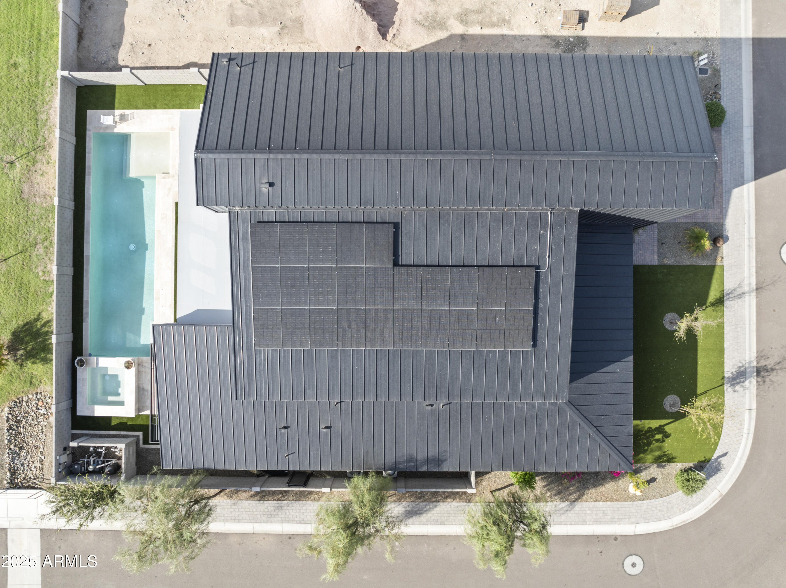
8514 S 9TH Drive
8514 S 9TH Drive
8514 S 9TH Drive
8514 S 9TH Drive
8514 S 9TH Drive
8514 S 9TH Drive
8514 S 9TH Drive
8514 S 9TH Drive
8514 S 9TH Drive
8514 S 9TH Drive
8514 S 9TH Drive
8514 S 9TH Drive
8514 S 9TH Drive
8514 S 9TH Drive
8514 S 9TH Drive
8514 S 9TH Drive
8514 S 9TH Drive
8514 S 9TH Drive
8514 S 9TH Drive
8514 S 9TH Drive
8514 S 9TH Drive
8514 S 9TH Drive
8514 S 9TH Drive
8514 S 9TH Drive
8514 S 9TH Drive
8514 S 9TH Drive
8514 S 9TH Drive
8514 S 9TH Drive
8514 S 9TH Drive
8514 S 9TH Drive
8514 S 9TH Drive
8514 S 9TH Drive
8514 S 9TH Drive
8514 S 9TH Drive
8514 S 9TH Drive
8514 S 9TH Drive
8514 S 9TH Drive
8514 S 9TH Drive
8514 S 9TH Drive
8514 S 9TH Drive
8514 S 9TH Drive
8514 S 9TH Drive
8514 S 9TH Drive
8514 S 9TH Drive
8514 S 9TH Drive
8514 S 9TH Drive
8514 S 9TH Drive
8514 S 9TH Drive
8514 S 9TH Drive
8514 S 9TH Drive
8514 S 9TH Drive
8514 S 9TH Drive
8514 S 9TH Drive
8514 S 9TH Drive
8514 S 9TH Drive
8514 S 9TH Drive
8514 S 9TH Drive
8514 S 9TH Drive
8514 S 9TH Drive
VIEW PHOTOS
Courtesy of Compass, Karen Doerflein Listing Contact: 480-330-9616 
$1,425,000

8514 S 9TH Drive

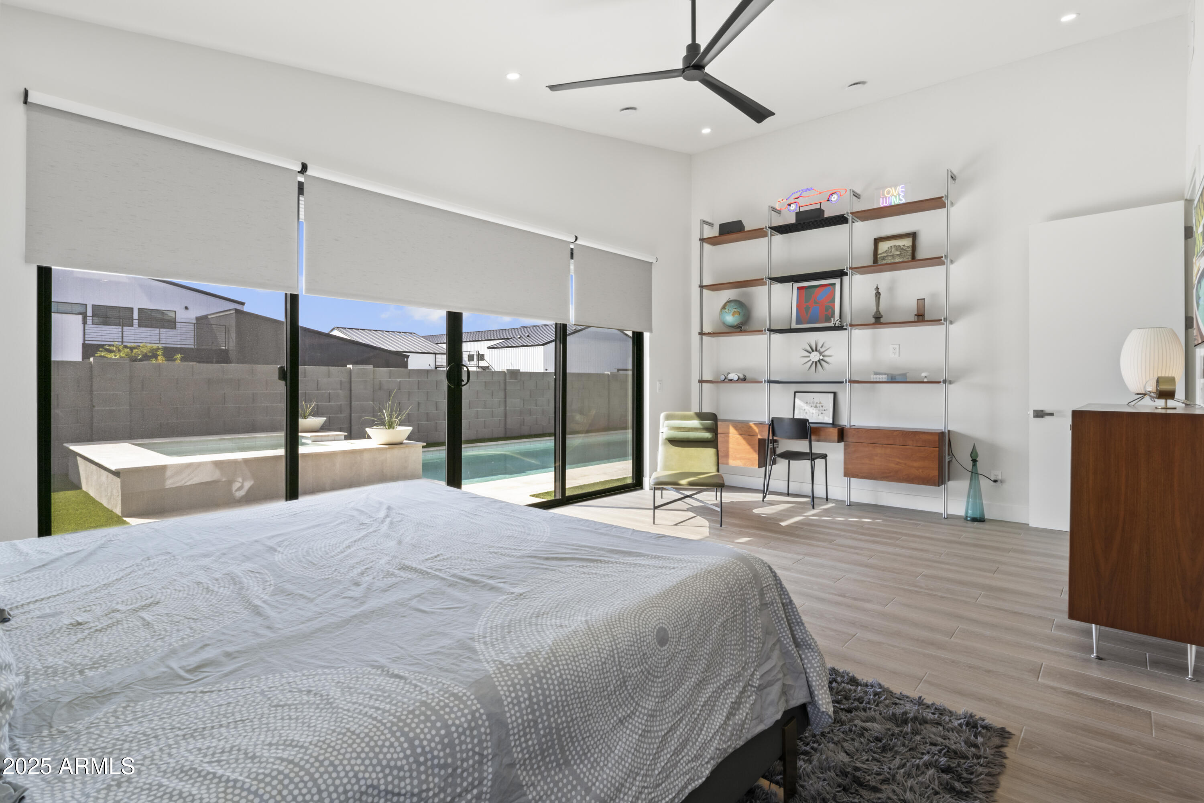
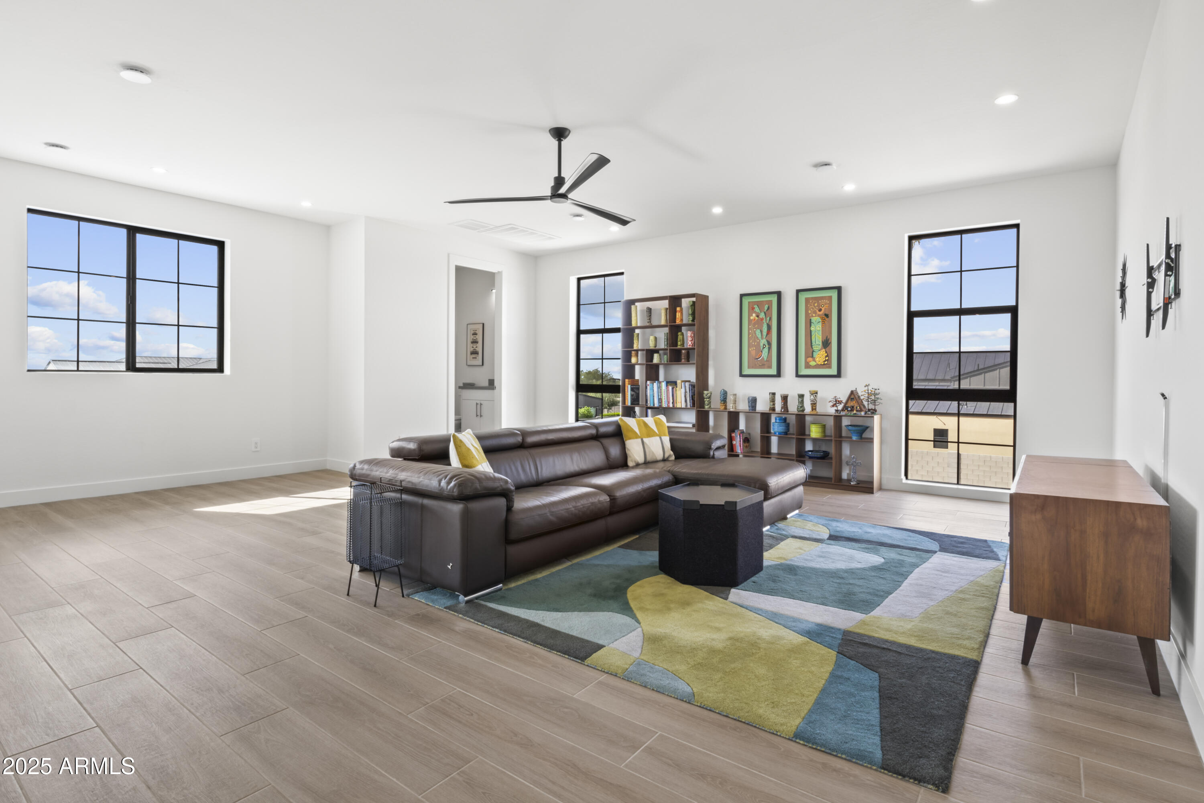
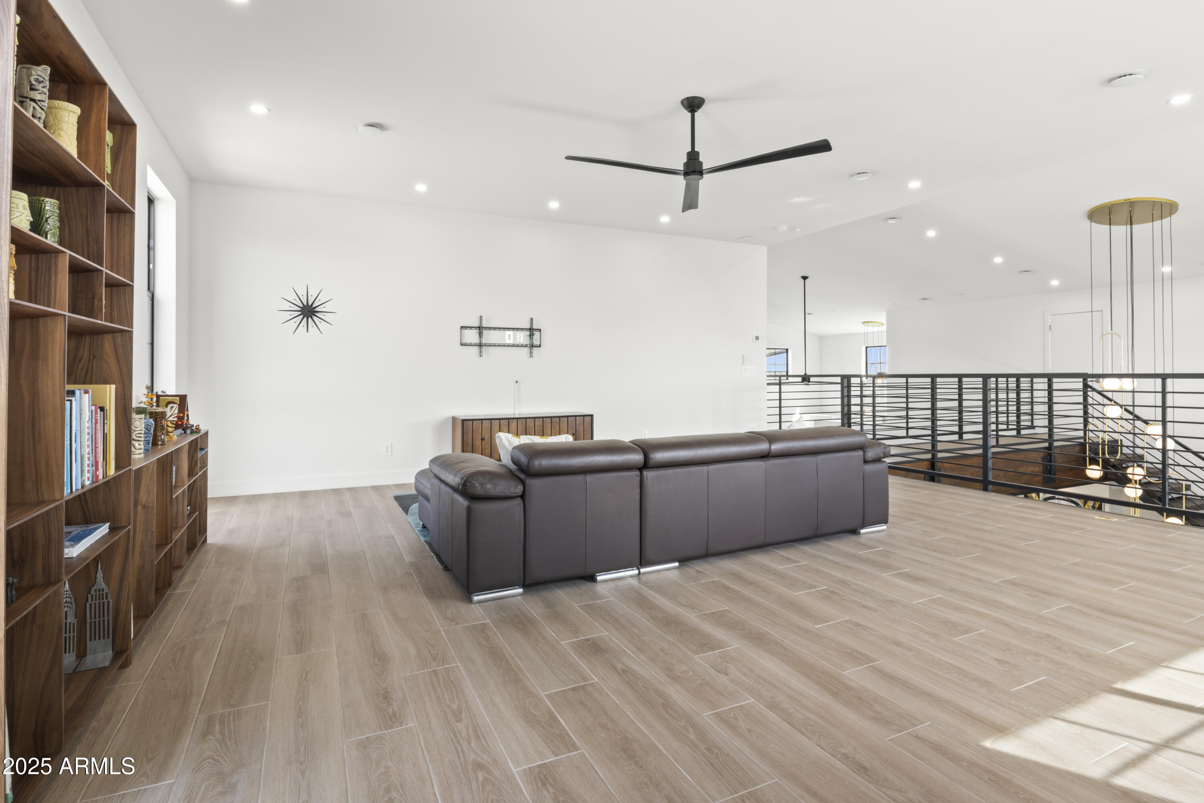
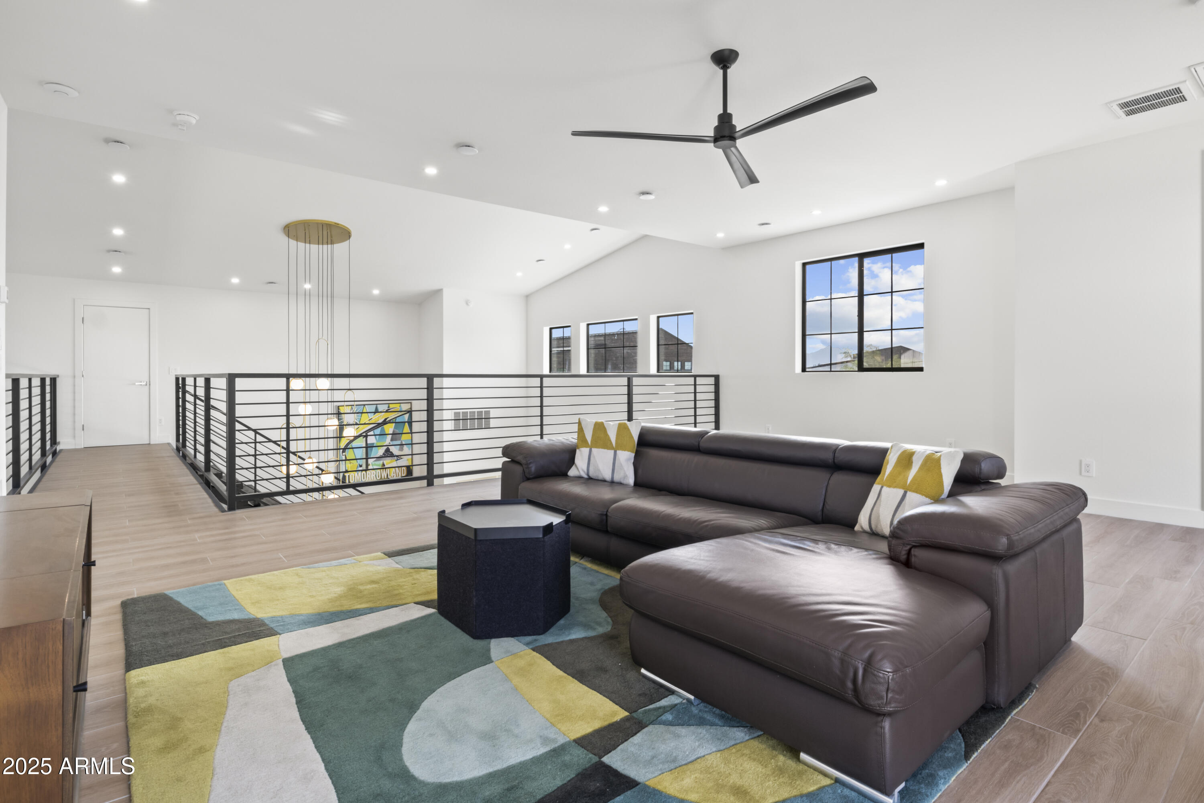
3 Beds 3 Baths 3,729 Sq.Ft. 9,331 Sq.Ft.

Open House

11/7/2026 10:00AM - 12:00PM MST

Share Property

Location

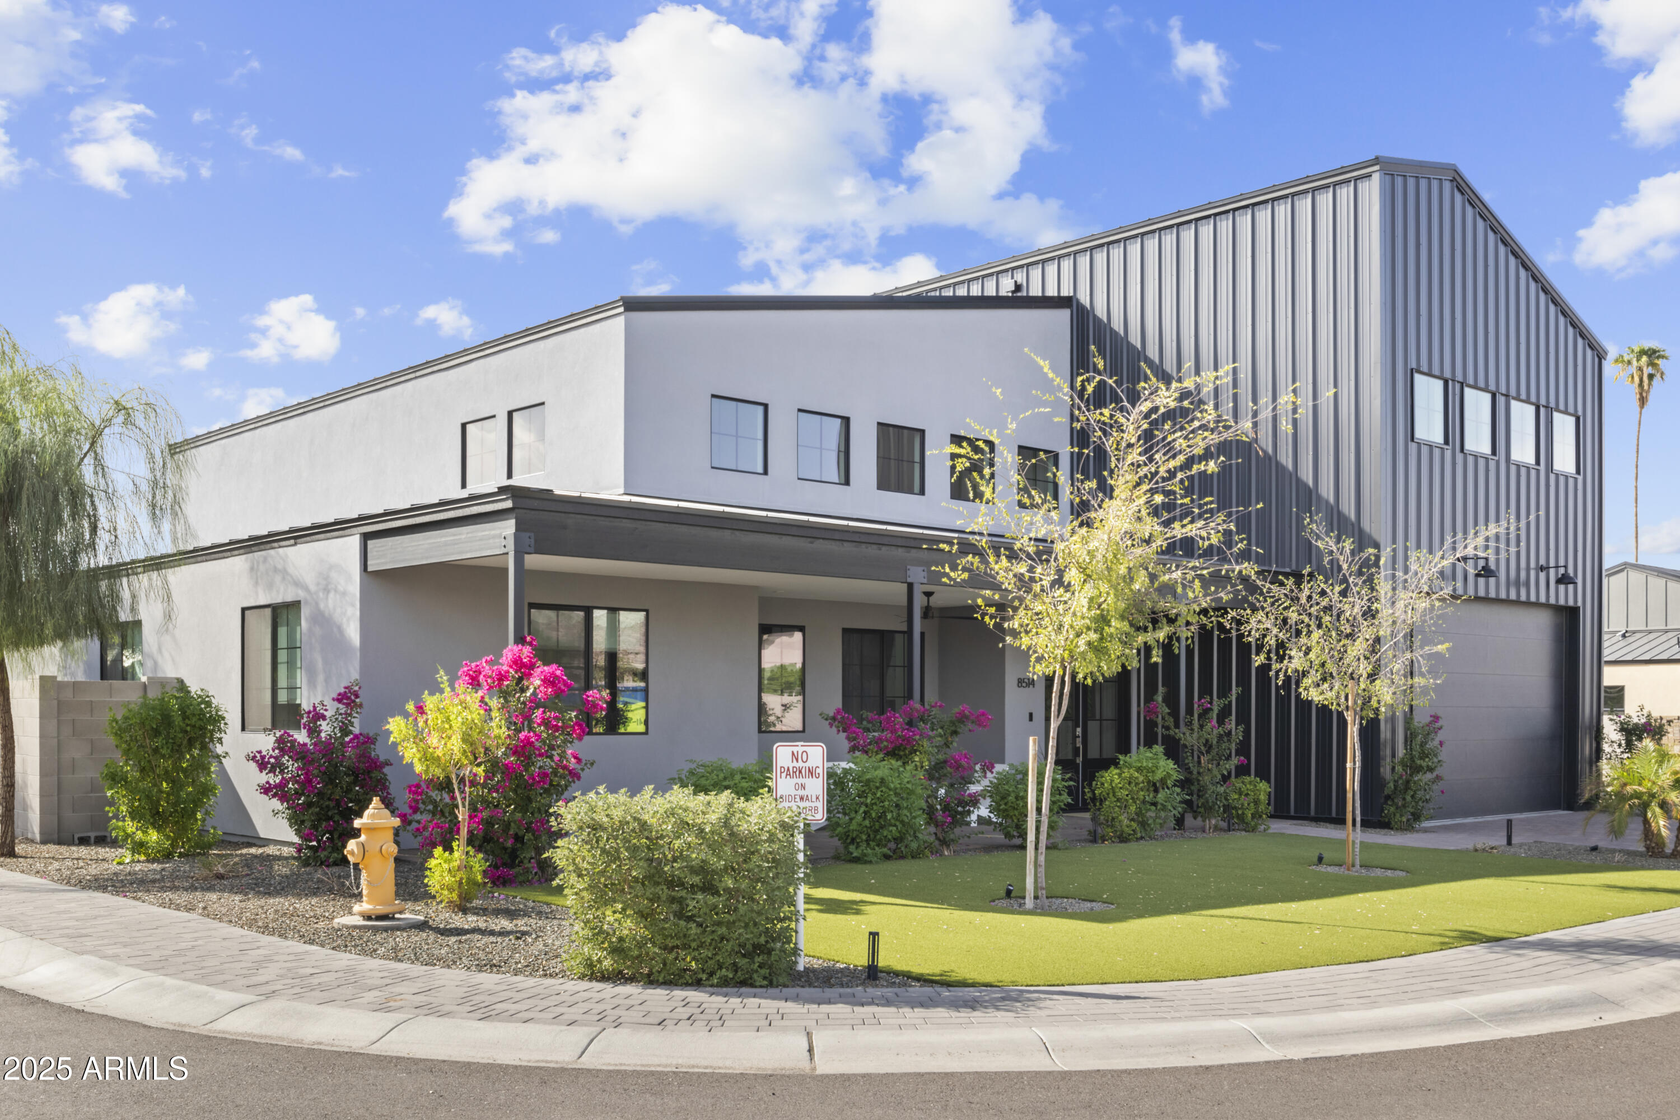
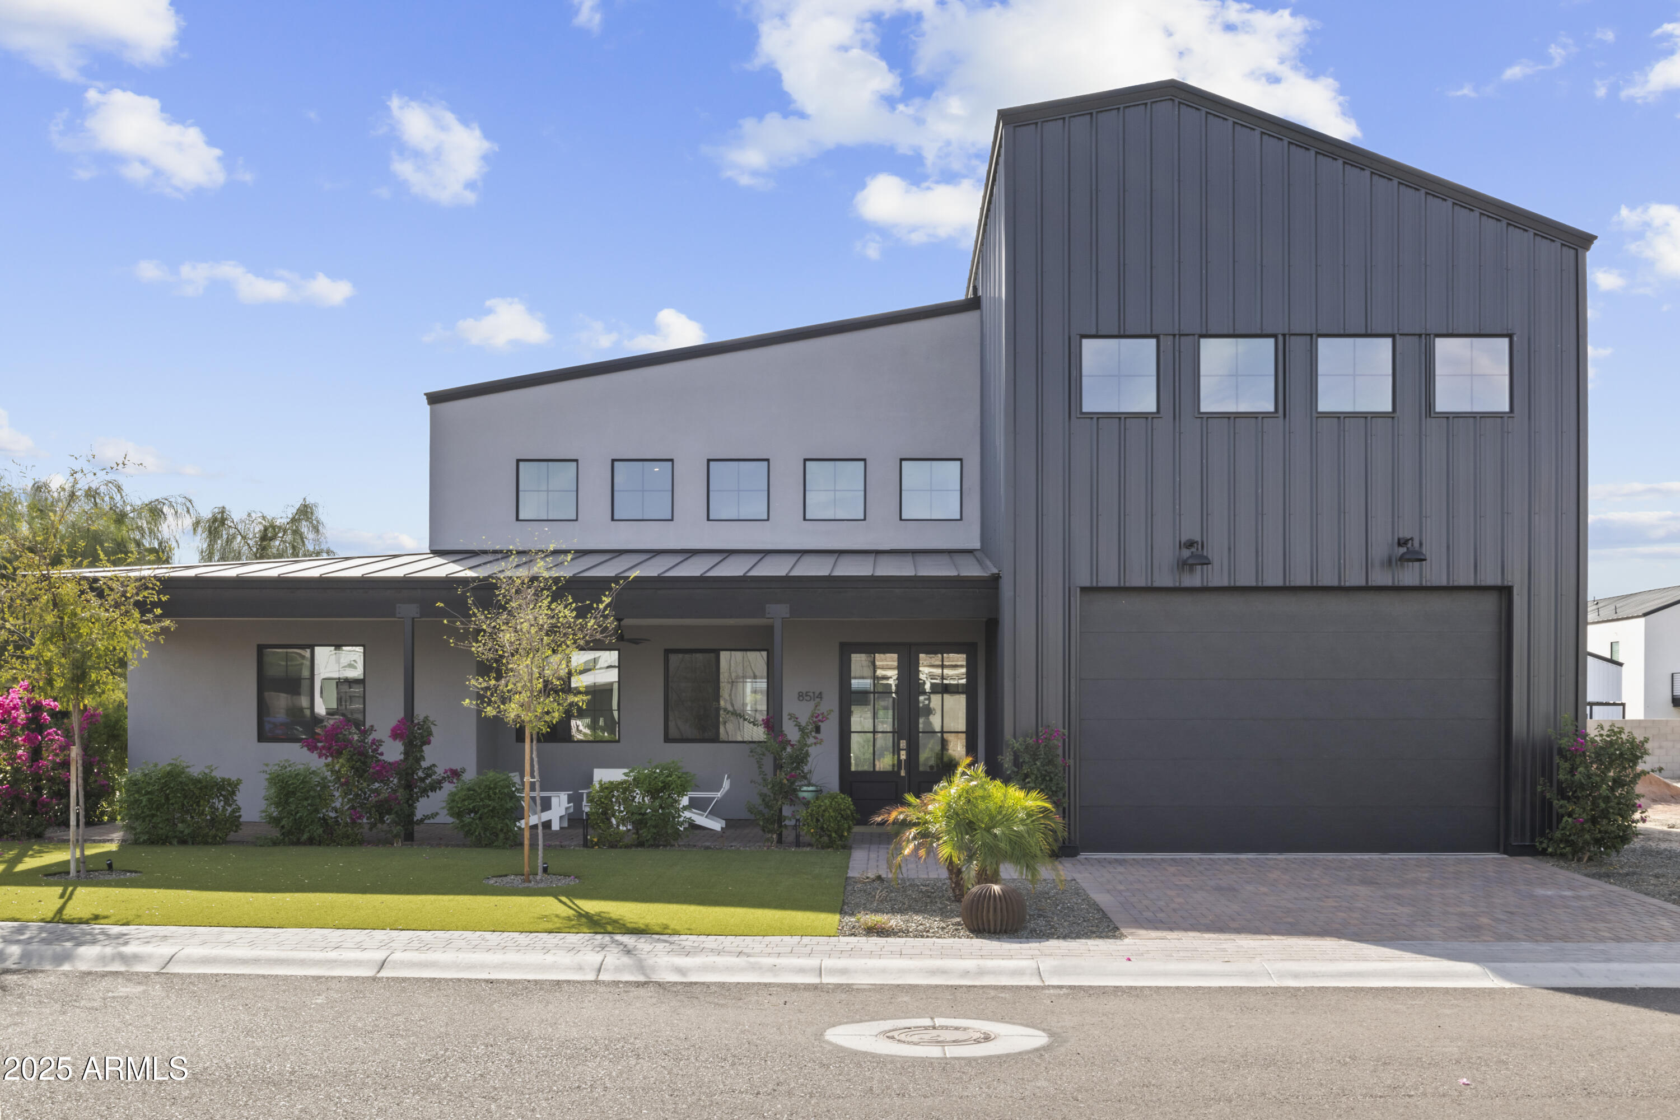
8514 S 9TH Drive, Phoenix, AZ 85041

Status

For Sale

Property Amenities

Interior
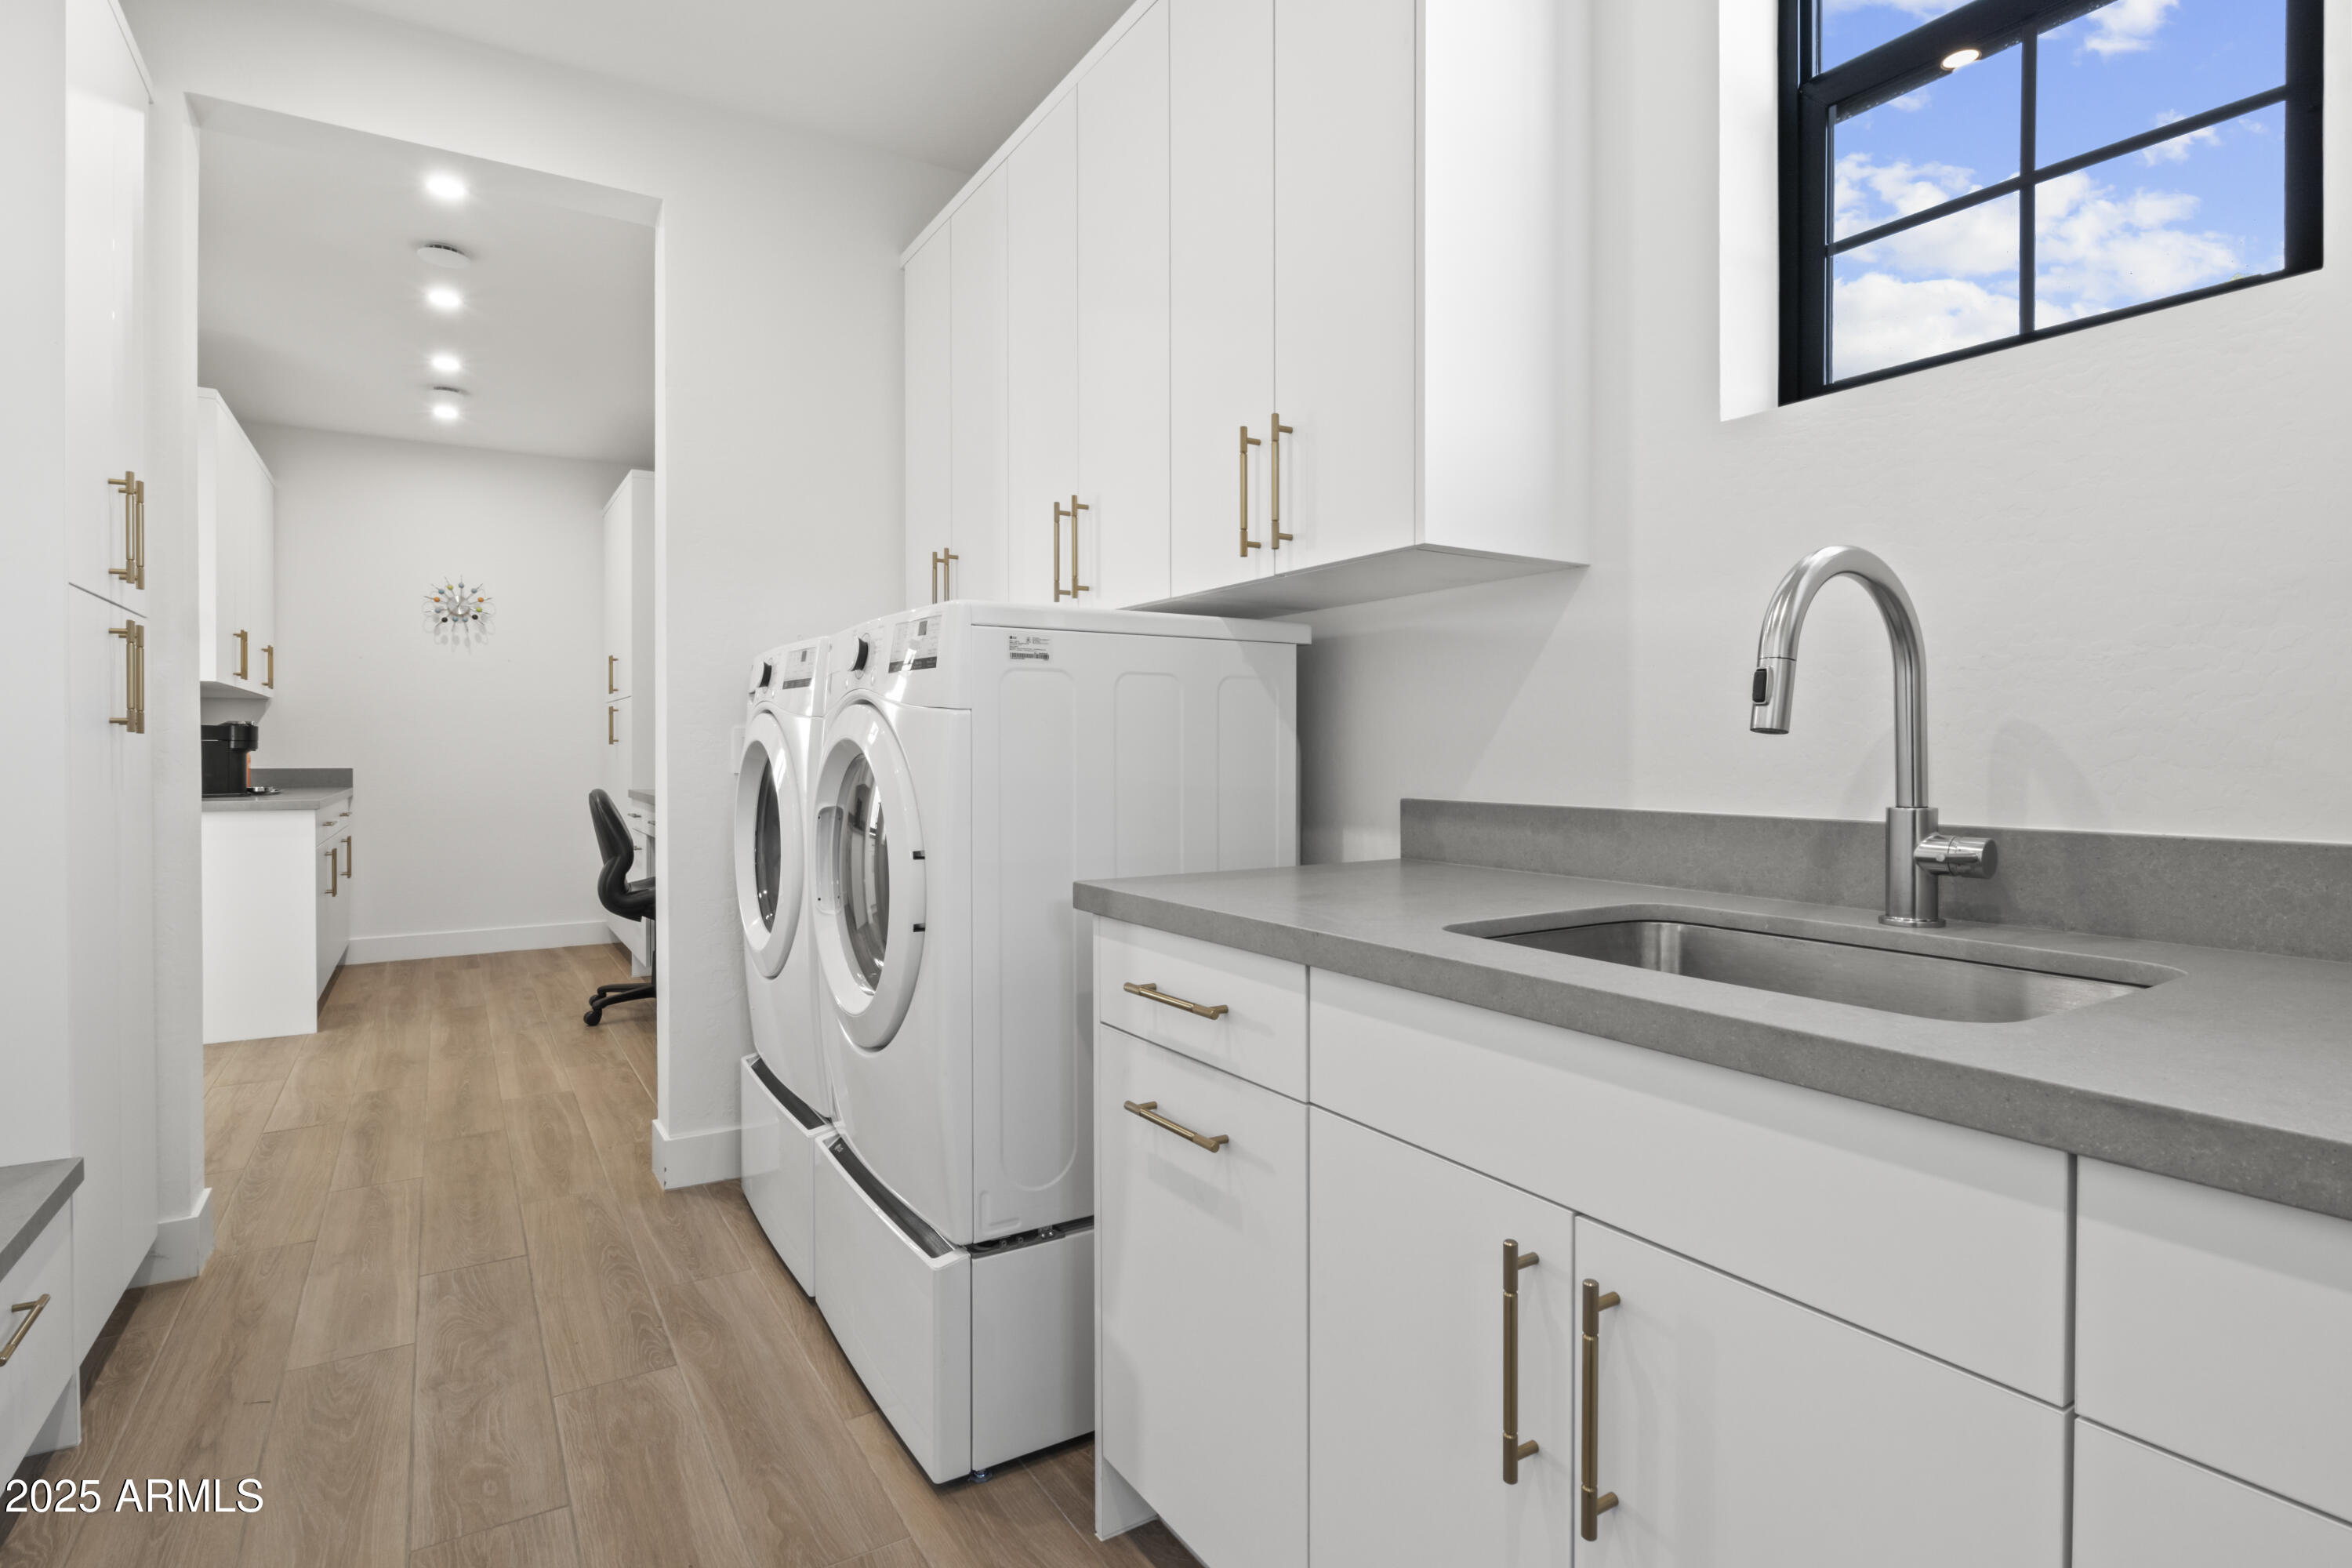
Laundry room Inside
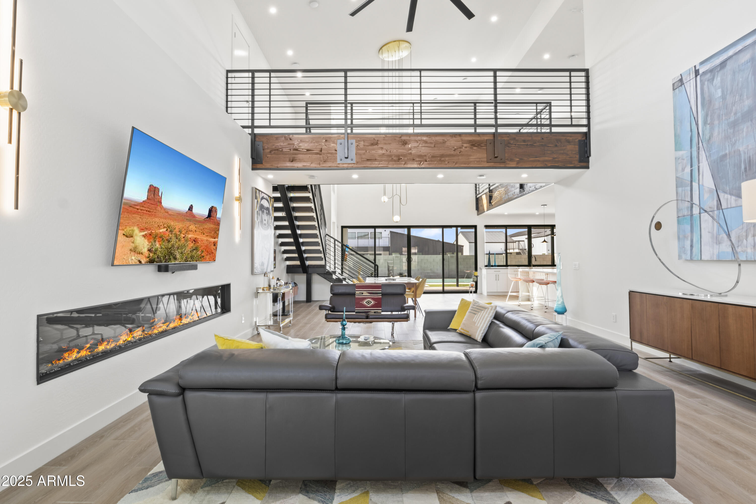
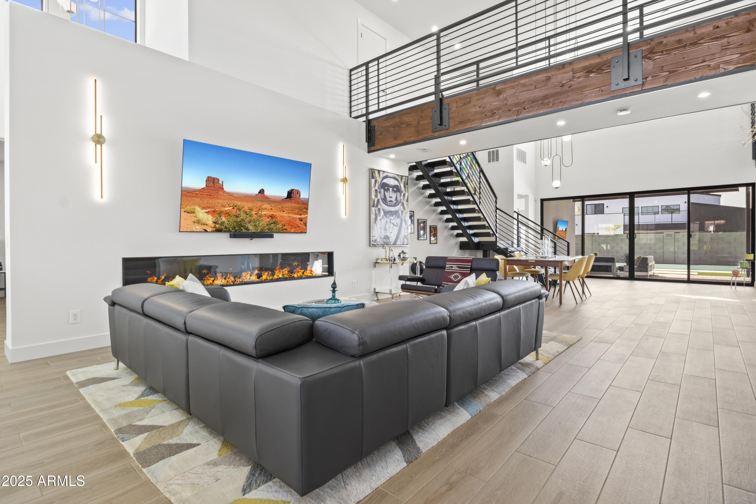
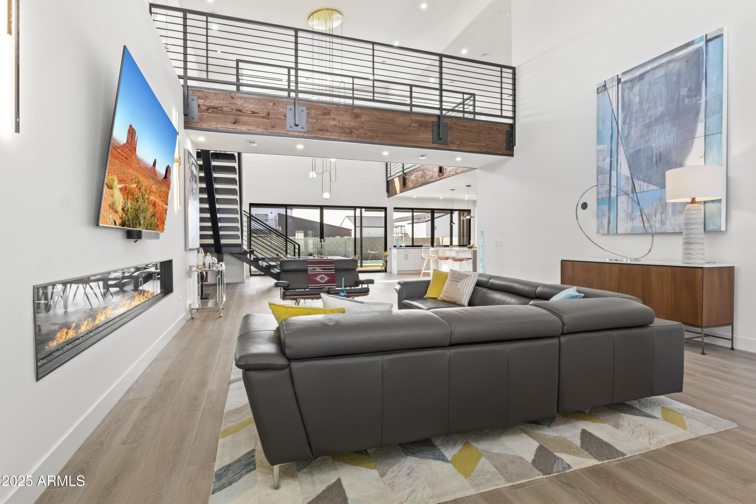
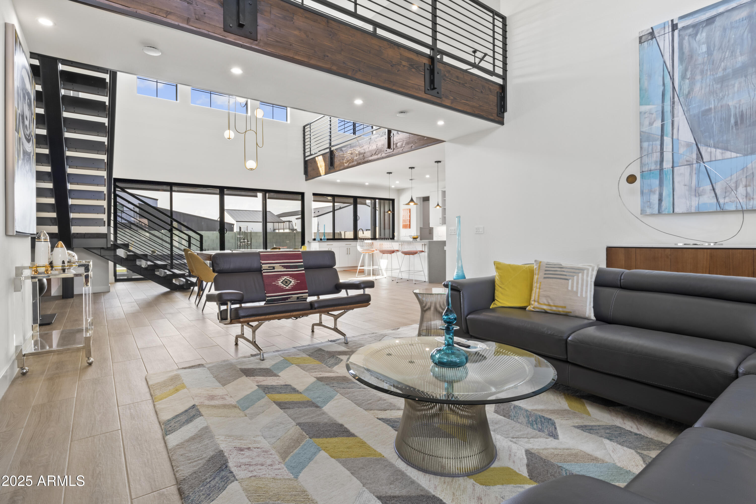
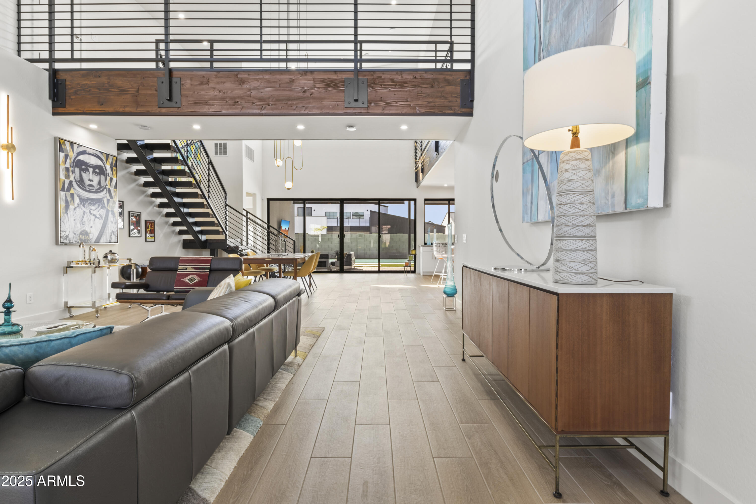
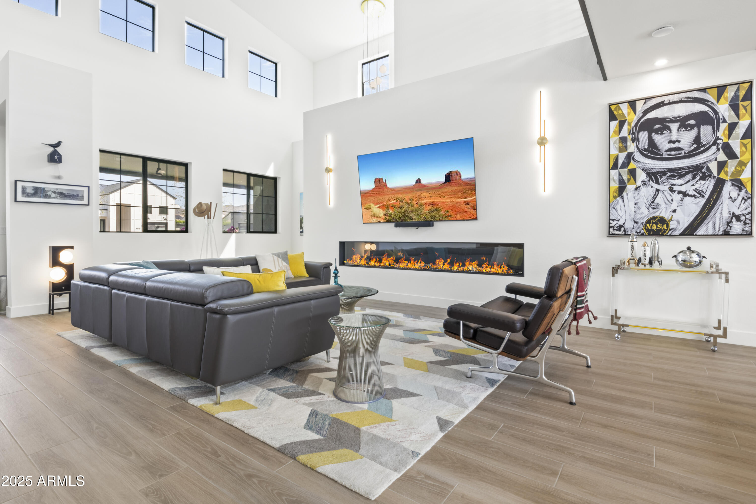
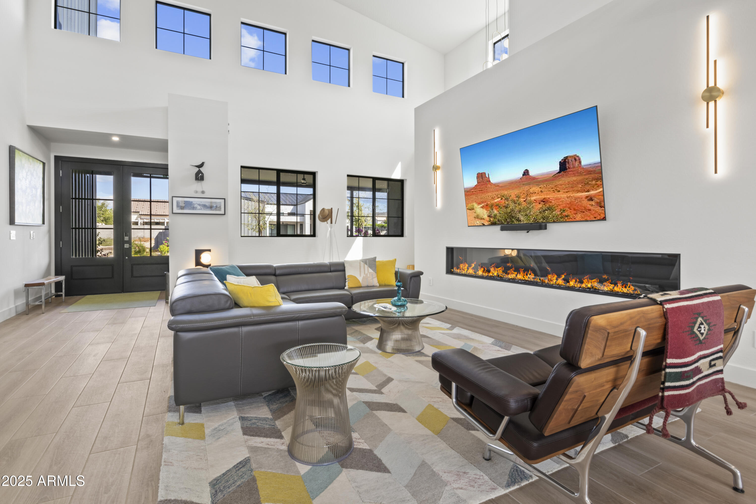
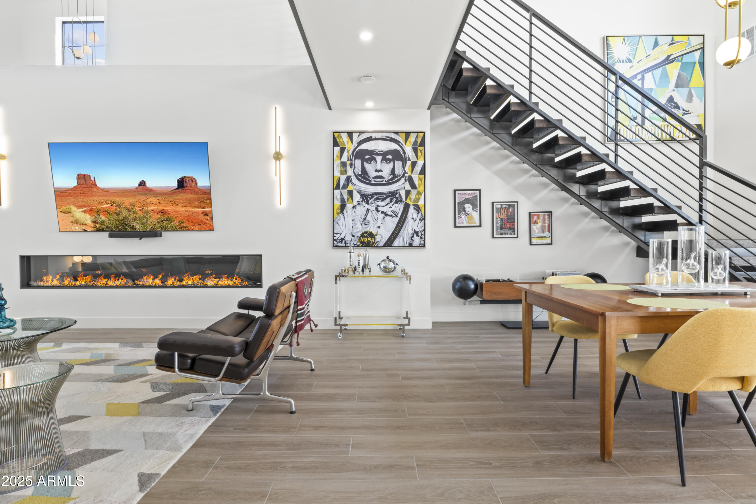
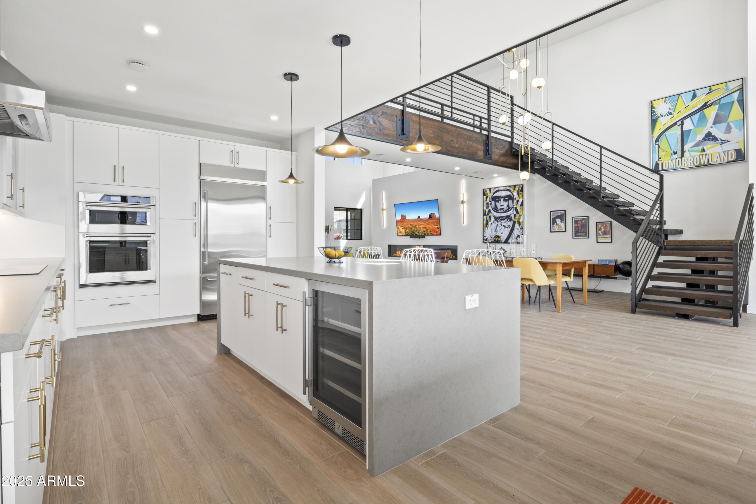
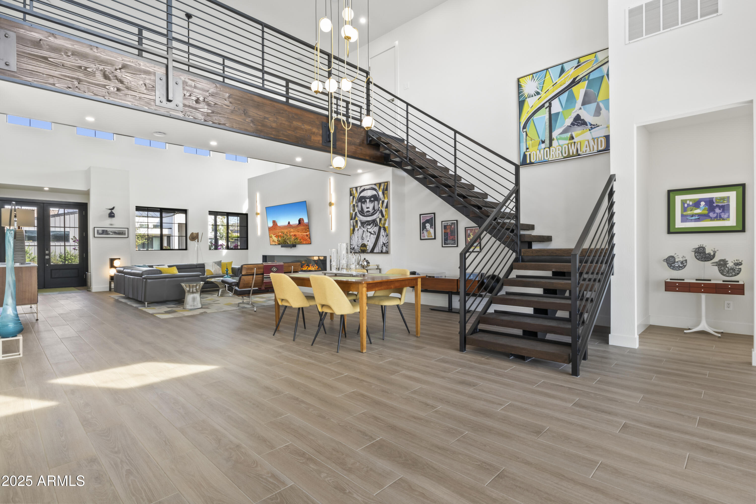
Fireplace Living Room
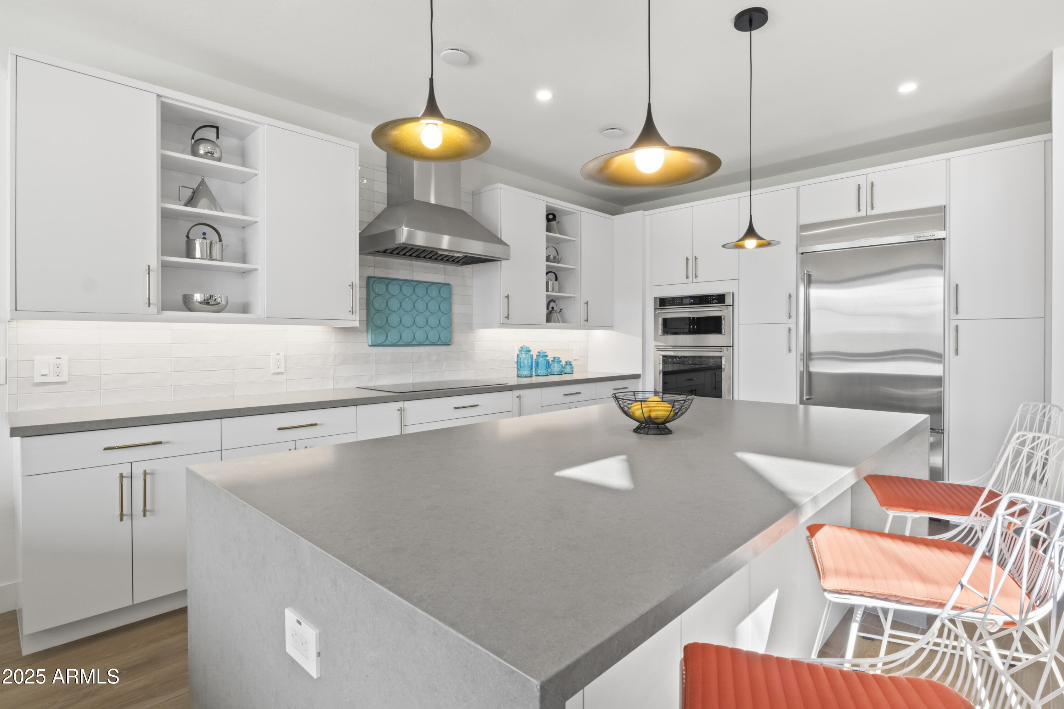
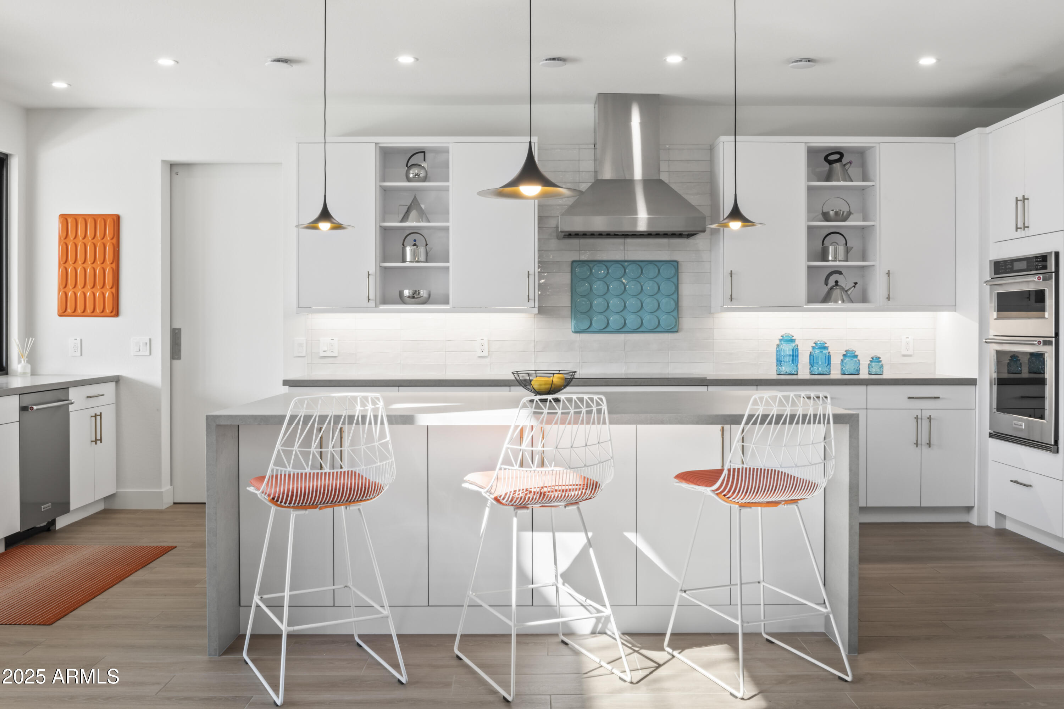
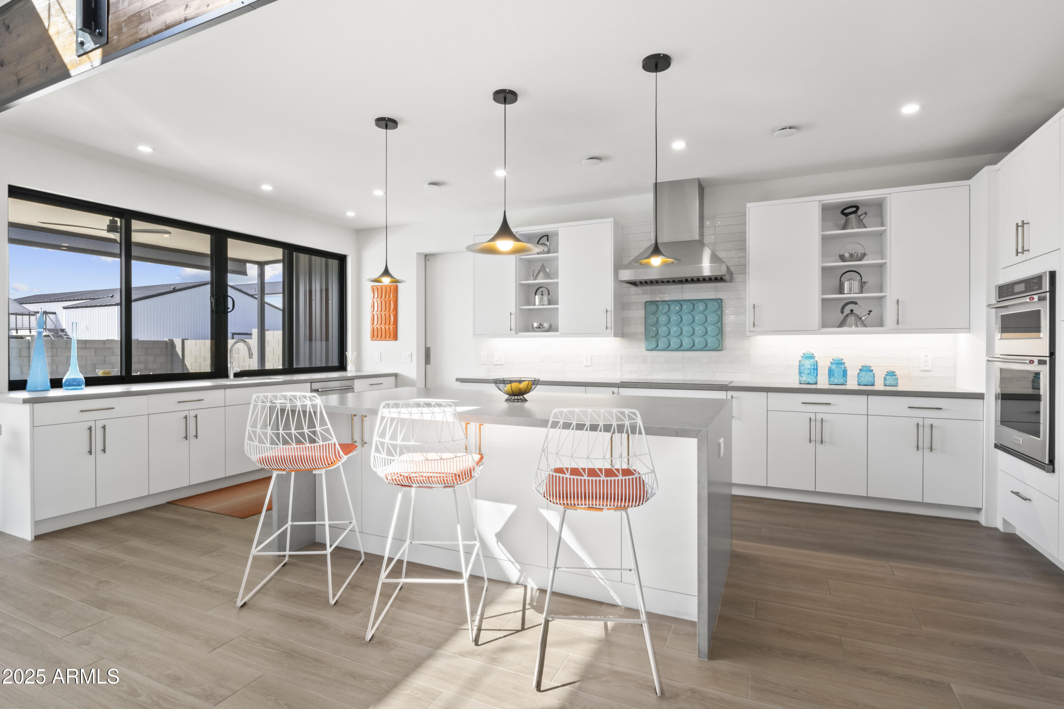
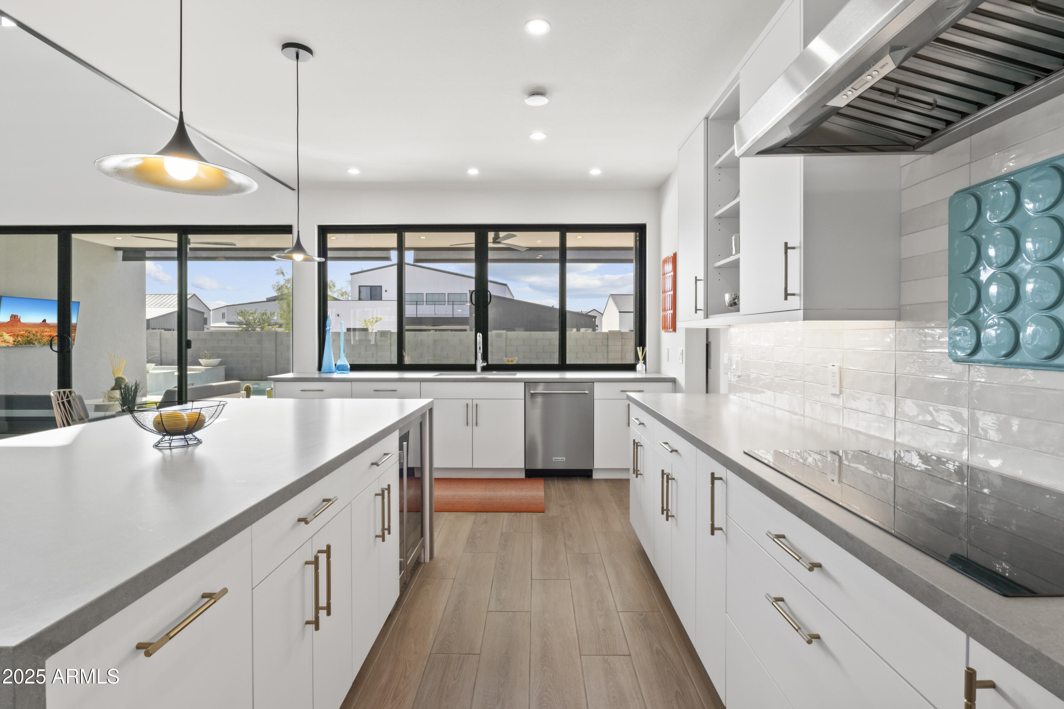
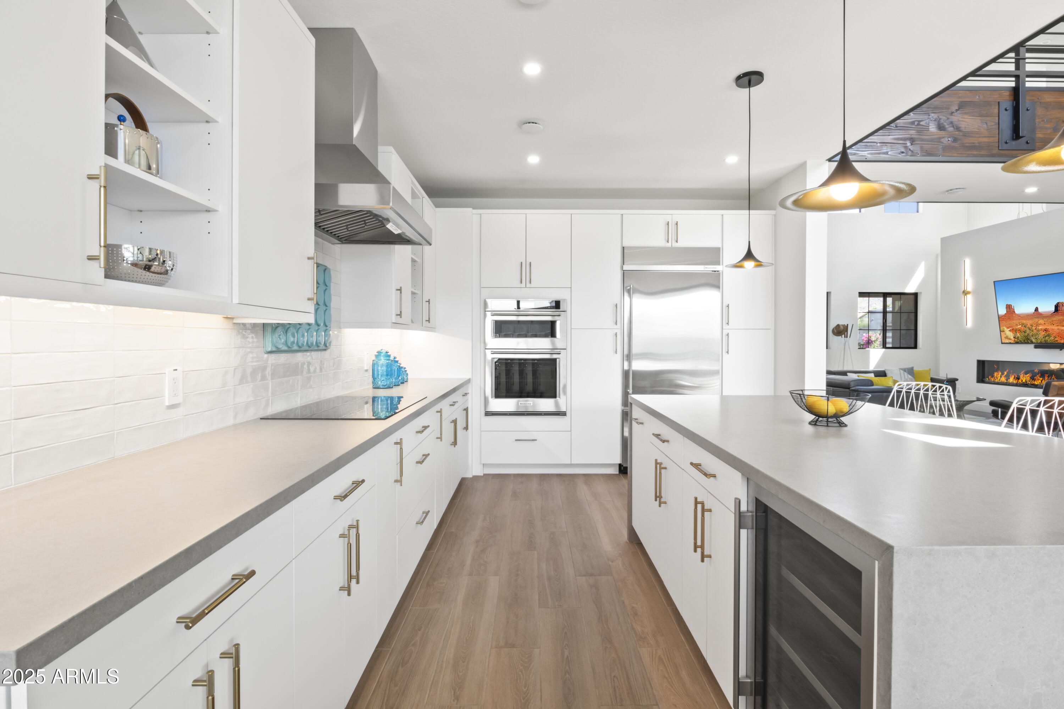
Appliances Reverse Osmosis, Refrigerator, Built-in Microwave, Dishwasher, Disposal, Electric Cooktop, Water Purifier
Flooring Tile
Total Bedrooms: 3
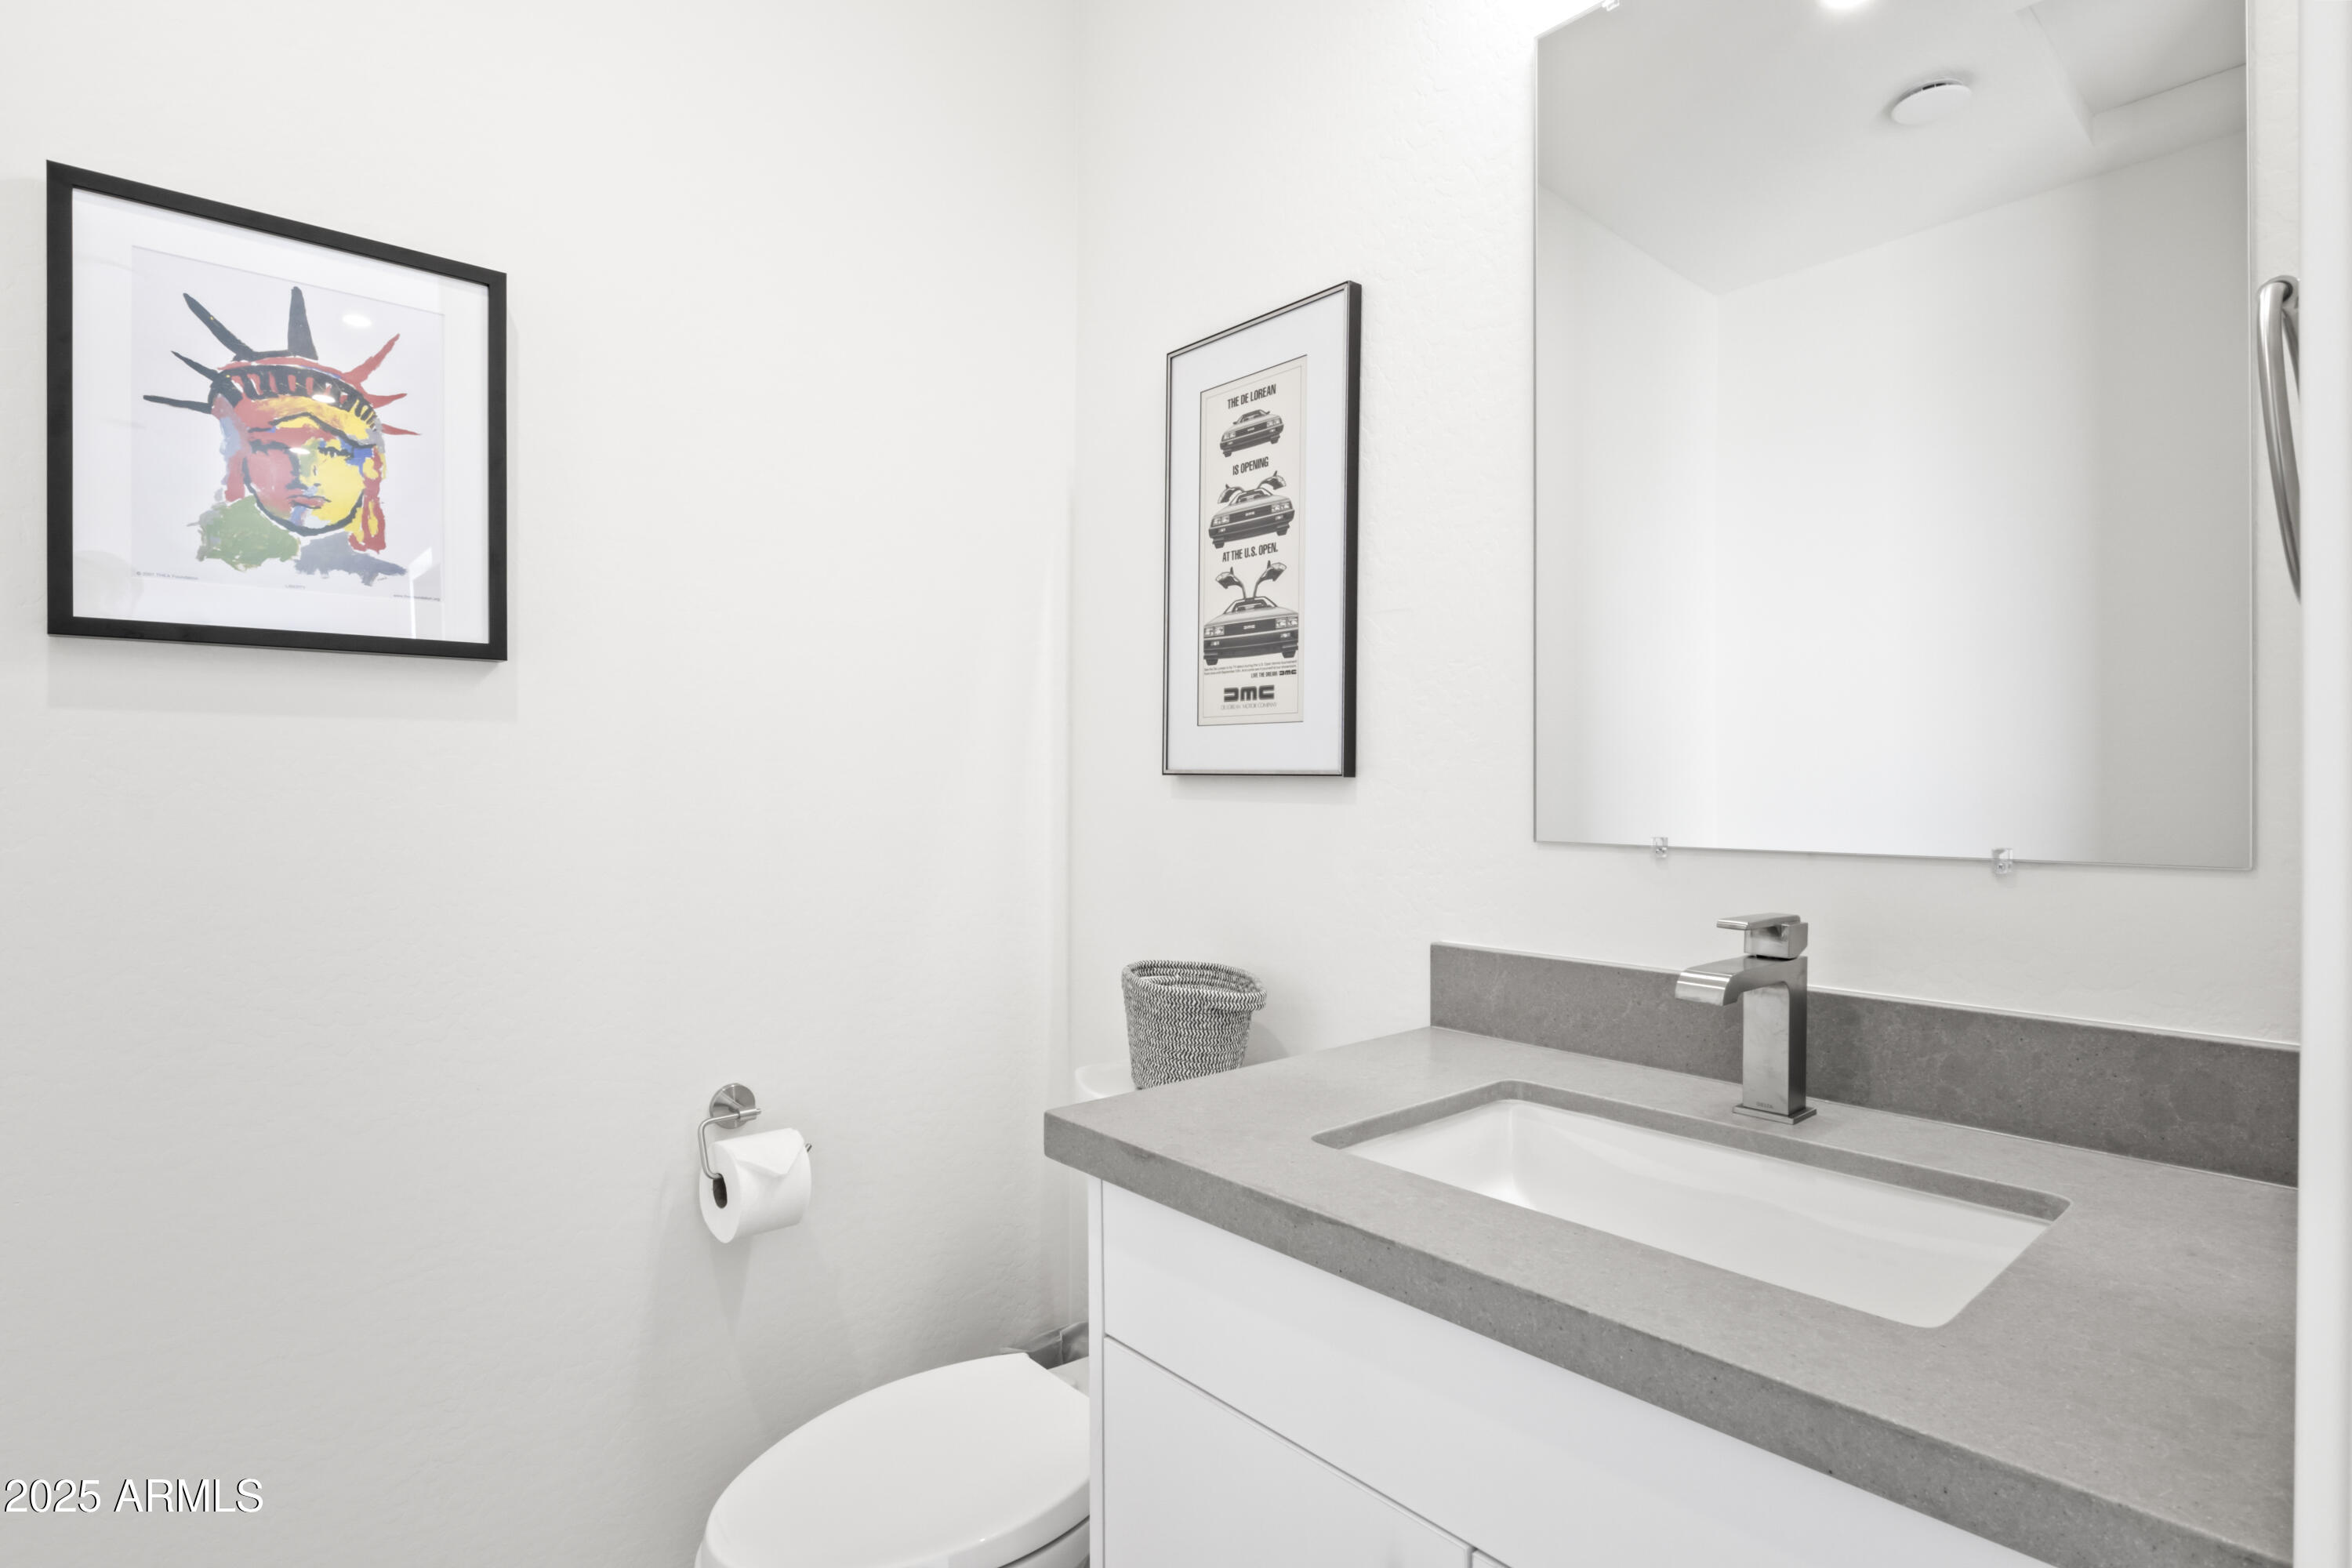
Half Bathrooms: 1
Full Bathrooms: 2
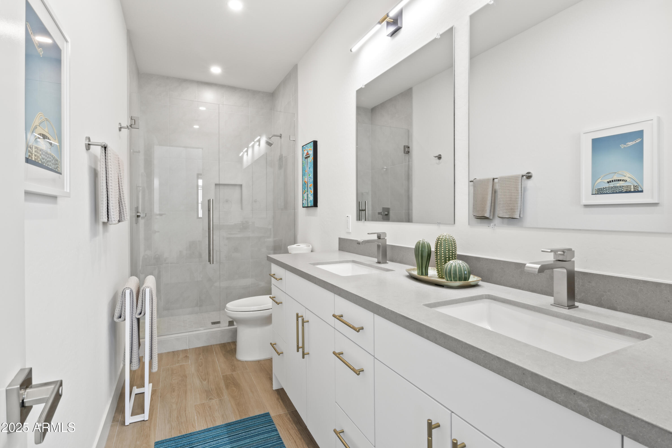
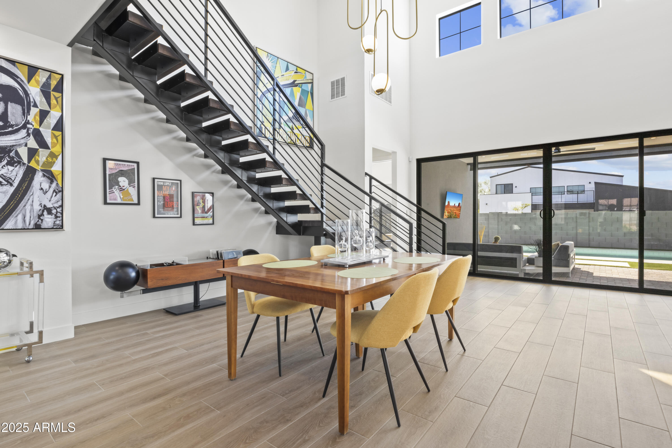
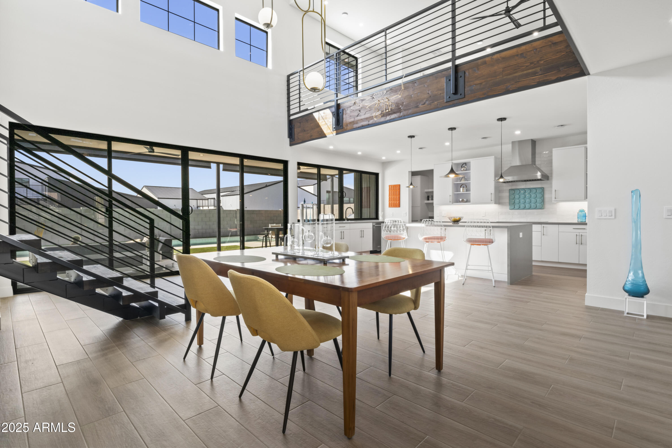
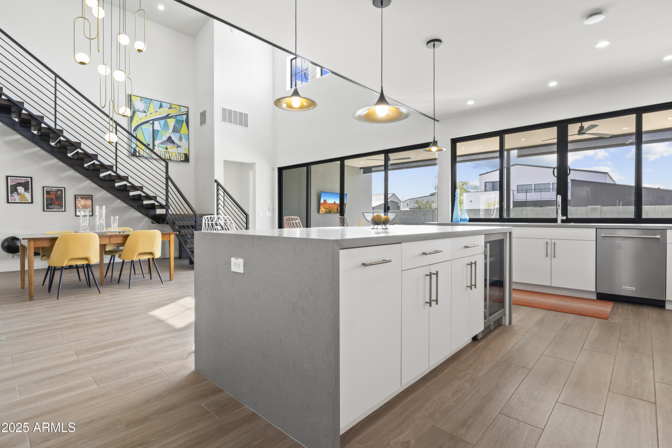
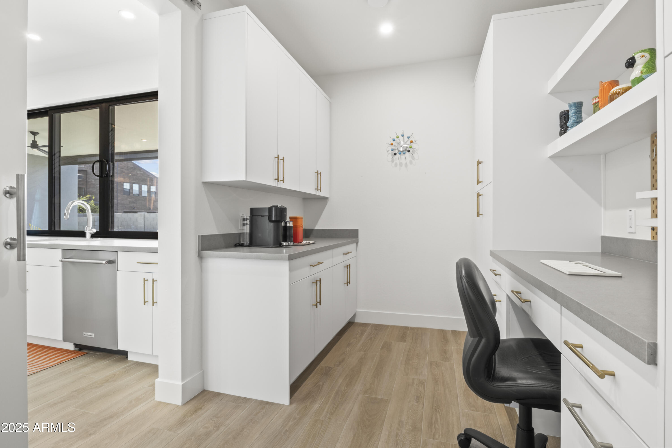
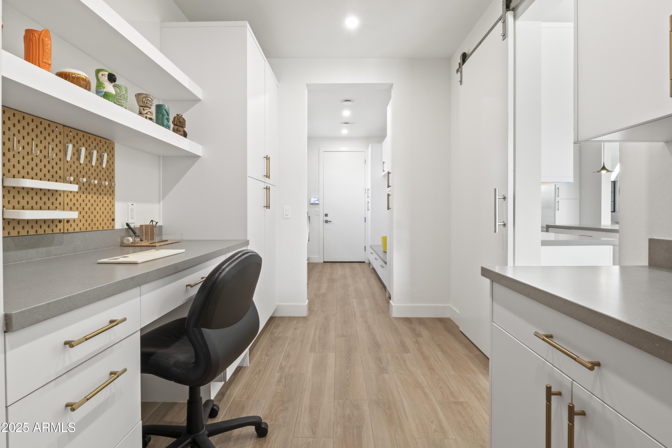
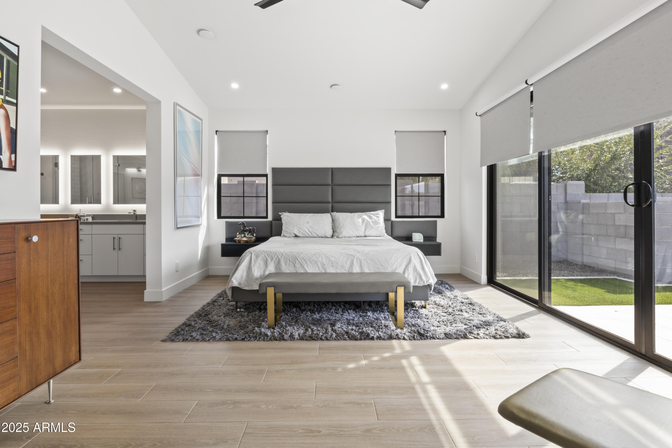
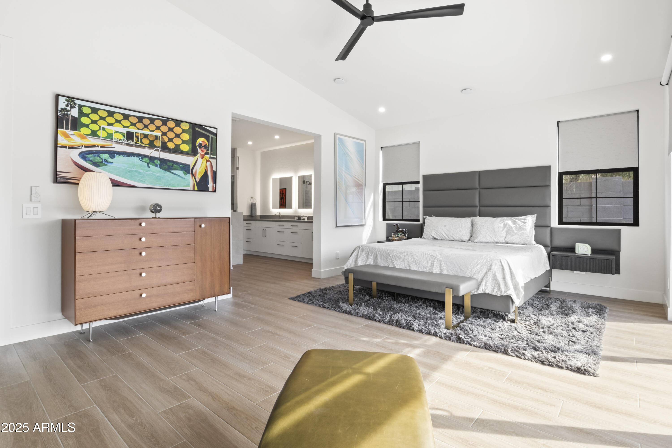
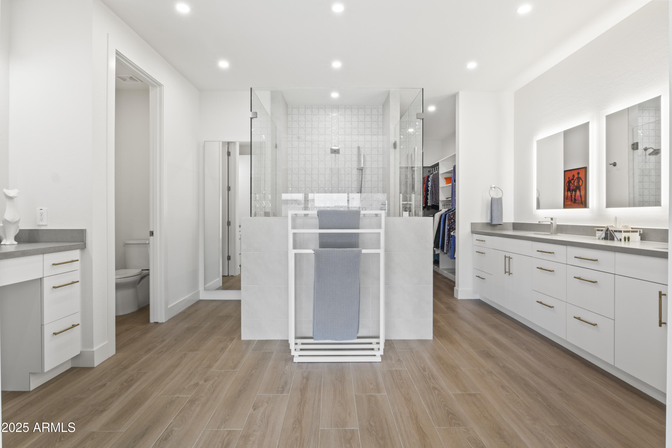
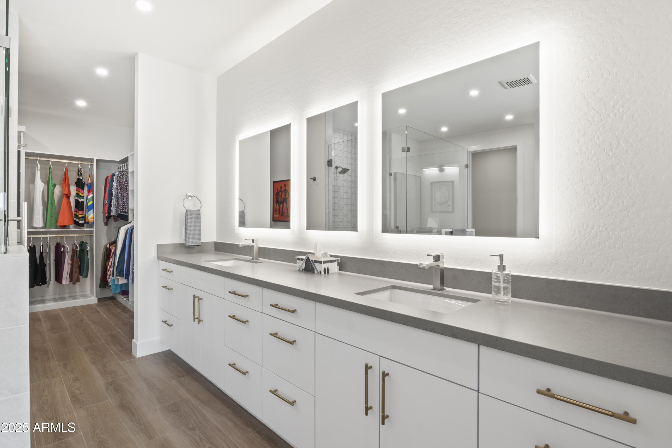
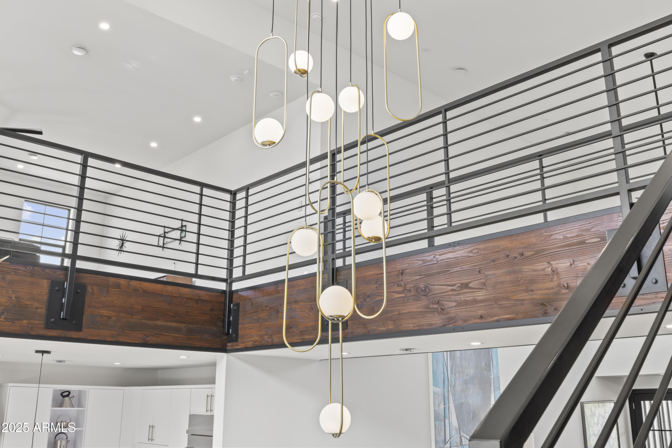
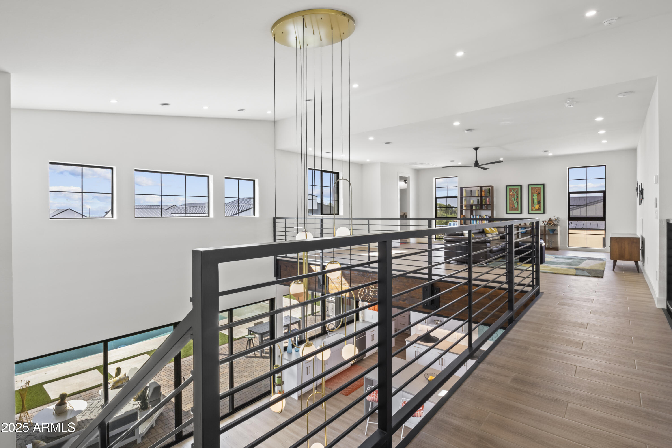
Other Interior Features Walk-in Pantry, Non-laminate Counter, High Speed Internet, Double Vanity, Master Downstairs, Breakfast Bar, 9 Flat Ceilings, Vaulted Ceiling(s), Kitchen Island, Pantry, Full Bth Master Bdrm
Area & Lot
Open house

11/7/2026 10:00AM - 12:00PM MST

Total area 3,729 Sq.Ft.
Lot Area 9,331 Sq.Ft.
Living area 3,729 Sq.Ft.
MLS® ID 7094196
Year Built 2024
School District Phoenix Union High School District
High School Cesar Chavez High School
Middle School Valley View School
Elementary School Valley View School
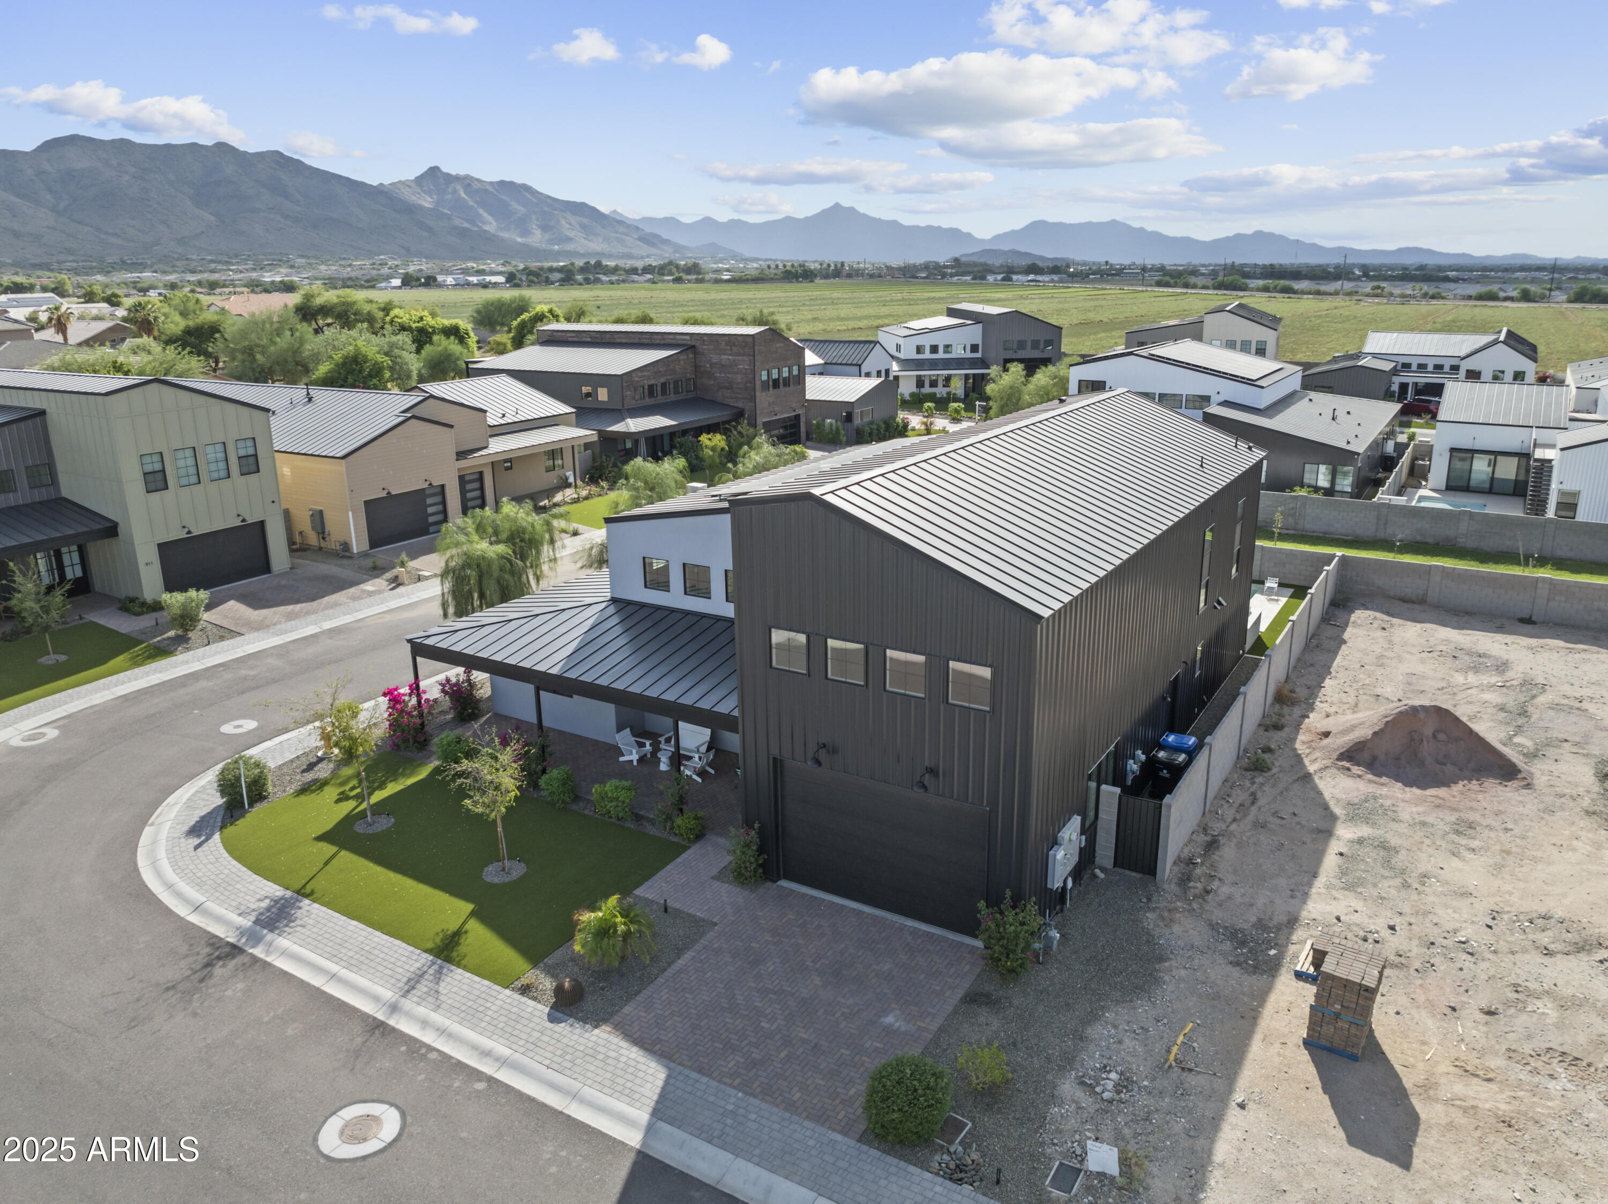
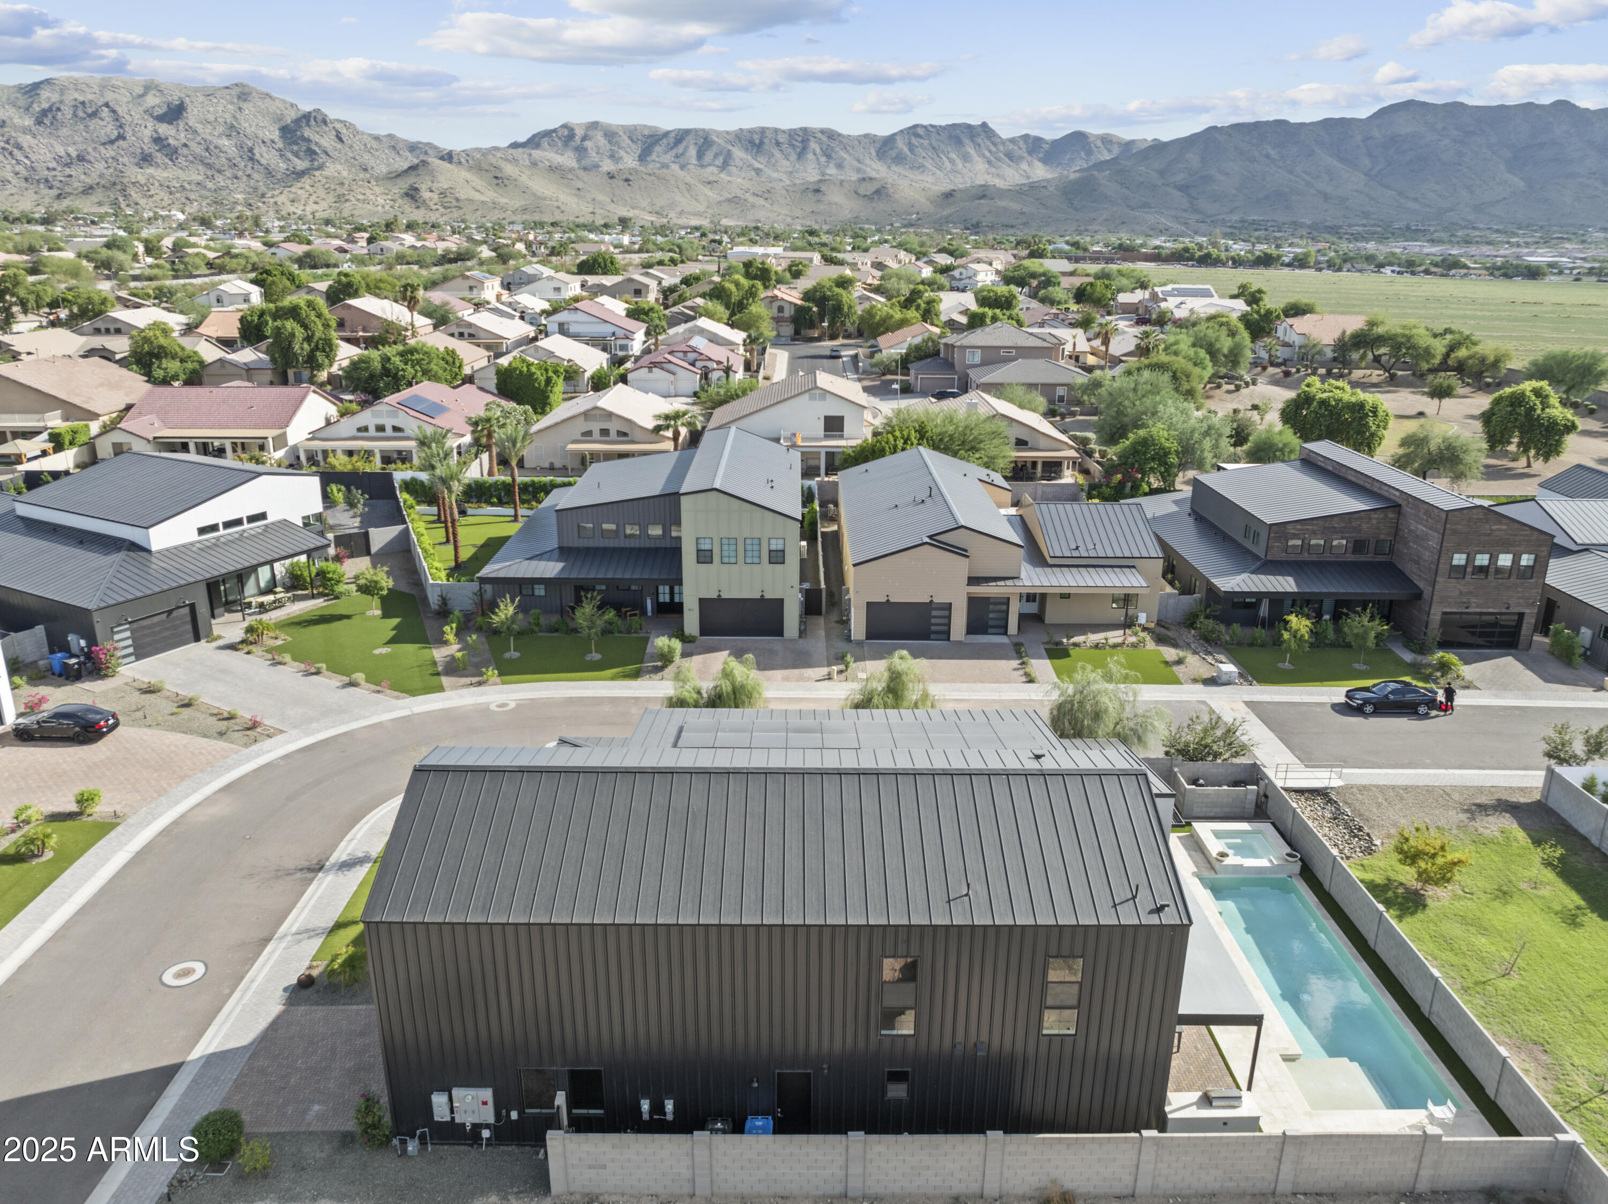
View Description Mountain(s)
Architecture Styles Contemporary
Type Residential
Status For Sale
Exterior
Stories 2
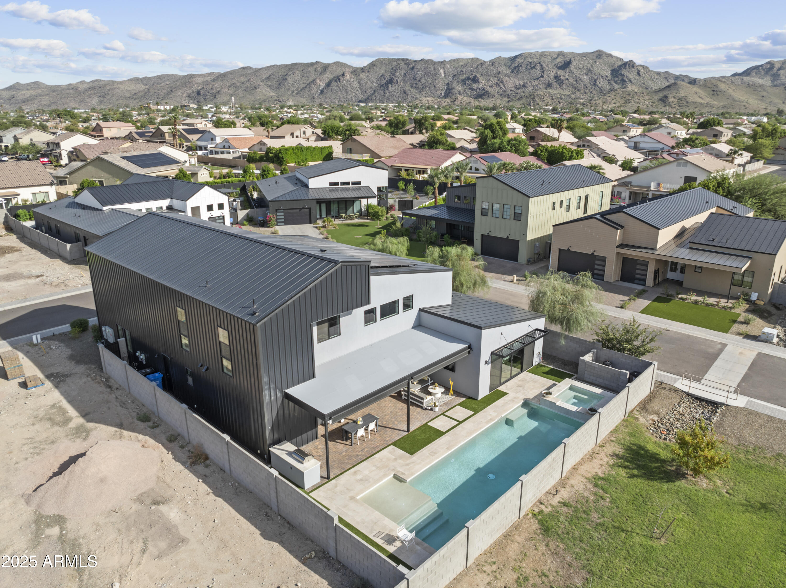
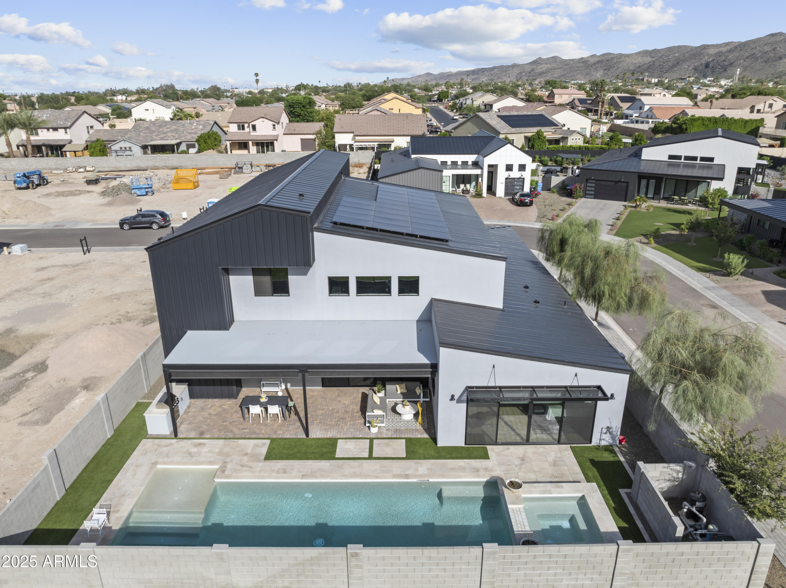
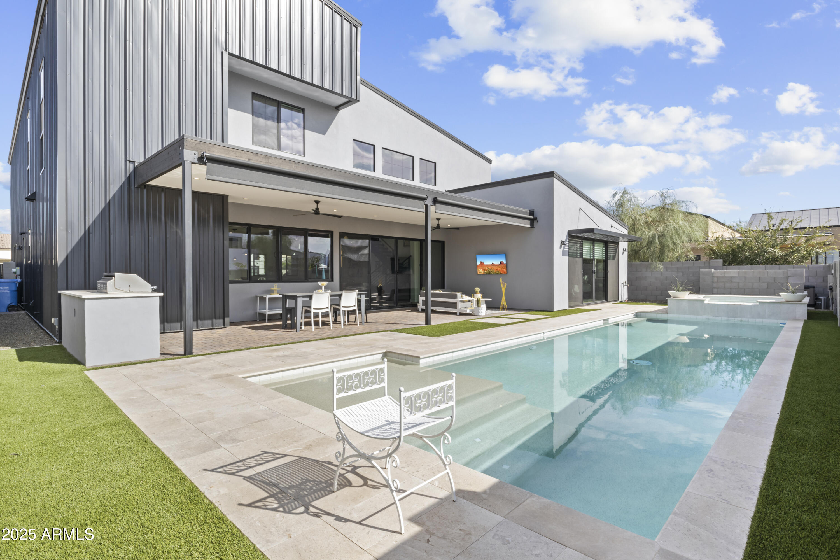
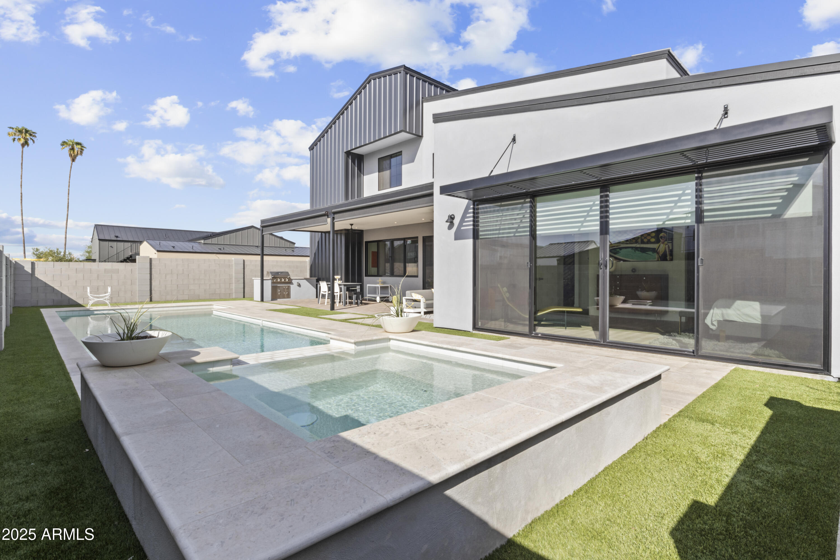
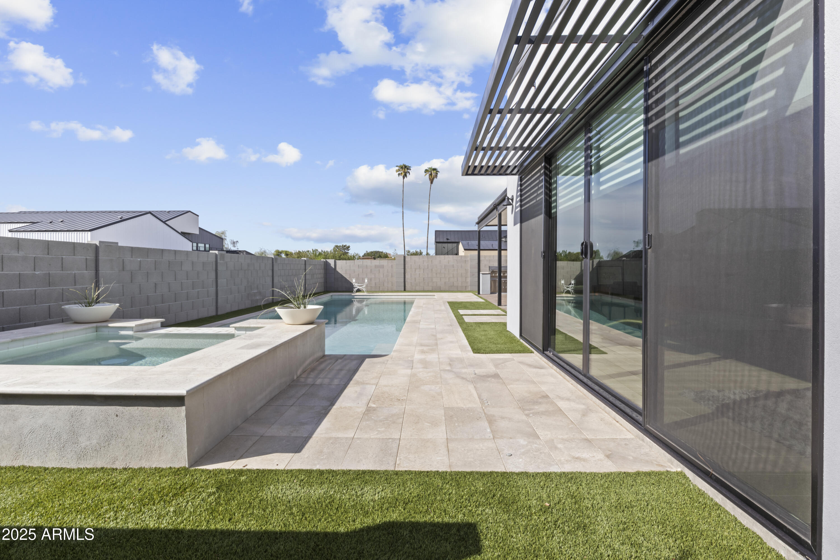
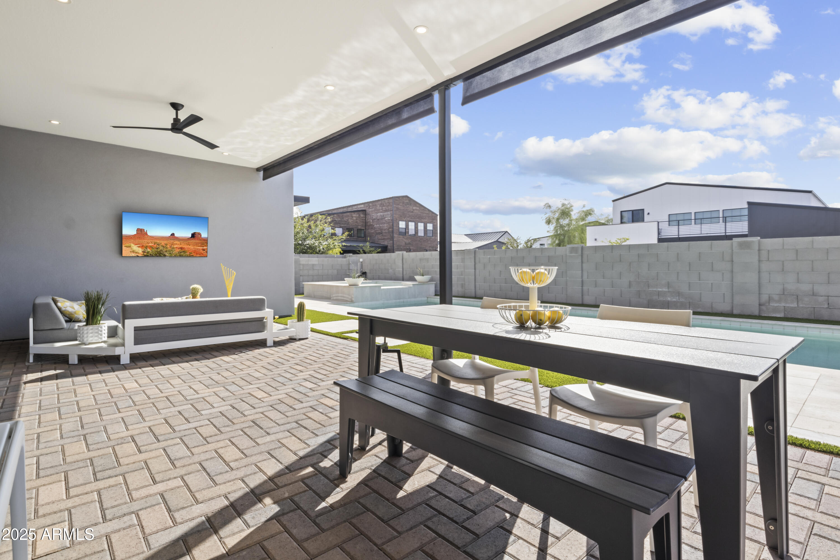
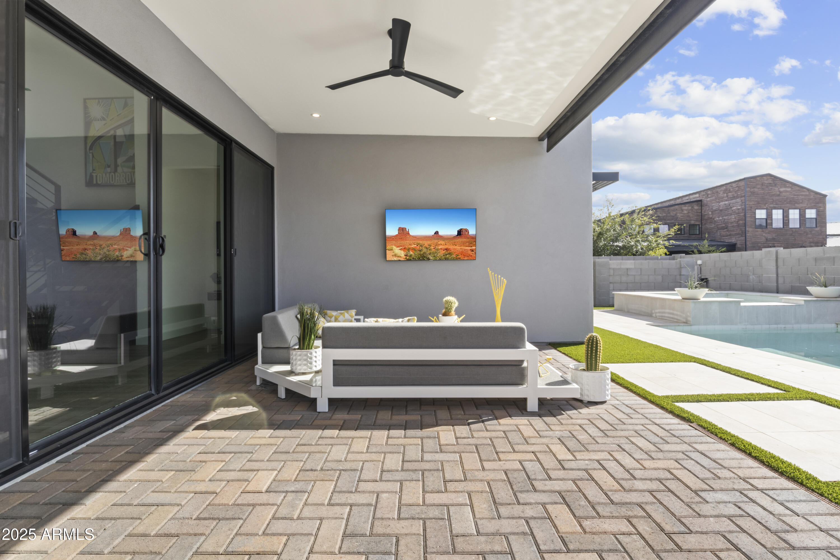
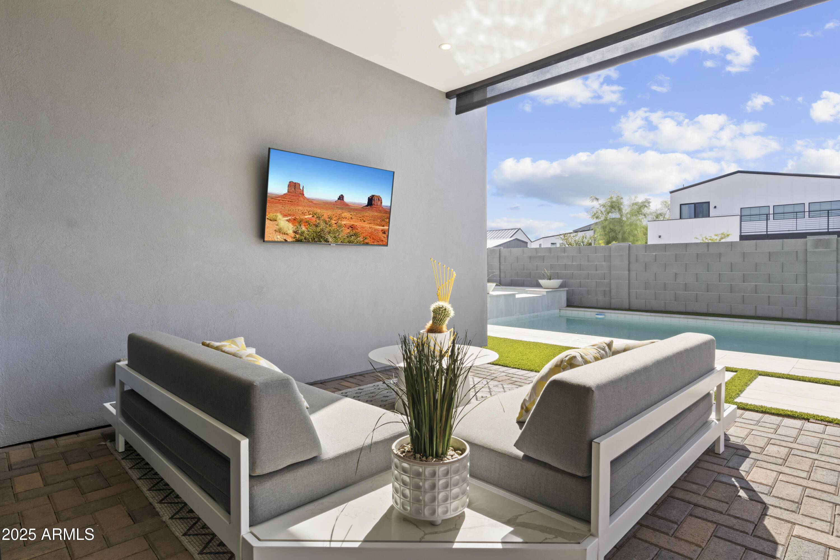
Pool Variable Speed Pump, Play Pool, Heated, Lap
Air conditioning Central Air, Ceiling Fan(s), Programmable Thmstat
Heat type Natural Gas
Disability Features Accessible Door 32 in Wide, Zero-Grade Entry, Hard/Low Nap Floors, Accessible Hallway(s)
Water Source Public
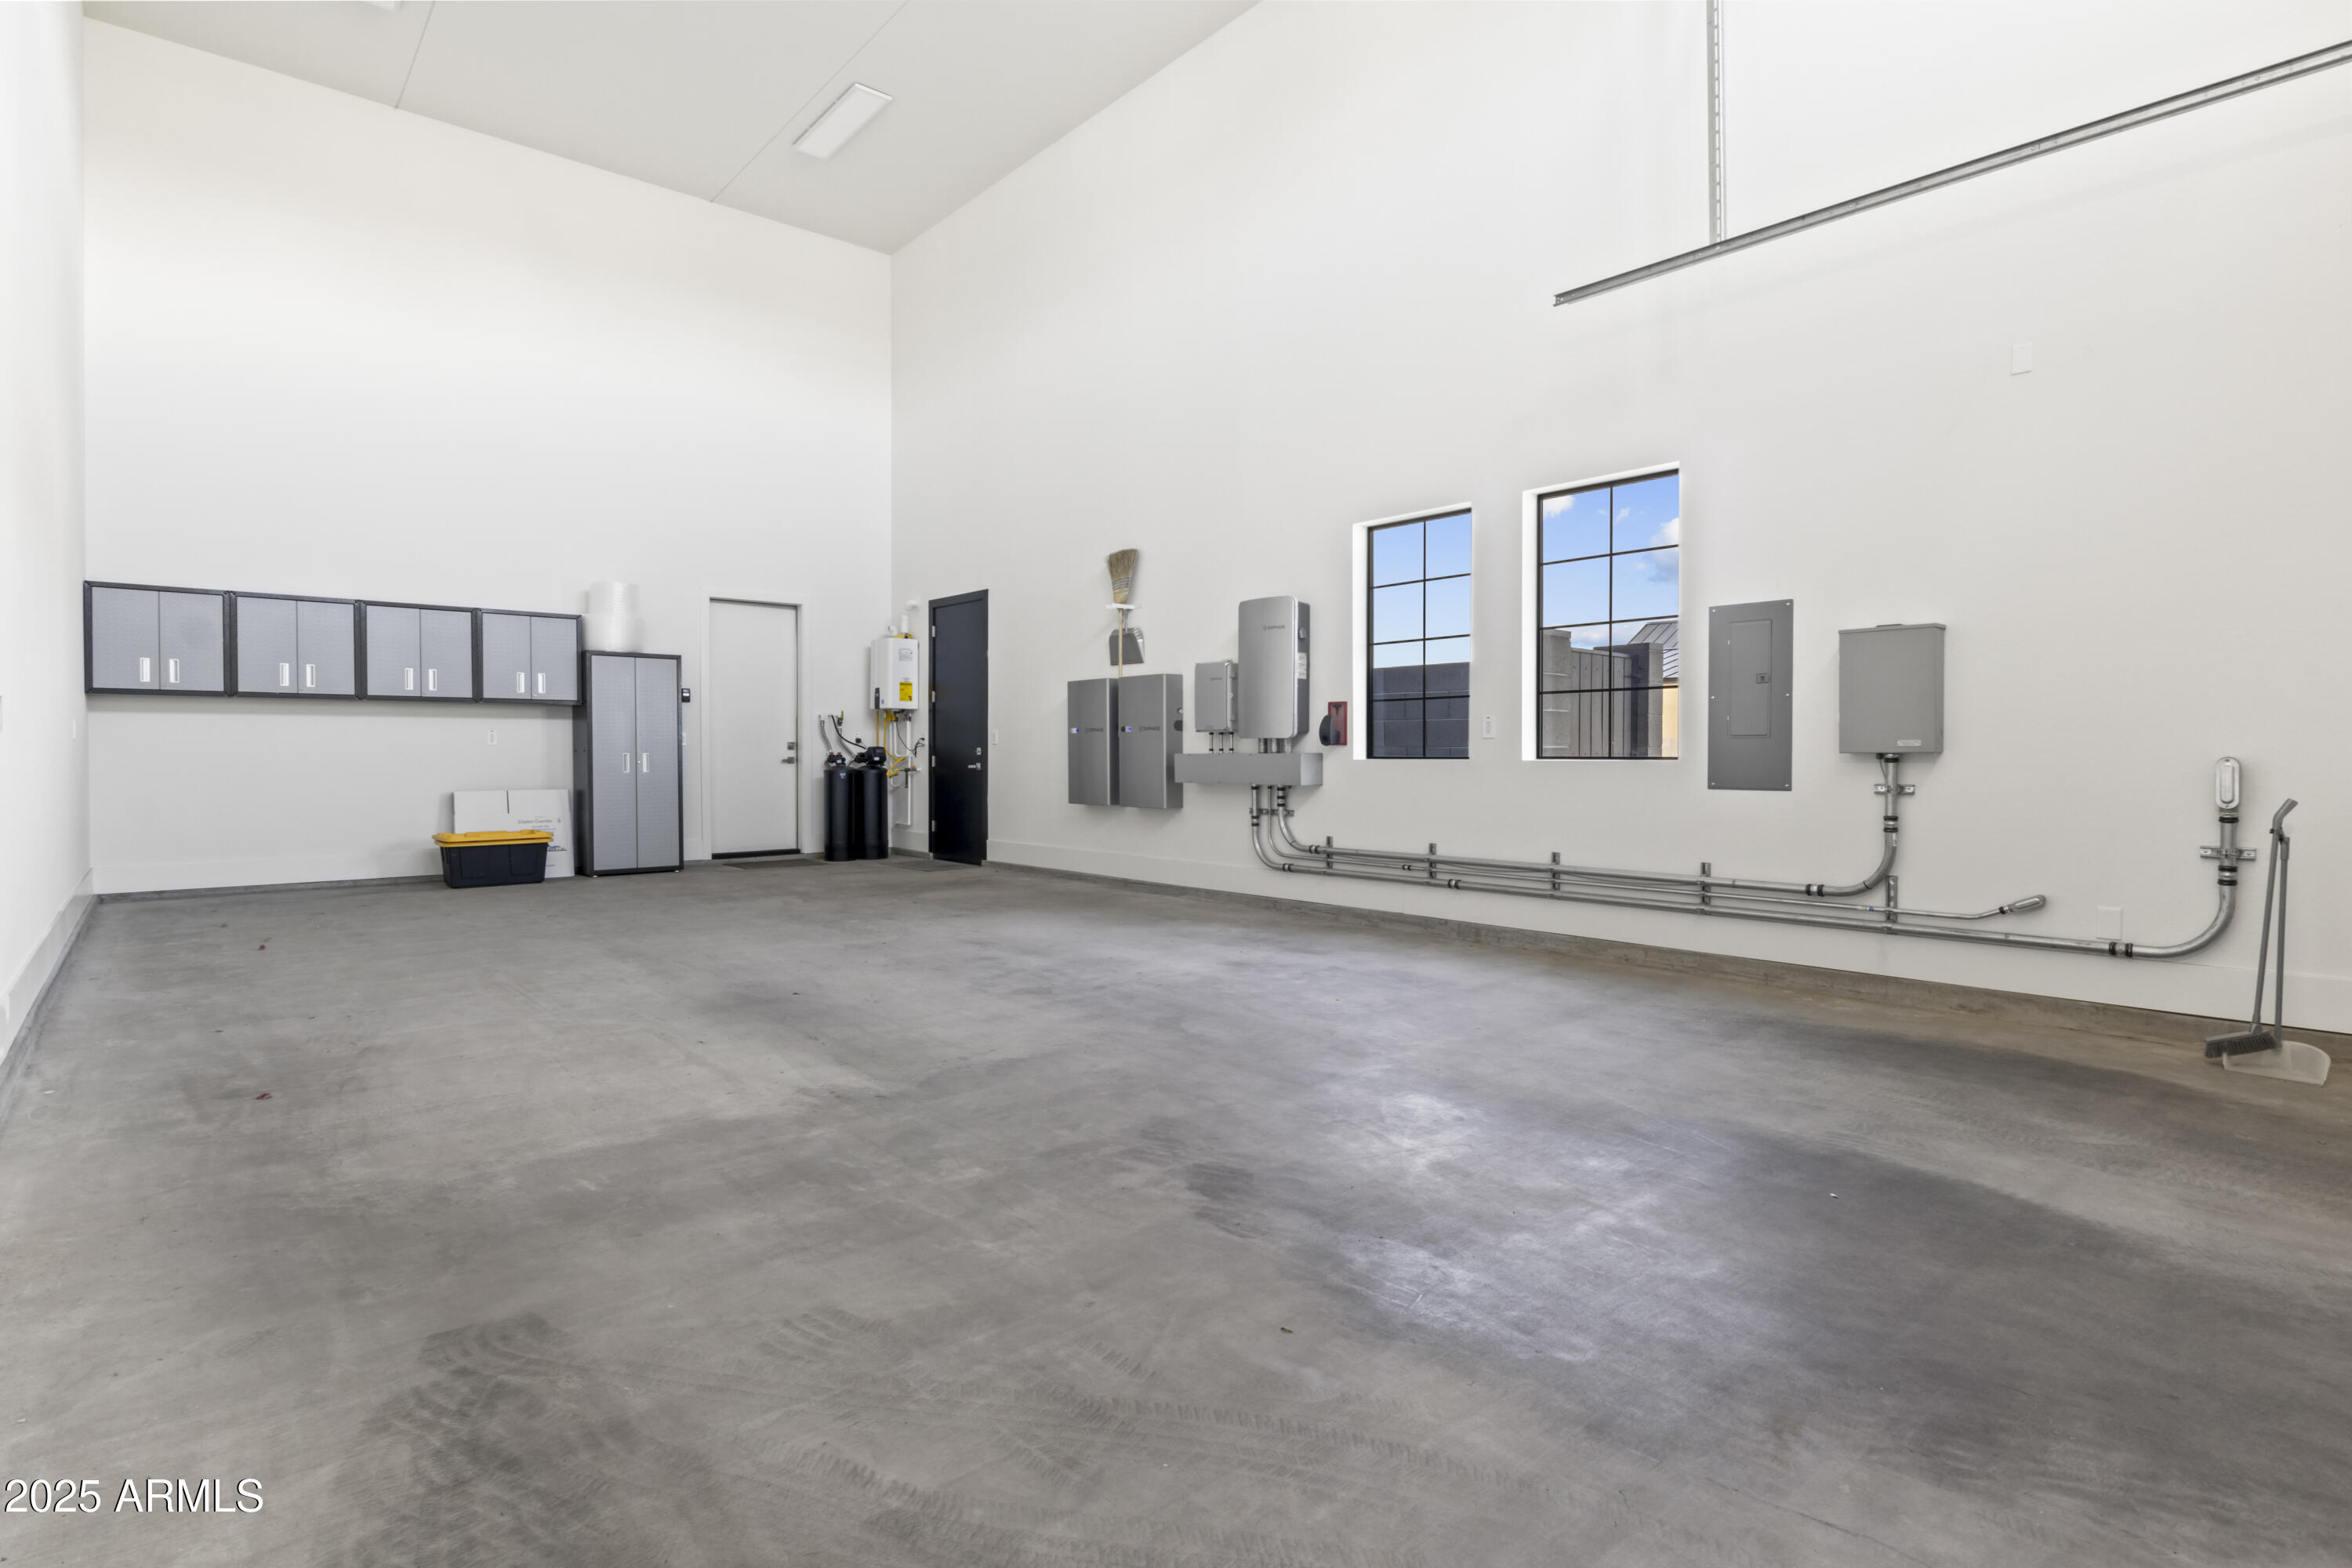
Garage Space 4.0
Sewer Public Sewer
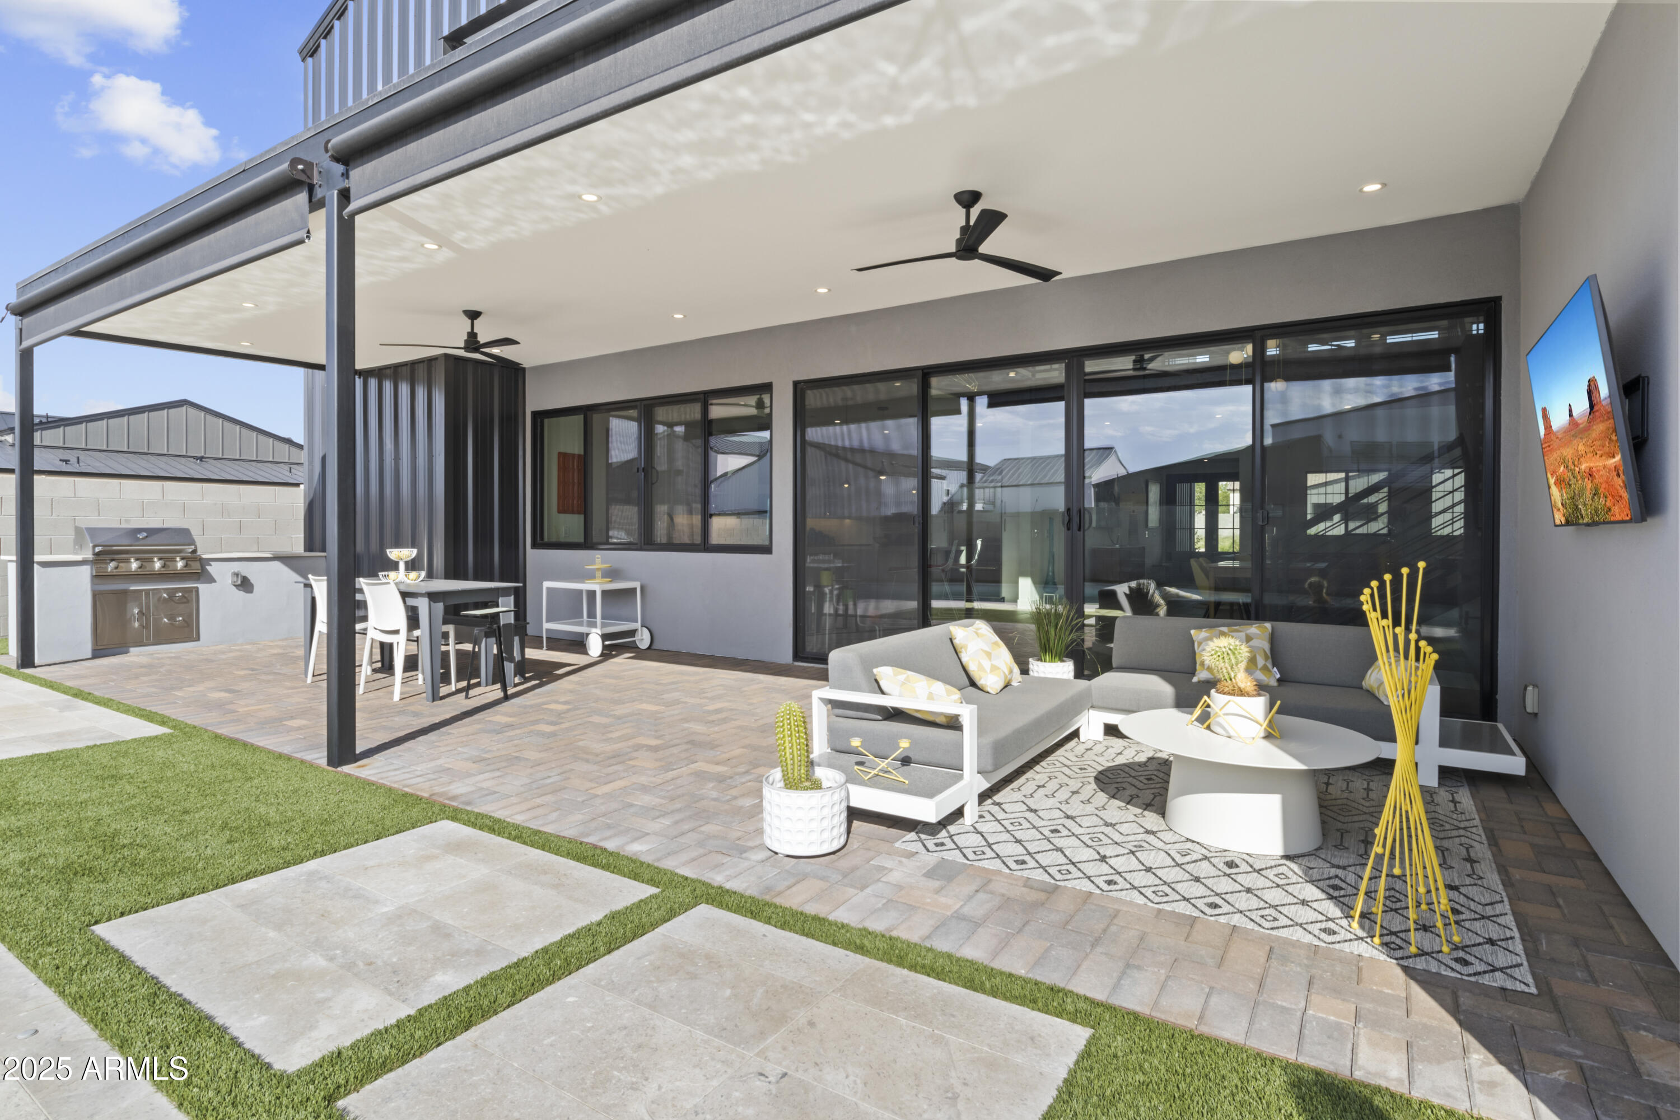
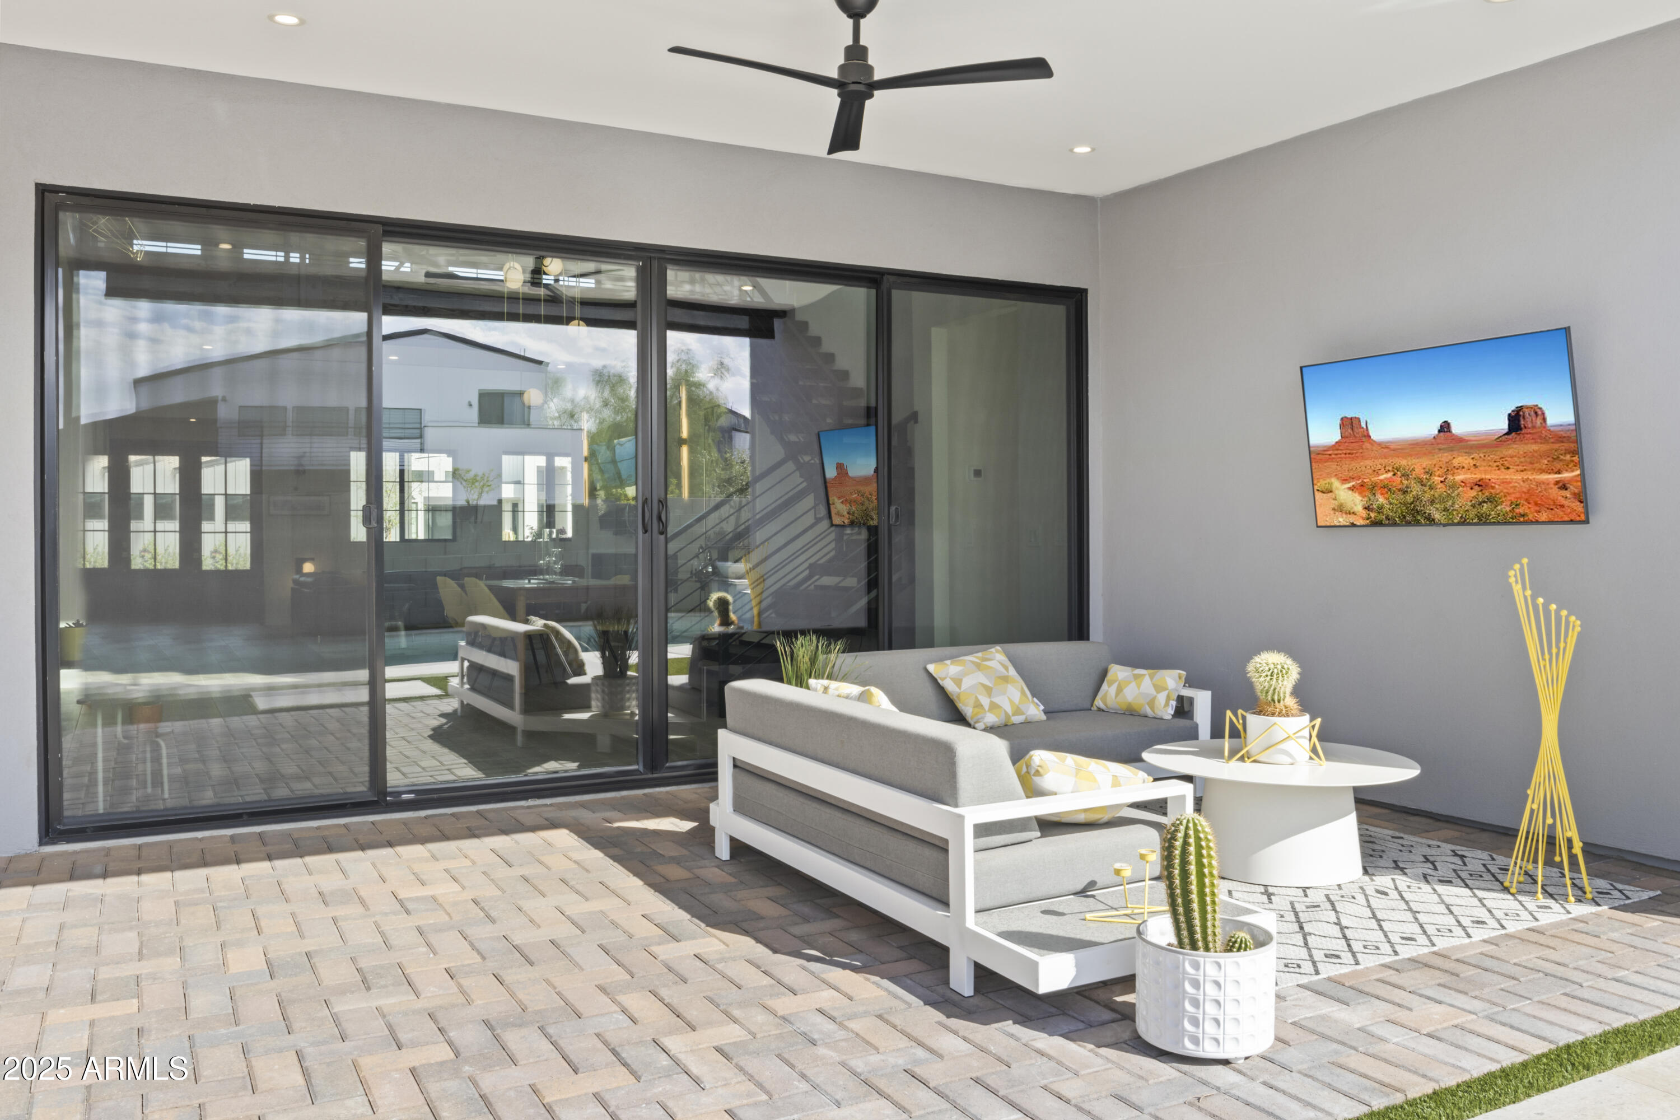
Other Exterior Features Storage, Built-in Barbecue
Parking Garage Door Opener, Attchd Gar Cabinets
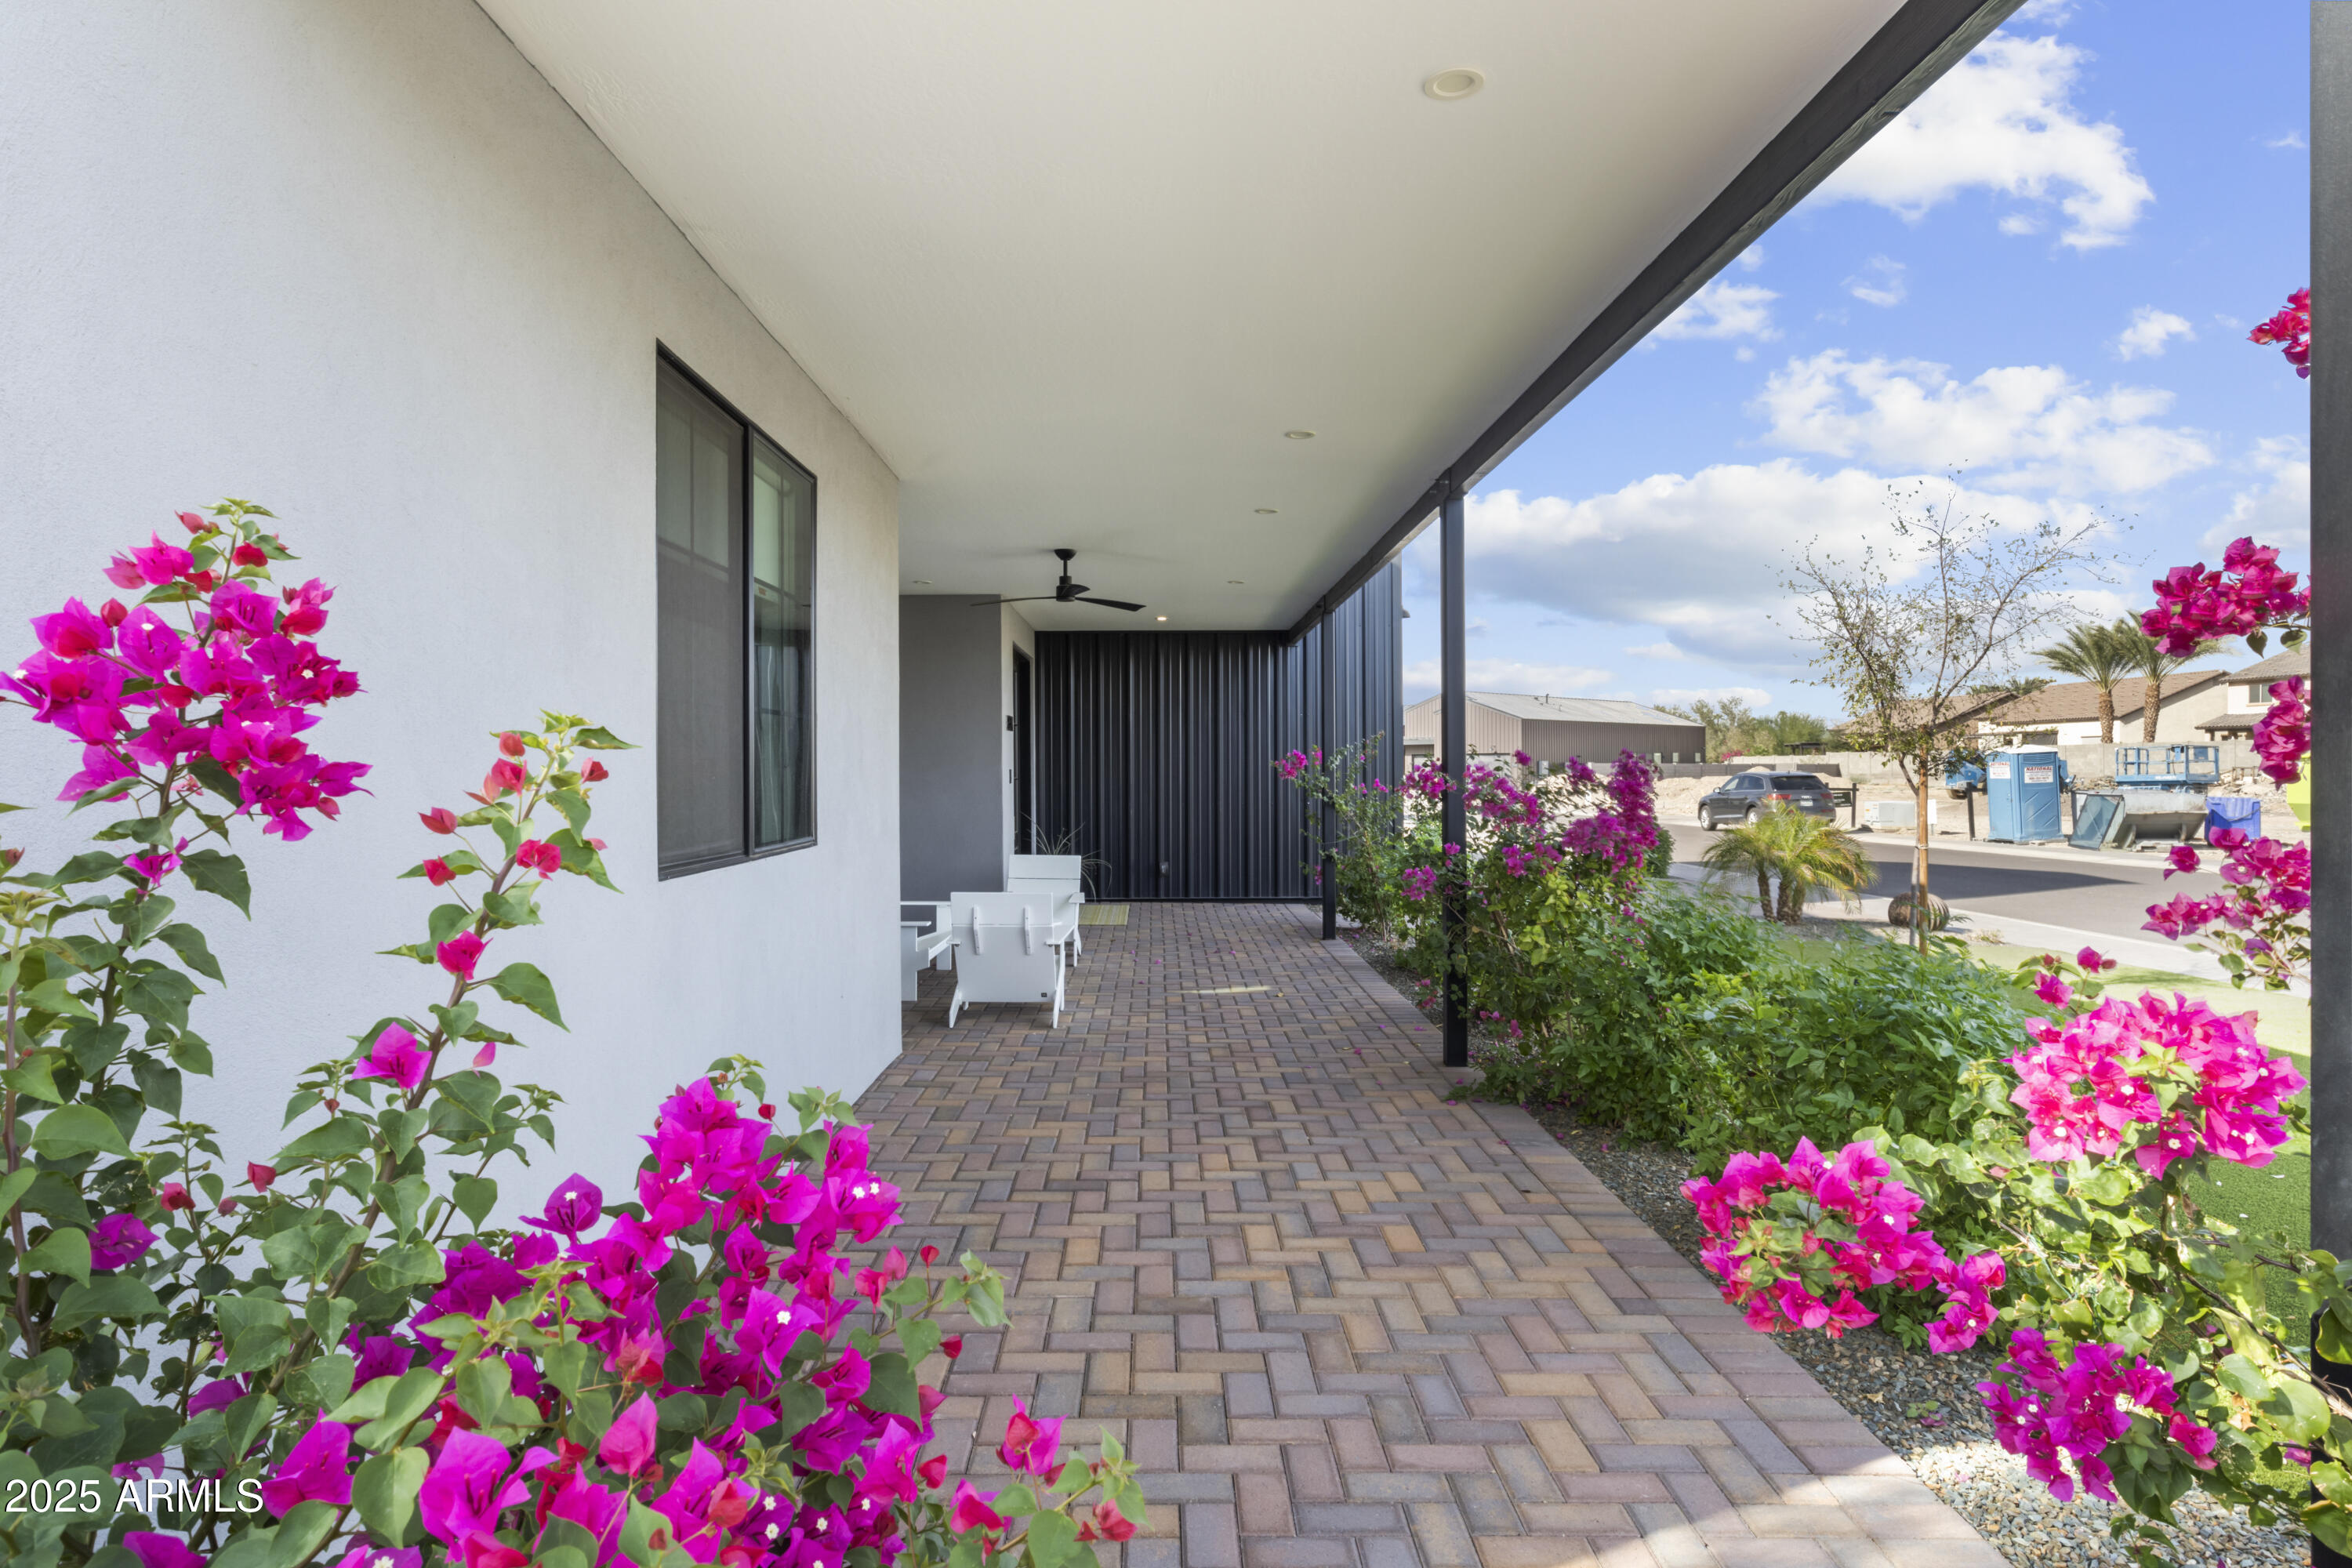
Lot Features Borders Common Area, Corner Lot, Synthetic Grass Frnt, Synthetic Grass Back, Auto Timer H 2 O Front, Auto Timer H 2 O Back
Roof Metal
Finance
Sales Price $1,425,000
HOA Fees $172 monthly
Real Estate Tax $8,188 yearly
image

Schedule a Showing

I would love to show you our beautiful property. Please select your preferred date and time below. I will be in touch shortly to confirm your appointment.

Schedule a Showing

I would love to show you our beautiful property. Please select your preferred date and time below. I will be in touch shortly to confirm your appointment.

Thank you for your interest in 8514 S 9TH Drive, Phoenix, AZ 85041. We are reviewing your request and will be in touch shortly!

Mortgage Calculator

Estimate your monthly mortgage payment, including the principal and interest, property taxes, and HOA. Adjust the values to generate a more accurate rate.

All estimates are provided for informational purposes only. Actual amounts may vary.
$0,000 Your Payment 20 15 65
$0,000 Your Payment

Work With Gina

Don't wait any longer to find your perfect home or investment opportunity. Reach out to Gina Keilen now and let's turn your real estate goals into a success story!